 For sale 50
$1,429,000
4+1 bed3 bath1,500–2,000 sq ft
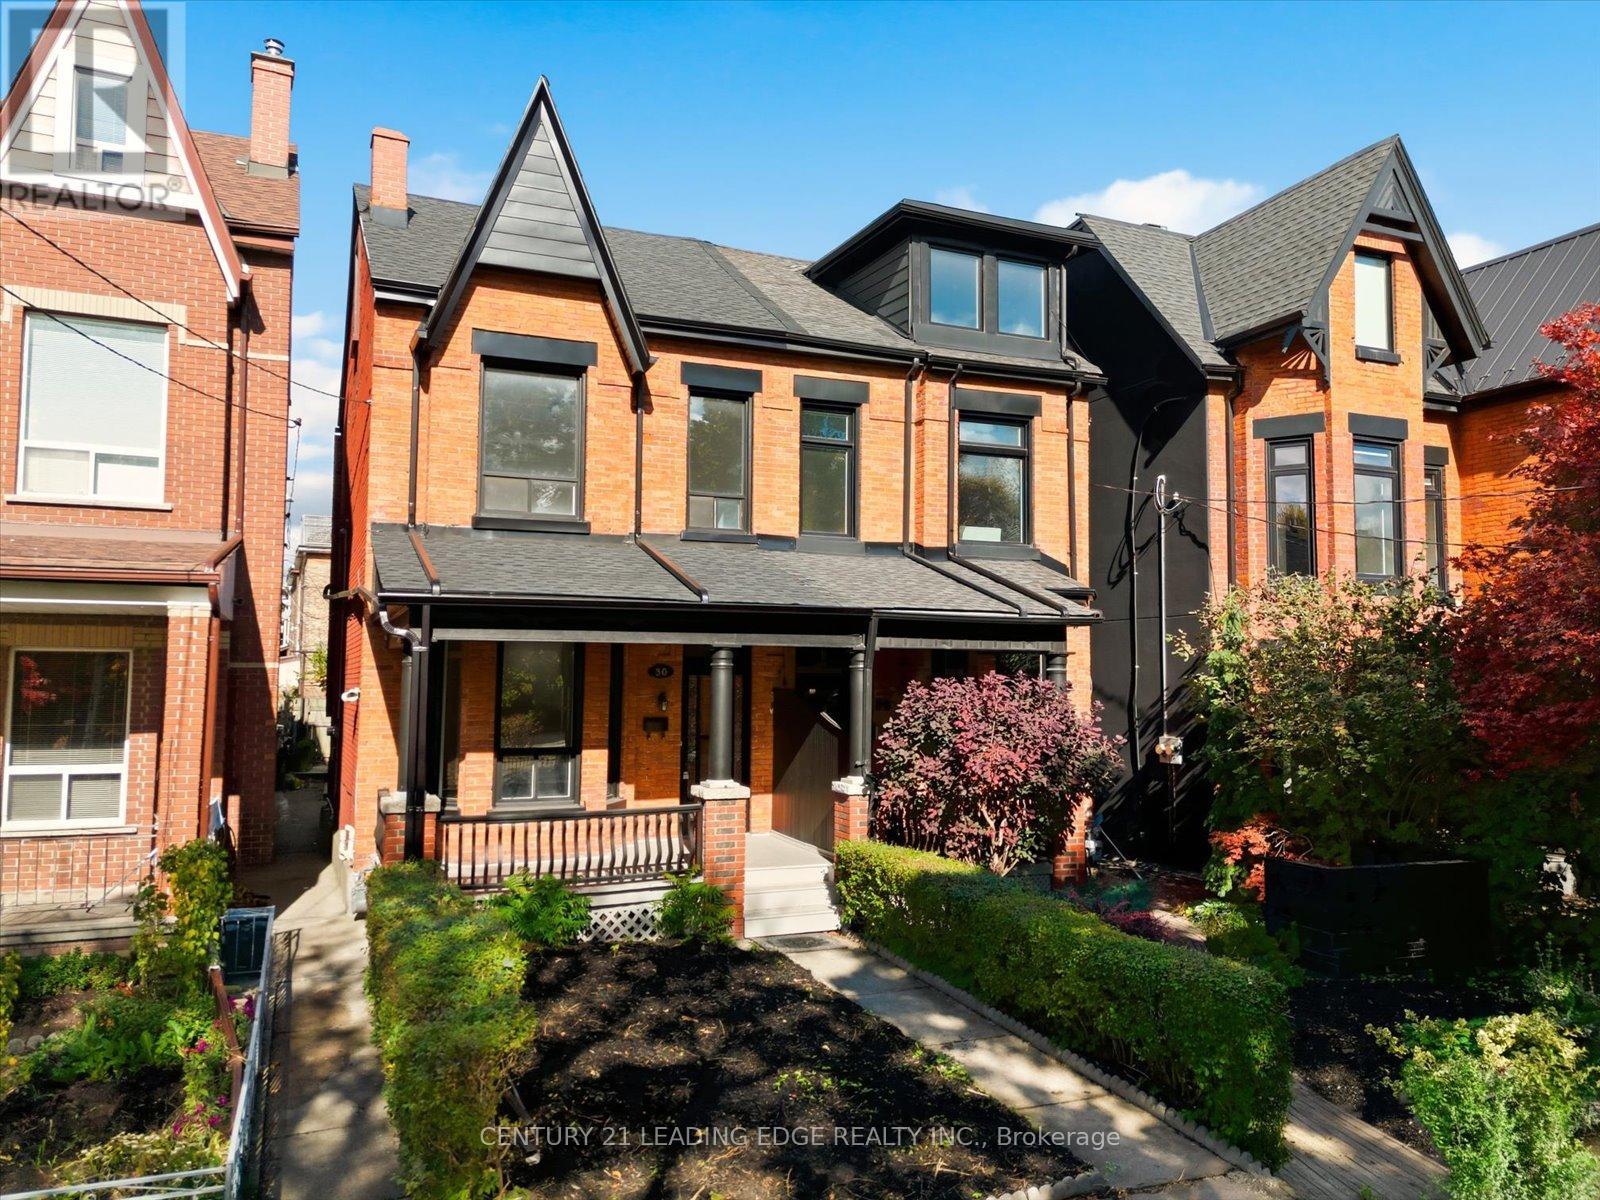
30 Ulster Street
University, Toronto
22 days agoMLS® C13809482
CENTURY 21 LEADING EDGE REALTY INC.
56 Kentland Crescent
Bayview Woods-Steeles, Toronto, Ontario M2M2X6
For sale· Added
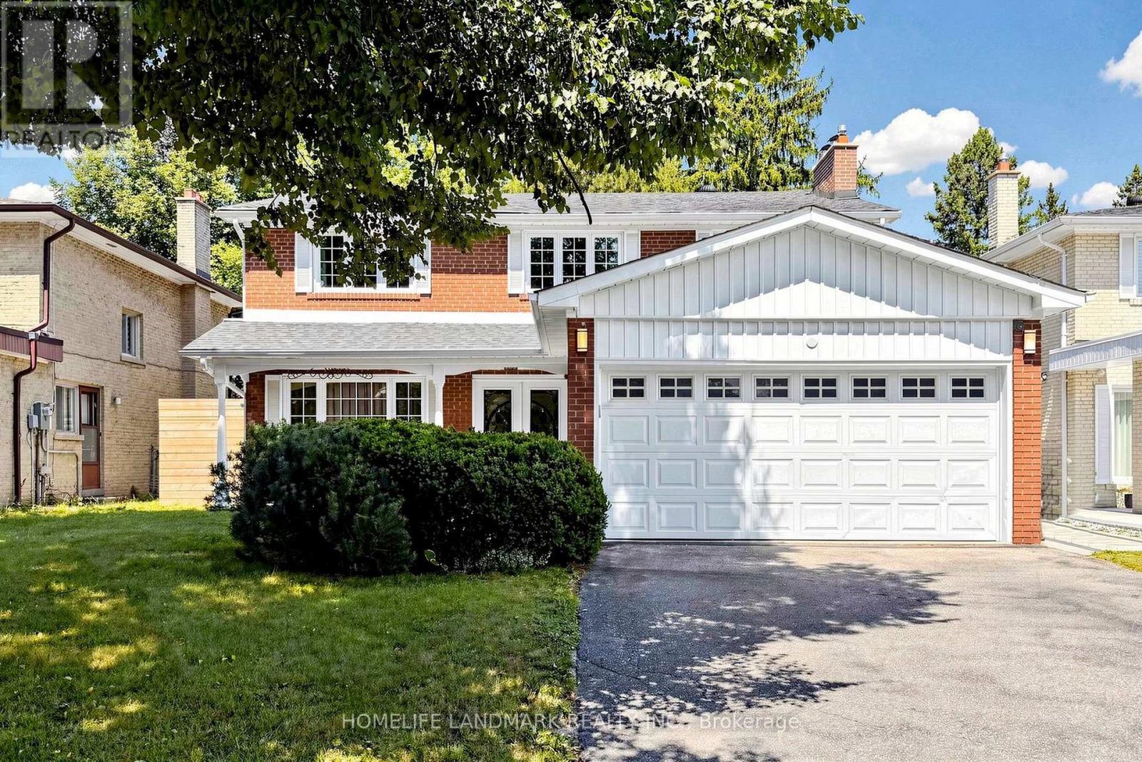
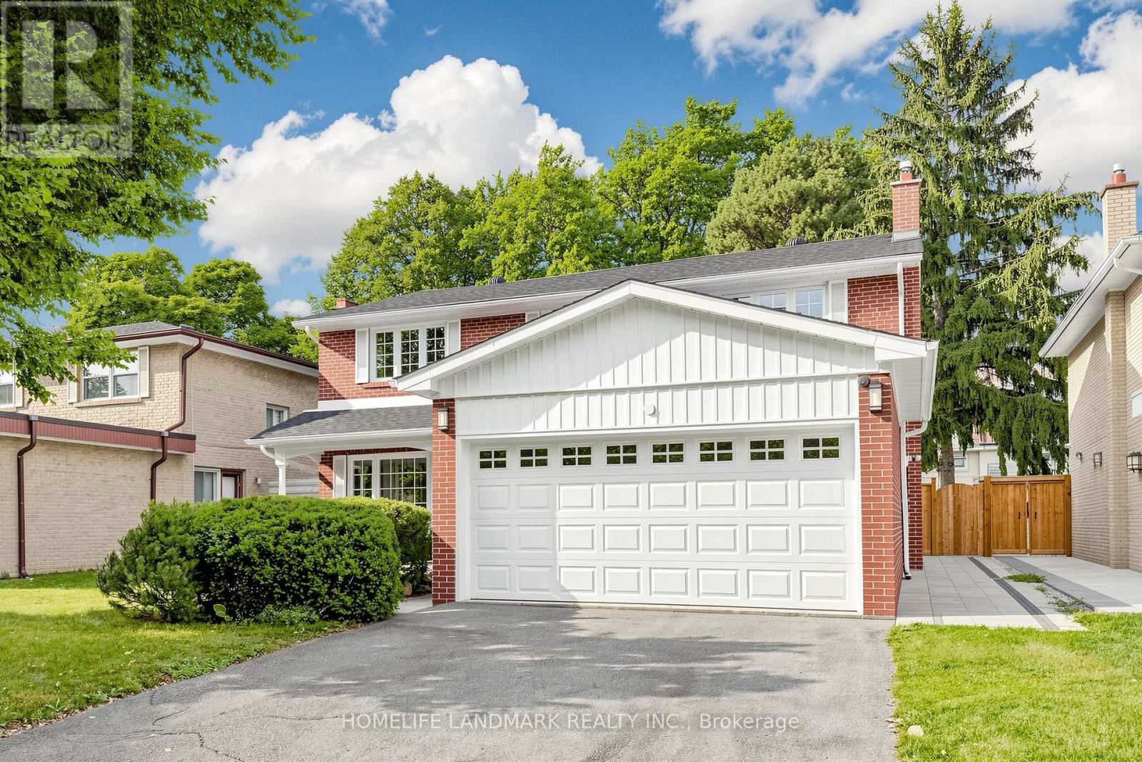
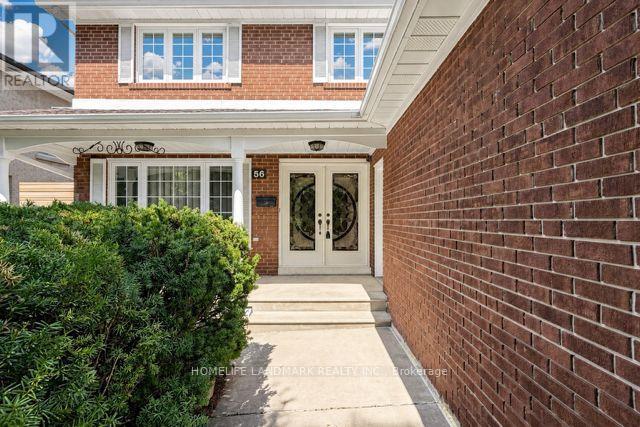
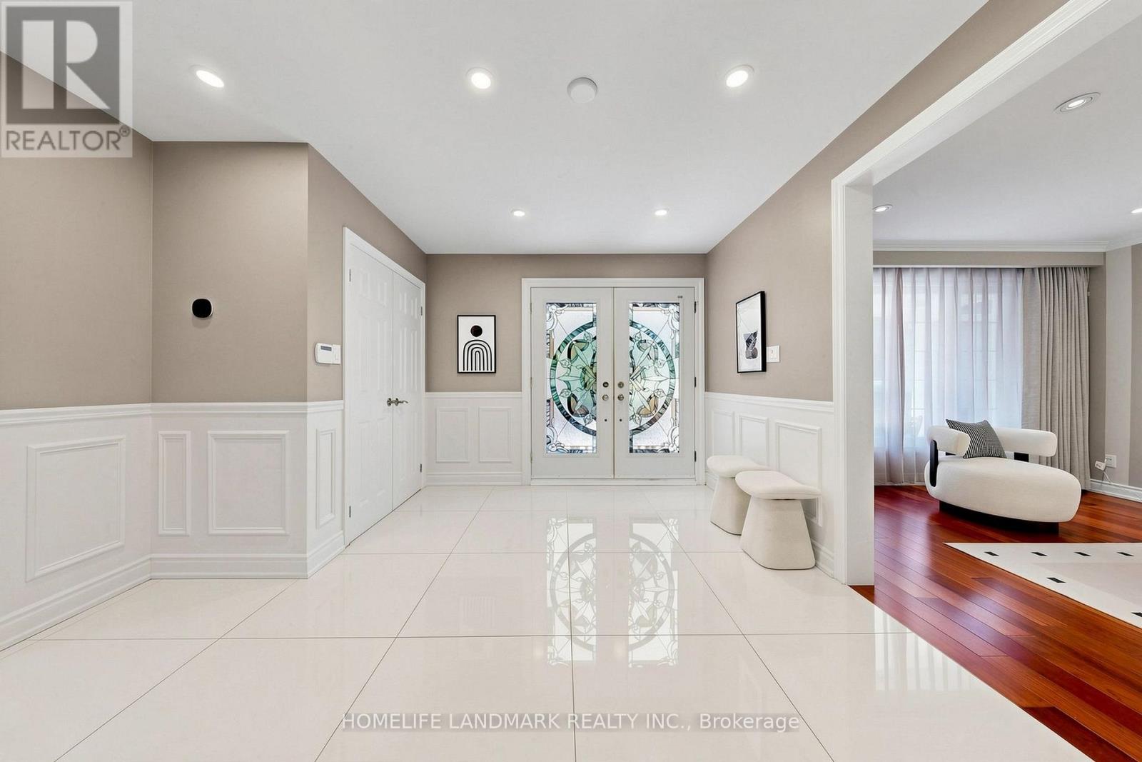
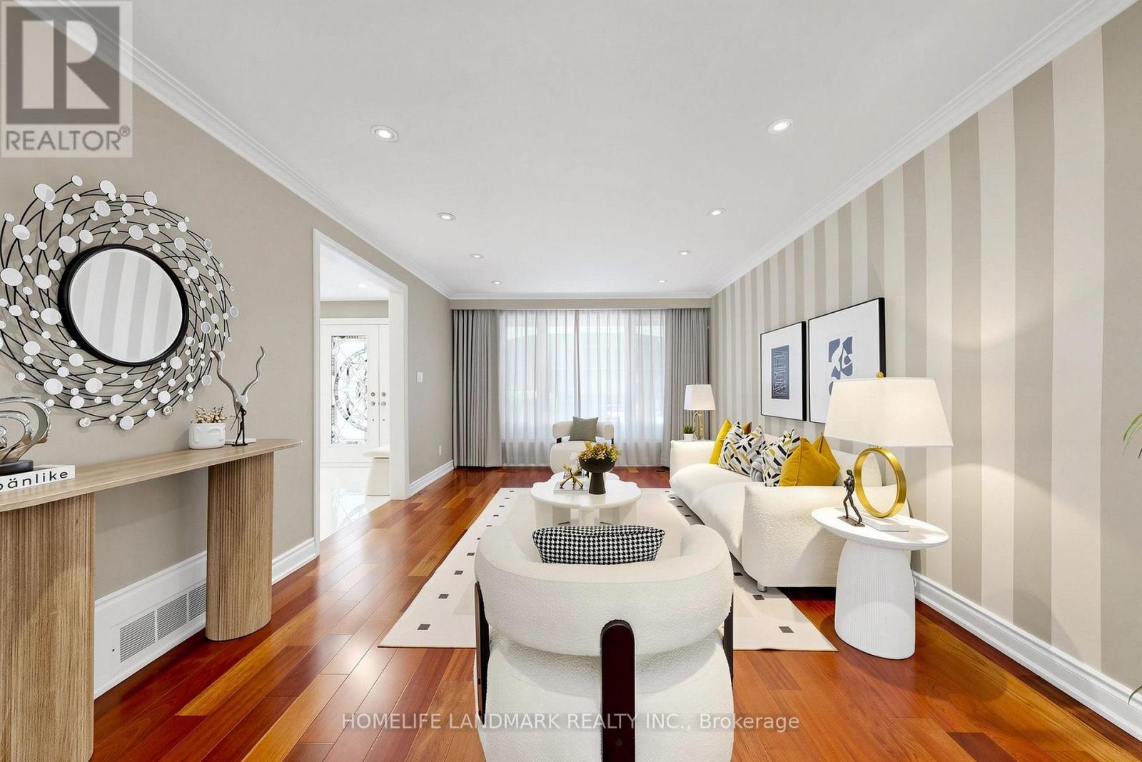
Gorgeous 5-Bedroom Family Home On A Premium 50' x 140' Lot In Prestigious Bayview Woods! Located In A Highly Sought-After Neighbourhood Within The Coveted Steelesview PS, Zion Heights MS & A.Y. Jackson SS School Districts. Over $500K Invested In Extensive Renovations & Upgrades Over The Years, Reflecting Exceptional Pride Of Ownership Throughout! The Bright & Spacious Living Room Features An Oversized Picture Window Overlooking The Front Yard, While The Elegant Dining Room Offers A Walk-Out Through Sliding Glass Doors To A Professionally Landscaped Backyard With Interlock Patio & Pergola - A Private Outdoor Oasis Perfect For Relaxing & Entertaining. The Gourmet Kitchen Features Built-In Appliances, Granite Countertops, & Extended Cabinetry With Valance Lighting. Hardwood Flooring Throughout The Main & Second Levels. The Upper Level Offers 5 Generously Sized Bedrooms, Including A Spacious Primary Retreat With W/I Closet & 5-Pc Ensuite. Quartz Vanity Tops In All Bathrooms. The Spacious Finished Basement Features a Large Recreation Room, Versatile Den/Office, Tile Flooring & Pot Lights Throughout. Major Improvements Include Windows & Doors (2013), 200-Amp Electrical Panel, Basement Waterproofing With Sump Pump, Roof With Upgraded Insulation (2017), Lennox Furnace (2022), Fencing & Landscaping (2022). A Rare Opportunity To Own A Beautifully Upgraded Family Home Offering Exceptional Space, Comfort & Outdoor Living. Steps To Excellent Schools, TTC, Park, Nature Trails, Tennis Courts & Playgrounds!
Map data © OpenStreetMap contributors
No open houses are scheduled for this home.
Can't make it? Request a private viewing.
| Sep 30, 2026 | $1,890,000 | ▼ $90,000 |
| Sep 19, 2026 | $1,980,000 | First recorded price |
Price changes since Sep 19, 2026.
| Living room | Main level | 6.08 x 3.64 m |
| Den | Basement | 7.42 x 3.3 m |
| Dining room | Main level | 4.31 x 3.64 m |
| Family room | Main level | 5.6 x 3.33 m |
| Kitchen | Main level | 5.89 x 2.95 m |
| Primary Bedroom | Second level | 7 x 3.64 m |
| Bedroom 2 | Second level | 3.94 x 3.12 m |
| Bedroom 3 | Second level | 3.32 x 3 m |
| Bedroom 4 | Second level | 4.39 x 3.03 m |
| Bedroom 5 | Second level | 4.58 x 3.04 m |
| Recreational, Games room | Basement | 6.93 x 3.41 m |