
 For sale 50
$748,000
3 bed2 bath1,000–1,199 sq ft
503 Beecroft Road #607
Willowdale West, Toronto
2 months agoMLS® C13570672
REMAX YOUR COMMUNITY REALTY
57 Humber College Boulevard
West Humber-Clairville, Toronto, Ontario M9V1P4
For sale· Added
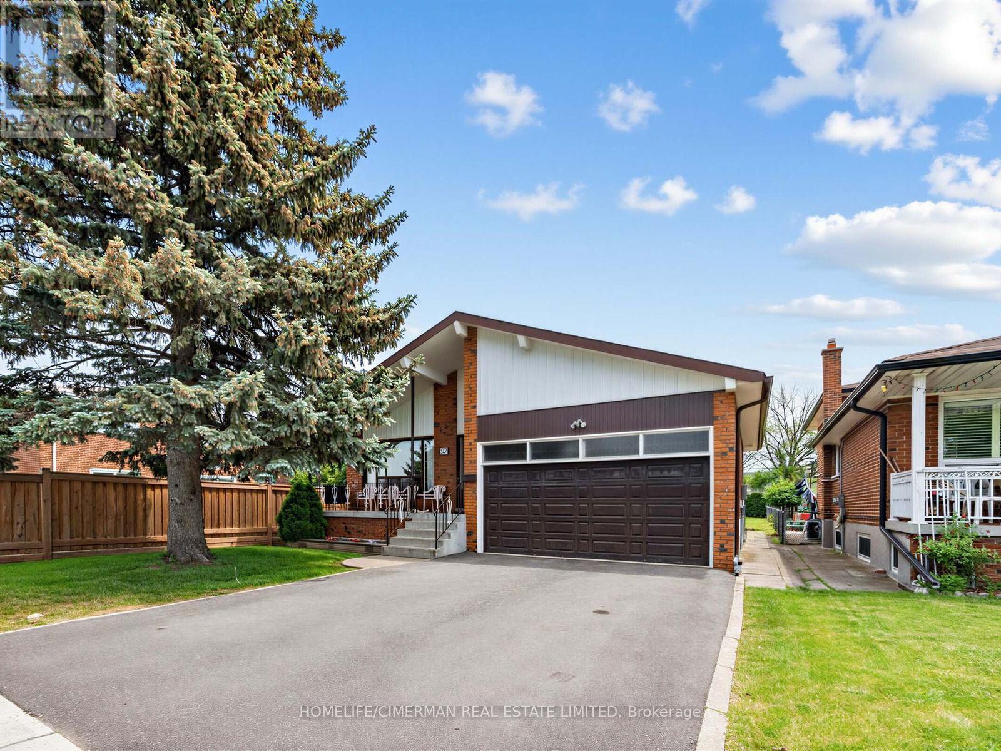
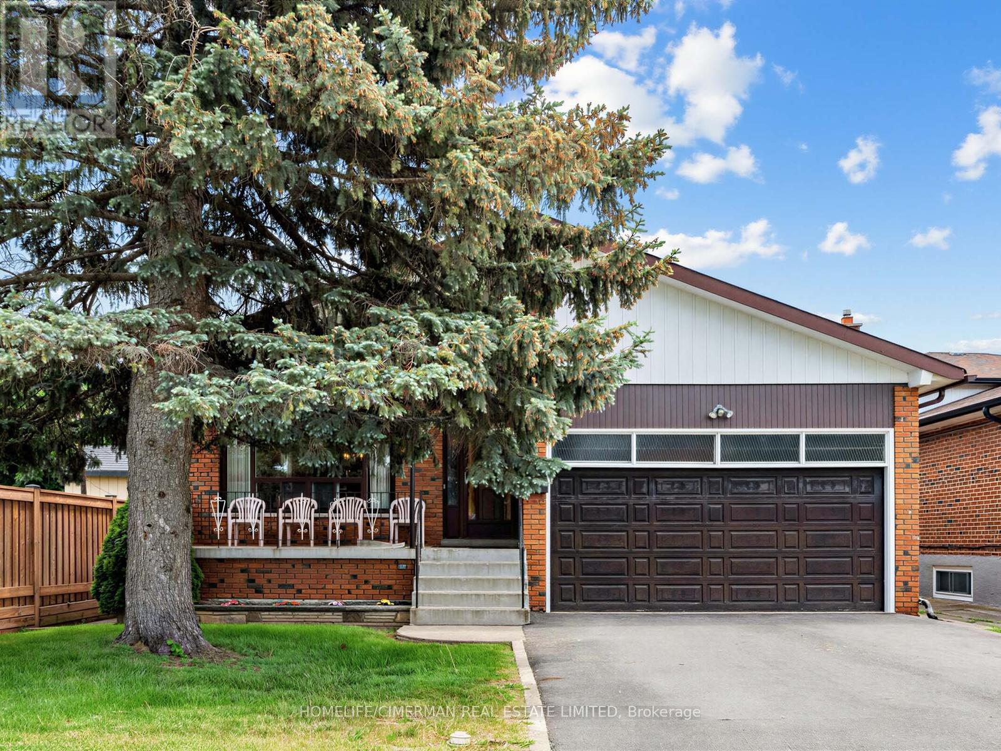
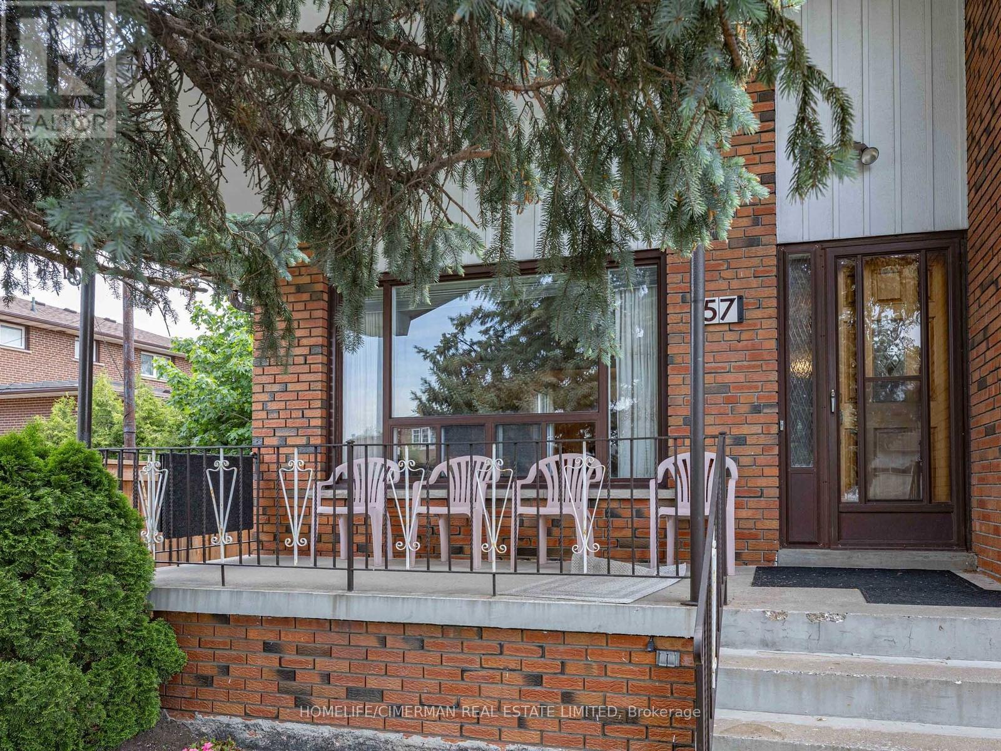
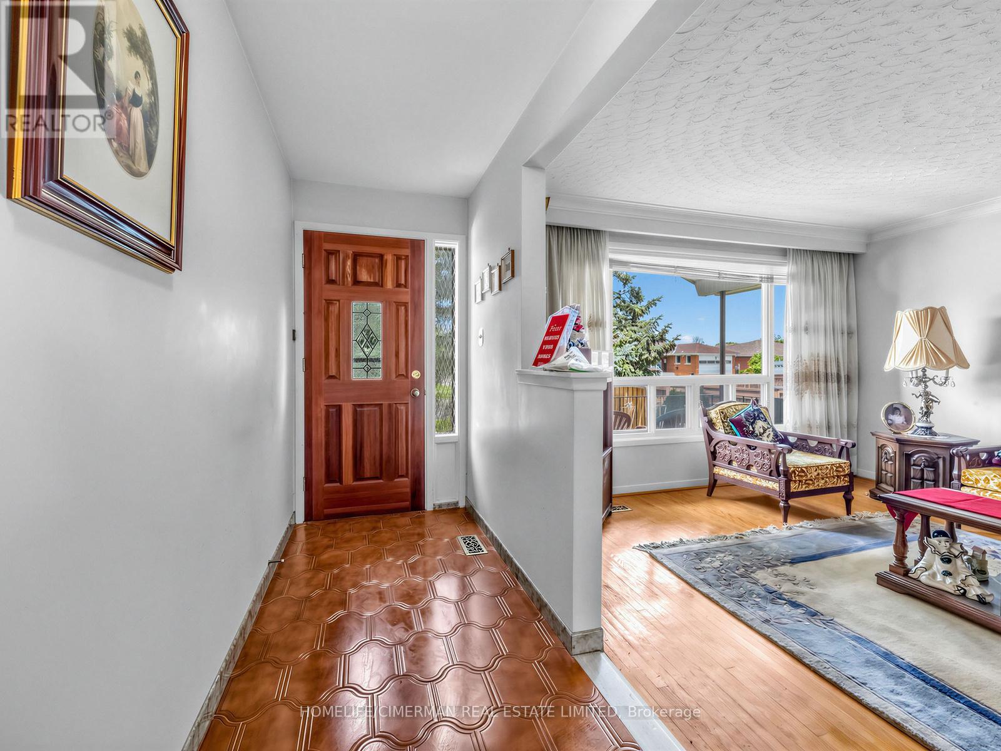
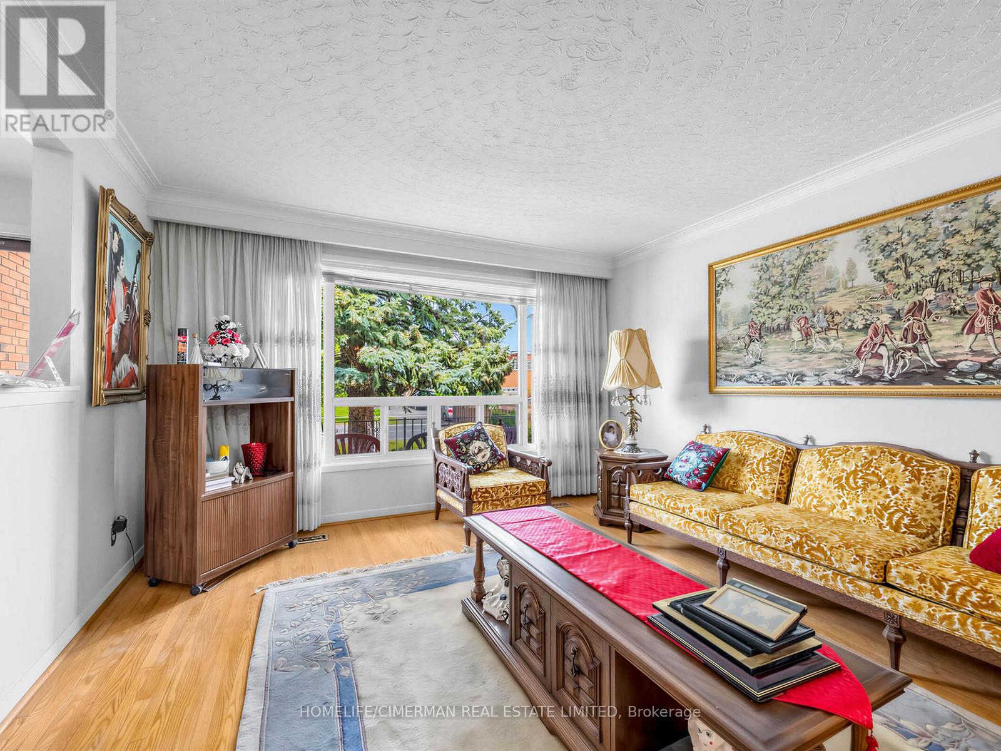
Estate Sale Opportunity - Exceptional Space, Location & Potential! Welcome to 57 Humber College Blvd., a spacious detached backsplit situated on an oversized 45-ft lot with nearly 7,000 sq.ft. of land in Toronto's desirable West Humber - Clairville community. Offering over 2,000 sq.ft. above grade, this generously sized home features 4 bedrooms, 2 full bathrooms, multiple living areas, a finished basement with a second kitchen, and a separate side entrance-providing flexibility for large or multi-gen families. While the home offers dated finishes, it presents an outstanding opportunity to renovate, personalize, and add value. The attached 2 car garage and expansive lot further enhance its appeal. Conveniently located minutes from major highways, Humber College, Humber College Hospital, shopping, schools, parks, transit, and everyday amenities, this property combines size, location, and potential in one attractive package. A rare chance to secure a family-sized home on a premium lot in a sought-after Toronto neighbourhood.
Map data © OpenStreetMap contributors
No open houses are scheduled for this home.
Can't make it? Request a private viewing.
| Bedroom | Upper Level | 4.03 x 3.5 m |
| Bedroom 3 | Upper Level | 2.91 x 2.68 m |
| Kitchen | Main level | 5.35 x 3.1 m |
| Living room | Main level | 4.34 x 3.88 m |
| Great room | Lower level | 8 x 3.73 m |
| Bedroom 2 | Upper Level | 3.89 x 2.78 m |
| Dining room | Main level | 3.63 x 3.13 m |
| Bedroom 4 | Lower level | 2.84 x 2.81 m |
| Kitchen | Basement | 5.16 x 2.93 m |
| Great room | Basement | 5.23 x 4.37 m |




