
 For sale 50
$749,900
2 bed1 bath700–1,100 sq ft
391 Jones Avenue
Blake-Jones, Toronto
2 months agoMLS® E13645214
COLDWELL BANKER RONAN REALTY
57 Lynch Road
Don Valley Village, Toronto, Ontario M2J2V6
For sale· Added
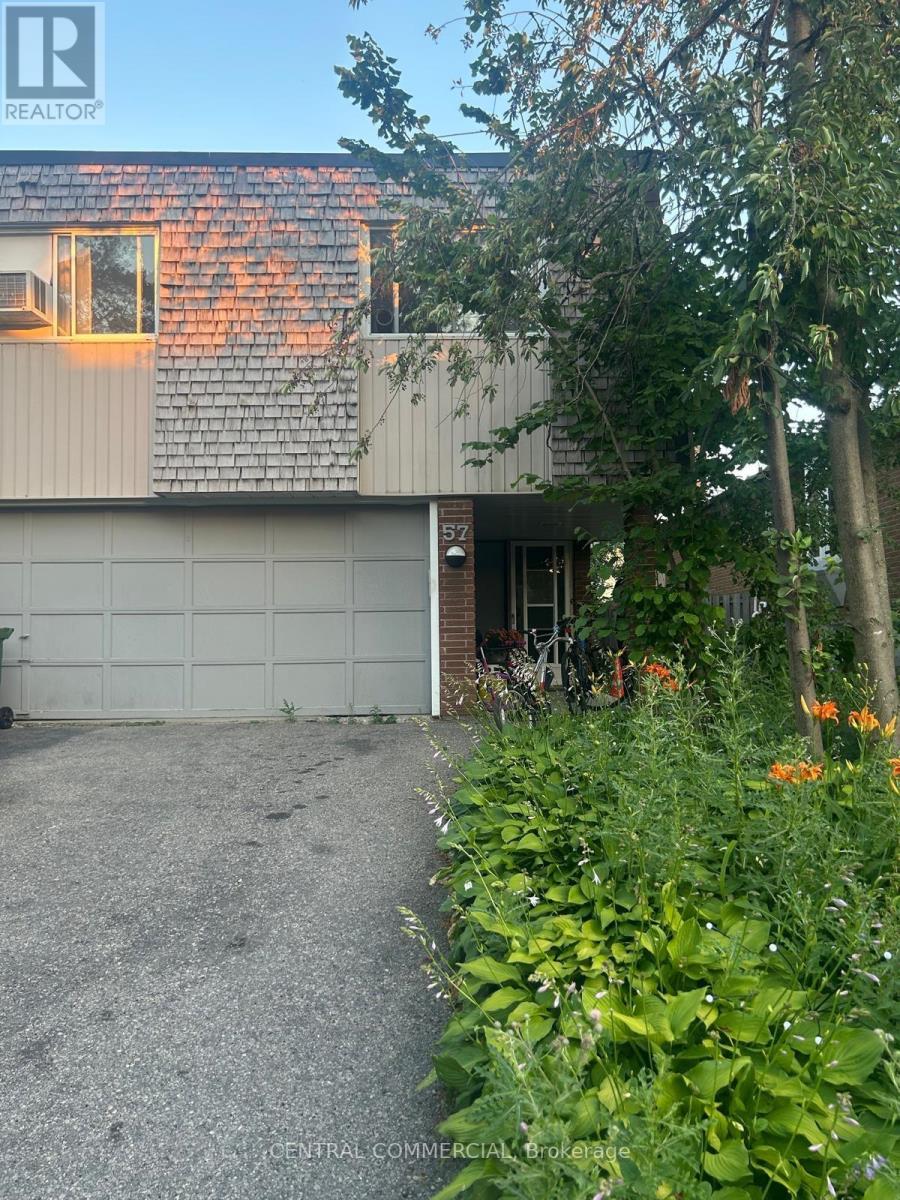
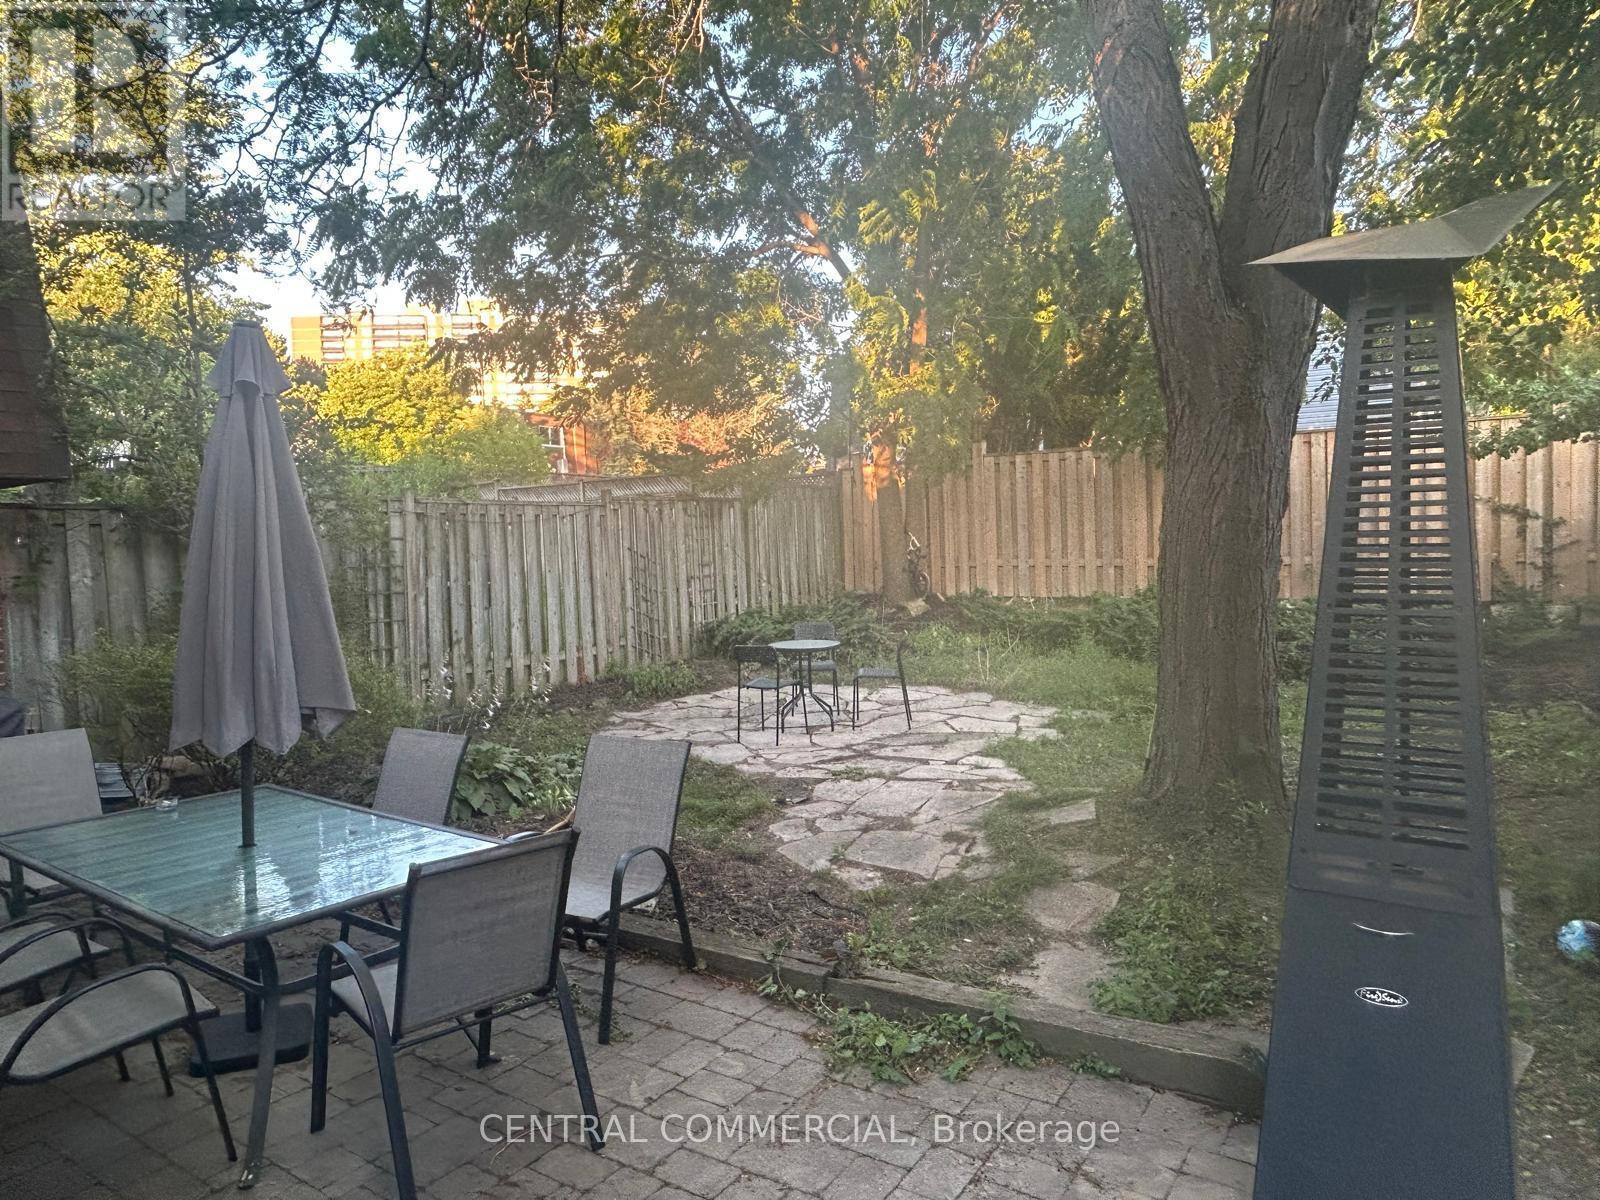
Welcome to 57 Lynch Road! This bright and spacious semi-detached raised bungalow is nestled in the highly sought-after Don Valley Village. An incredible opportunity for first-time buyers, growing families, or investors, this home features 3 generous bedrooms and a highly functional layout. The main floor boasts an open-concept living and dining area flooded with natural light, alongside a family-sized kitchen. Step down to the fully finished basement, complete with a walk-out to the expansive 30 x 120 ft south-facing backyard-ideal for summer entertaining, gardening, or a safe play area for children. Enjoy the convenience of an attached garage and a private driveway with ample parking space. Located in a quiet, family-friendly pocket, you are just minutes away from top-rated schools, parks, Fairview Mall, the TTC Subway, and major highways (404, 401, and DVP) for a seamless commute. A fantastic home in a vibrant community-don't miss your chance to make it yours!
Map data © OpenStreetMap contributors
No open houses are scheduled for this home.
Can't make it? Request a private viewing.
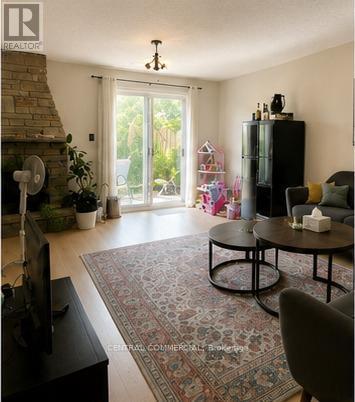
| Living room | Main level | 6.37 x 3.95 m |
| Dining room | Main level | 3.17 x 3.14 m |
| Kitchen | Main level | 4.83 x 3.04 m |
| Primary Bedroom | Main level | 4.79 x 3.95 m |
| Bedroom 2 | Main level | 4.63 x 3.03 m |
| Bedroom 3 | Main level | 3.03 x 2.88 m |
| Family room | Ground level | 6.98 x 6.94 m |
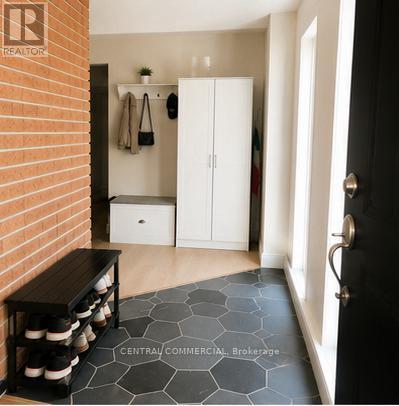
| Foyer | Ground level | 4.33 x 3 m |




