
 For rent 50
$2,950/mo
1+2 bed2 bath700–1,100 sq ft
37 Seventeenth Street
New Toronto, Toronto
1 month agoMLS® W13765714
ROYAL LEPAGE REAL ESTATE SERVICES LTD.
57 Valhalla Boulevard
Birchcliffe-Cliffside, Toronto, Ontario M1N3B4
For rent· Added
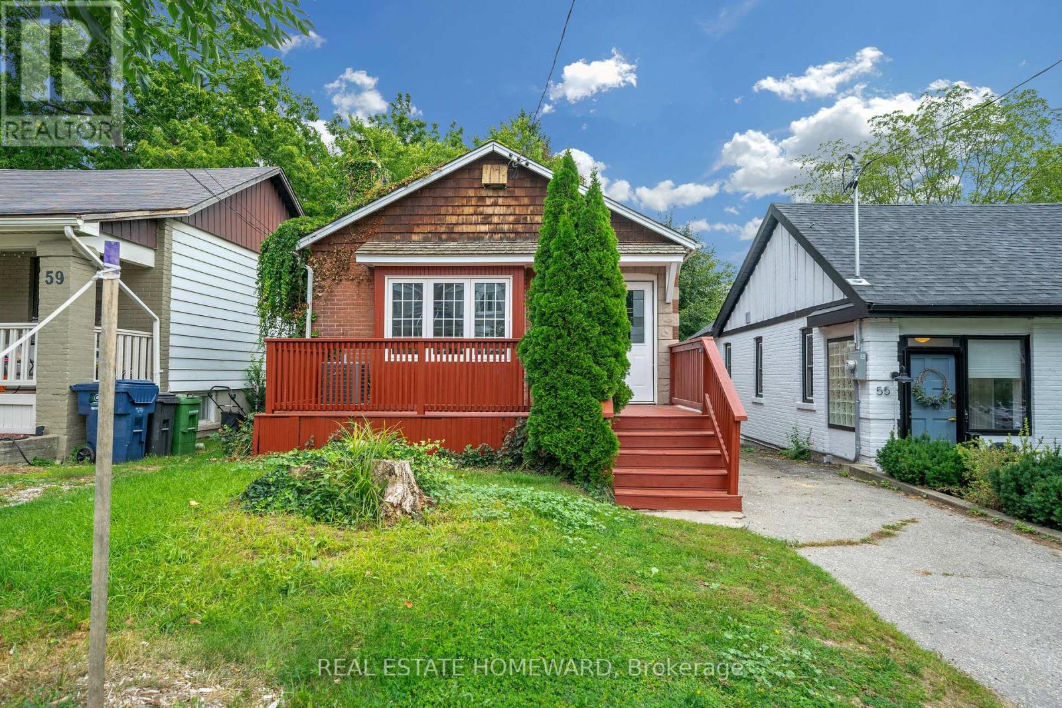
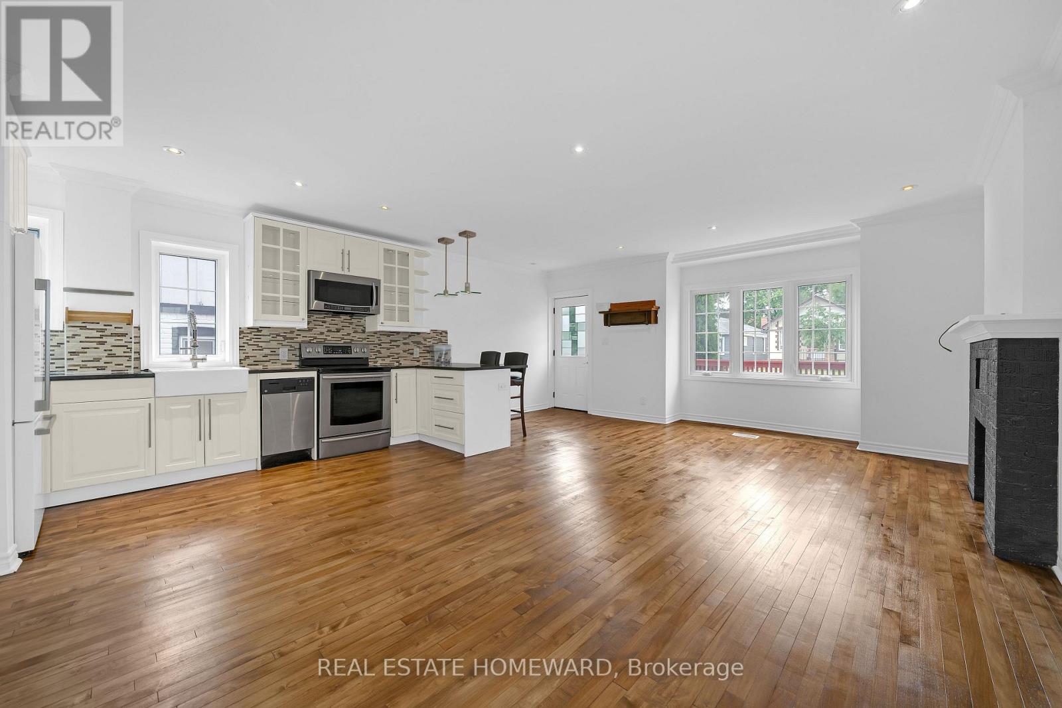
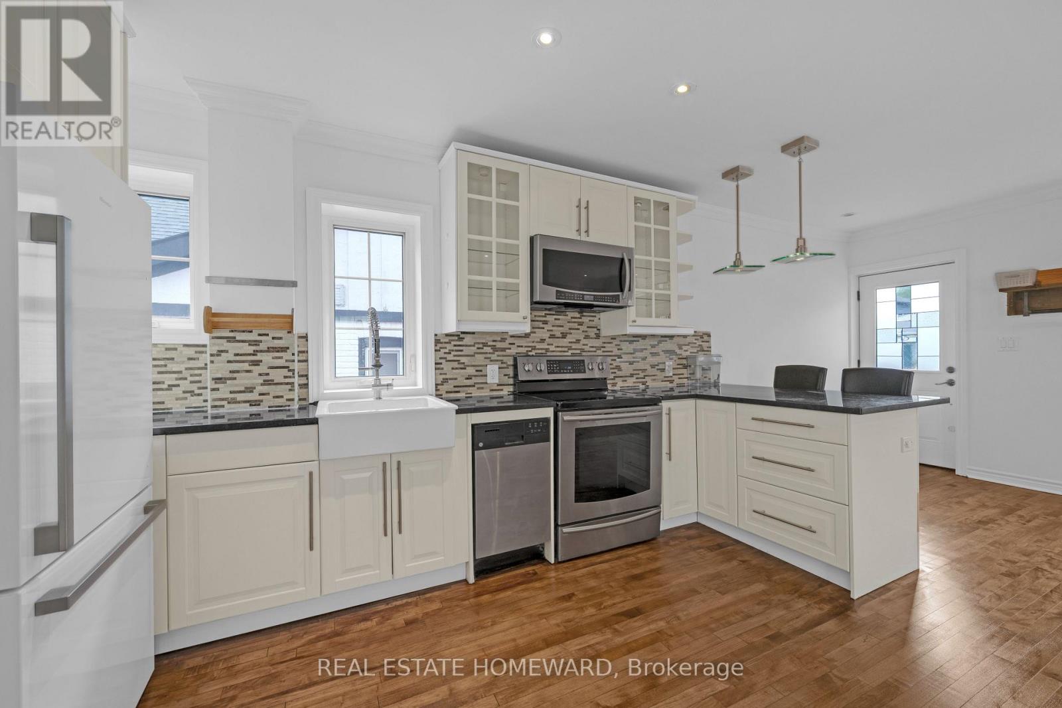
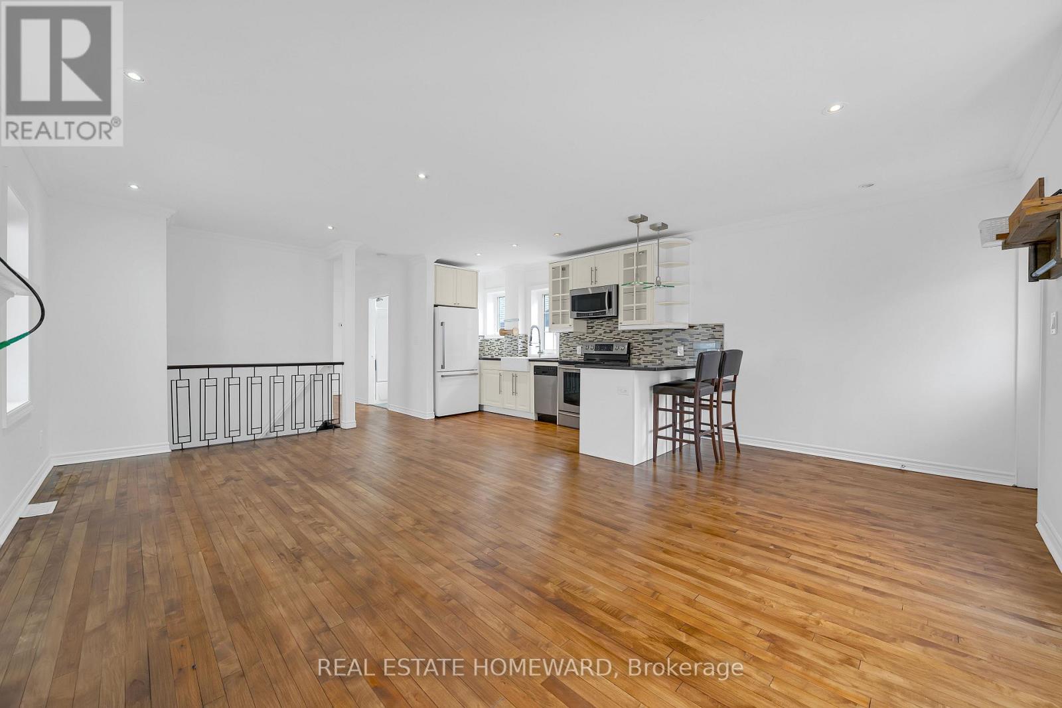
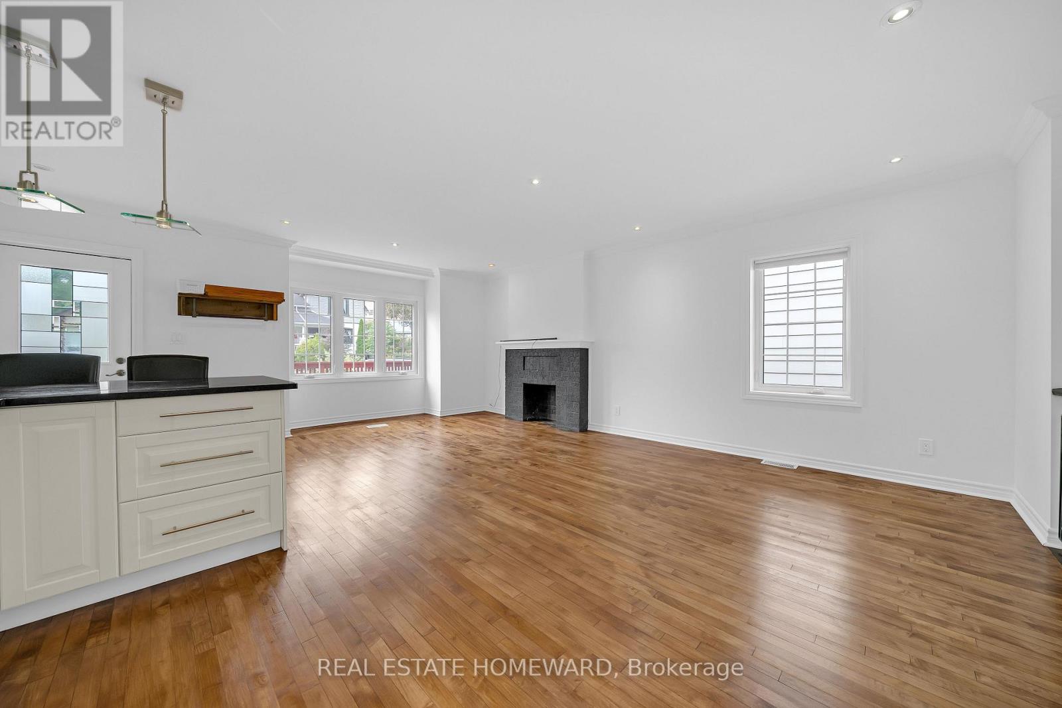
Renovated Detached Home With Walking Distance To The Lake! Open Concept 2 Bedroom, 2 Bath Bungalow Boasting Hardwood Floors, Pot Lights & Much More! Open Concept Living/Dining Area, Fully Renovated Eat-In Kitchen With Stainless Steel Appliances & Granite Counters. Finished Basement With 2 Bedrooms or Office Space & Three Piece Bath. Large Garage For Work Shop, Private Drive For 4 Cars & Backyard Perfect For Entertaining. Steps To Lake, TTC, Schools & Parks.
Map data © OpenStreetMap contributors
No open houses are scheduled for this home.
Can't make it? Request a private viewing.
| Kitchen | Main level | 5.49 x 7.32 m |
| Living room | Main level | 5.49 x 7.32 m |
| Dining room | Main level | 5.49 x 7.32 m |
| Primary Bedroom | Main level | 2.49 x 3.96 m |
| Bedroom 2 | Main level | 2.75 x 3.11 m |
| Bedroom | Basement | 2.75 x 3.11 m |
| Recreational, Games room | Basement | 2.79 x 6.46 m |
| Bedroom 2 | Basement | 2.49 x 4.02 m |




