 For sale 50
$2,988,000
4+2 bed5 bath3,500–5,000 sq ft
218 Hillcrest Avenue
Willowdale East, Toronto
3 months agoMLS® C13537410
RE/MAX REALTRON BIJAN BARATI REAL ESTATE
57 Yorkminster Road
St. Andrew-Windfields, Toronto, Ontario M2P1M4
For sale· Added
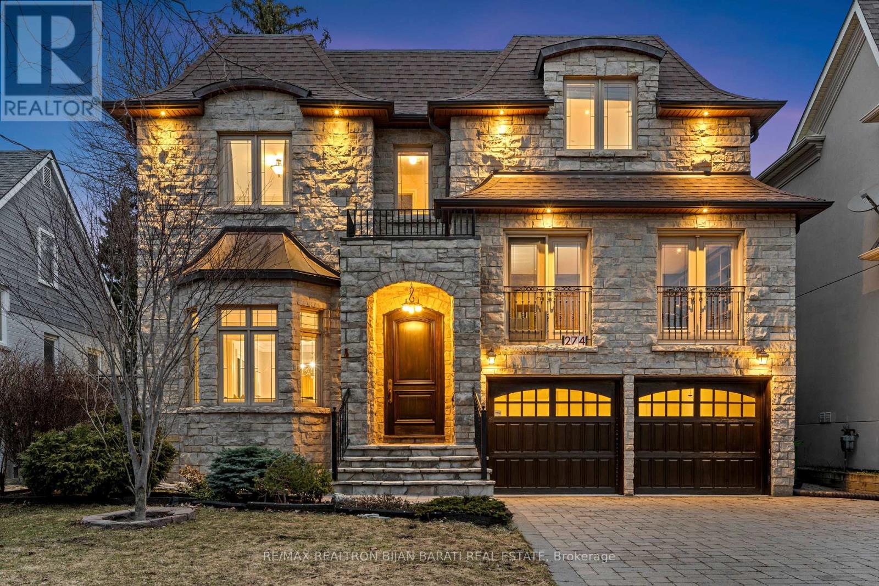
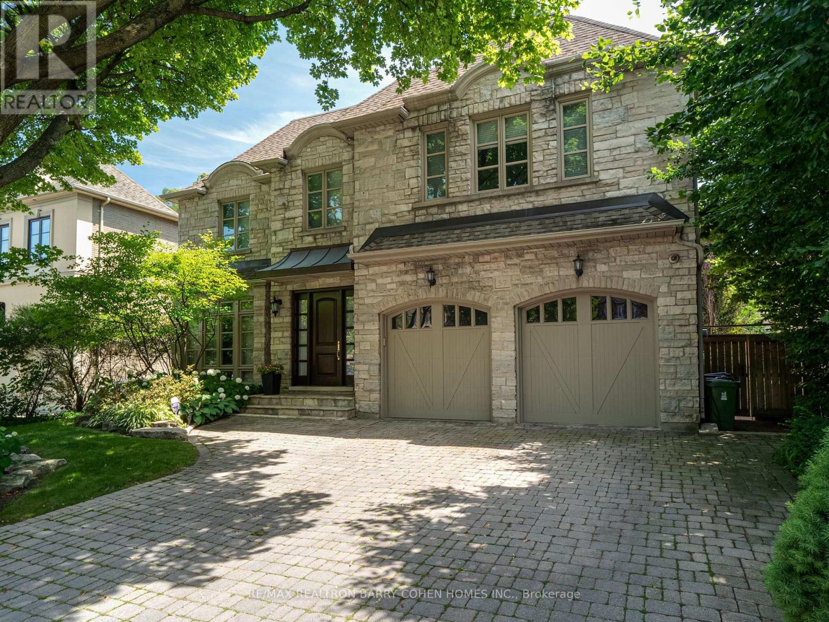
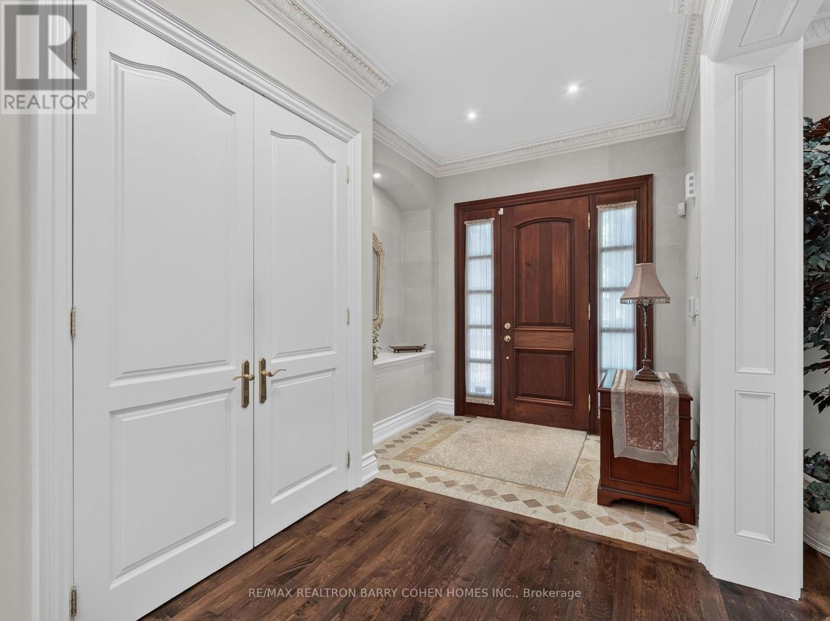
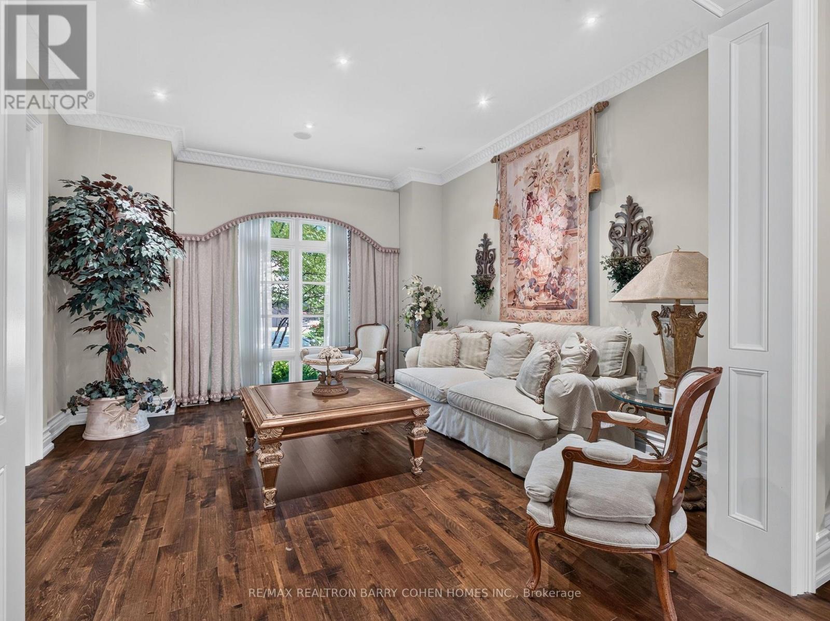
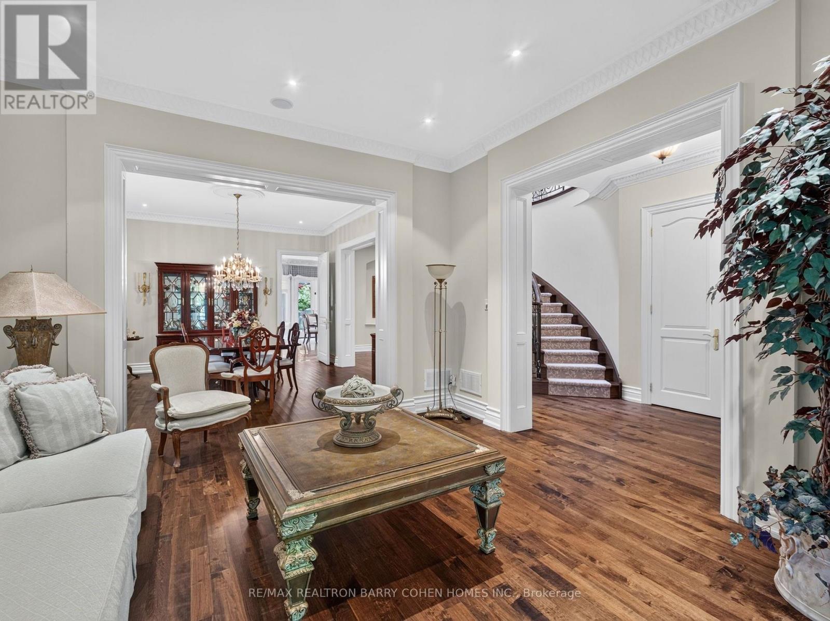
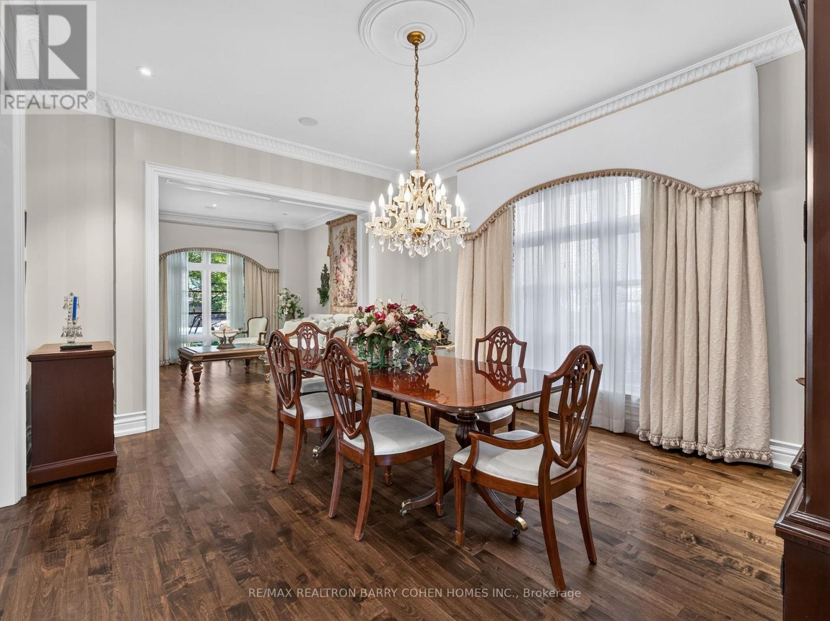
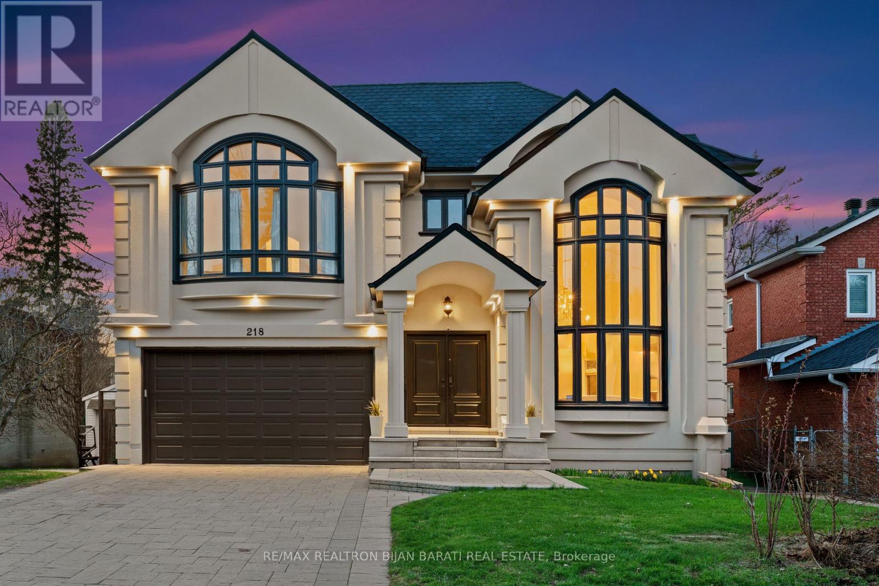
Rostek Built! Custom Residence Of The Highest Quality And Luxury Appointments. Offering Over 6,500 Sq. Ft. Of Finished Living Space On A Beautifully Landscaped South Lot With A Private Resort-Style Backyard. Designed For Both Everyday Living And Entertaining. This Residence Features Spacious Principal Rooms, Quality Craftsmanship And Timeless Finishes Throughout. A Grand Foyer With A Sweeping Staircase Welcomes You Into Elegant Formal Living And Dining Rooms, A Richly Panelled Main Floor Office, And A Spacious Family Room With Custom Cabinetry And A Gas Fireplace. The Chef's Kitchen Is Appointed With Custom Cabinetry, Granite Countertops, Premium Appliances, A Centre Island, And A Bright Breakfast Area With Walkout To The Backyard. The Second Floor Offers Four Generous Bedrooms, Including A Luxurious Primary Suite With Vaulted Ceilings, Oversized Walk-In Closets, And A Spa-Inspired 5-Piece Ensuite. A Large Second-Floor Laundry Room Adds Everyday Convenience. The Finished Lower Level Extends The Living Space With A Recreation Room, Games Area, Wet Bar, Exercise Room, Additional Bedroom, Full Bathroom, Abundant Storage And A Walk-Up To The Backyard, Making It Ideal For Entertaining Or Extended Family. The Backyard Is A True Highlight, Featuring A Heated In-Ground Pool With Adjoining Spa, Expansive Stone Patio, Entertaining Deck With Retractable Awning, Cabana, And Mature Landscaping That Creates Exceptional Privacy. Additional Features Include A Double Car Garage, Hardwood Flooring, Detailed Millwork, Crown Mouldings, Multiple Fireplaces, And Generously Proportioned Rooms Throughout. A Rare Opportunity To Own A Meticulously Maintained Family Home Offering Outstanding Space, Functionality And An Exceptional Outdoor Setting.
Map data © OpenStreetMap contributors
No open houses are scheduled for this home.
Can't make it? Request a private viewing.
| Foyer | Main level | 4.04 x 2.95 m |
| Bedroom 4 | Second level | 4.67 x 3.81 m |
| Recreational, Games room | Lower level | 5.77 x 4.6 m |
| Bedroom 5 | Lower level | 4.22 x 3 m |
| Living room | Main level | 4.57 x 4.24 m |
| Exercise room | Lower level | 4.22 x 3.33 m |
| Dining room | Main level | 4.85 x 4.24 m |
| Kitchen | Main level | 5.03 x 4.14 m |
| Eating area | Main level | 4.6 x 3.33 m |
| Family room | Main level | 5.82 x 4.78 m |
| Library | Main level | 3.05 x 3.02 m |
| Primary Bedroom | Second level | 5.18 x 5.13 m |
| Bedroom 2 | Second level | 4.72 x 4.06 m |
| Bedroom 3 | Second level | 5.03 x 4.57 m |