
 For rent 50
$4,000/mo
4+1 bed4 bath2,000–2,500 sq ft
44 Bankview Circle
West Humber-Clairville, Toronto
1 month agoMLS® W13724672
ROYAL LEPAGE SIGNATURE REALTY
576 Davenport Road #2nd Floor
Casa Loma, Toronto, Ontario M5R1K9
For rent· Added
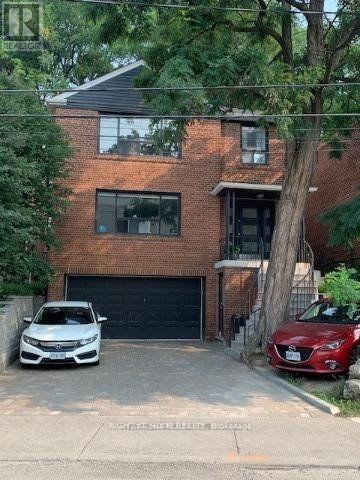
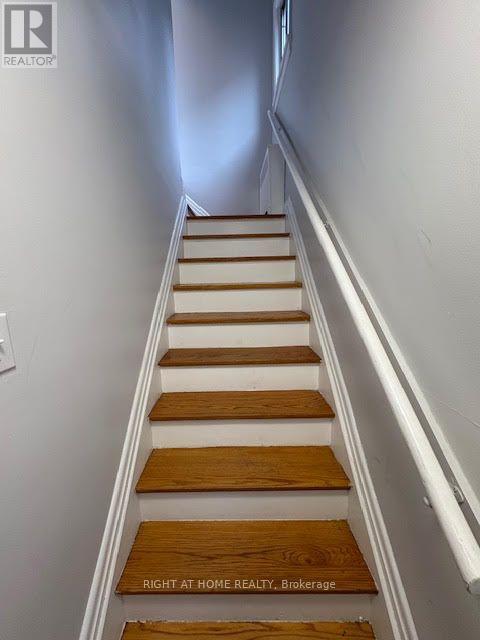
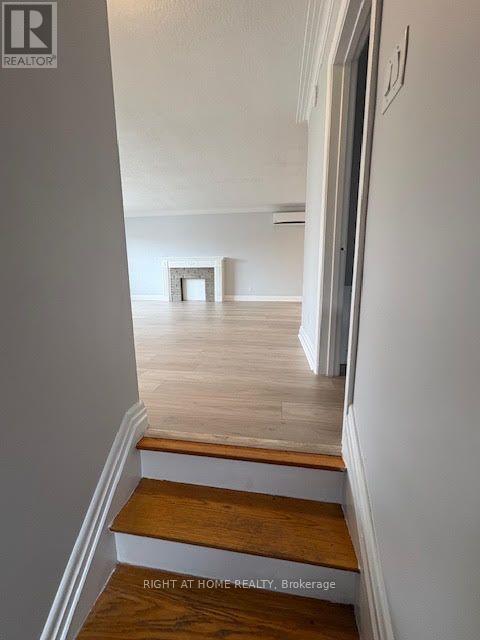
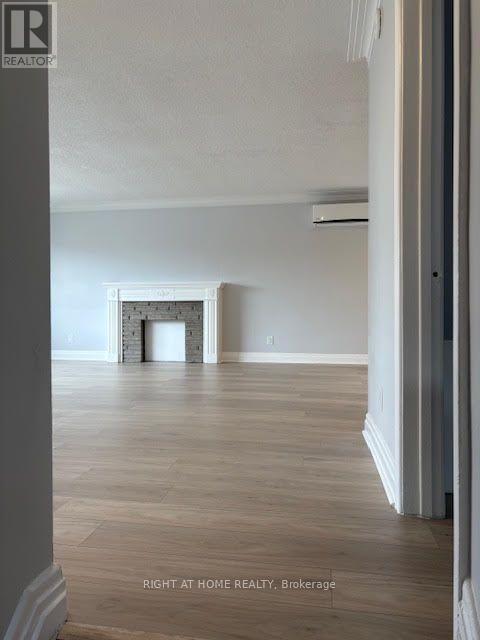
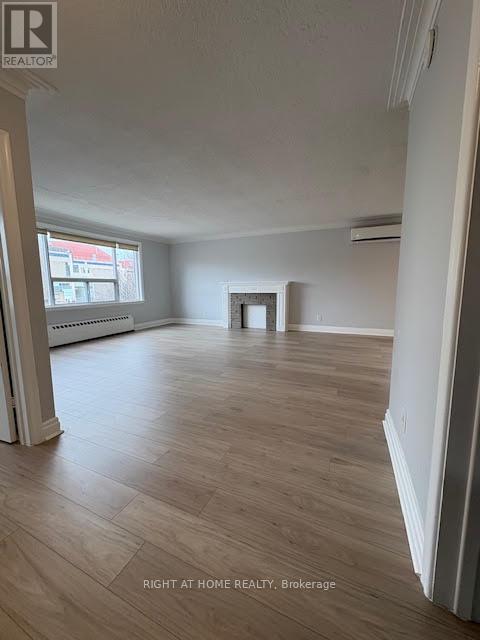
Bright & Spacious 2-Bedroom + Den Suite in a Prime Location. Welcome to this bright and inviting open-concept unit featuring two spacious bedrooms plus a versatile den, perfect for a home office or additional living space. Enjoy an abundance of natural light, ample closet space, and brand new laminate flooring throughout. Step out onto a private balcony directly from one of the bedrooms and enjoy the outdoors.Ideally located just steps from the iconic Casa Loma, scenic walking trails, George Brown College, and Dupont Subway Station, this unit offers the perfect blend of comfort, convenience, and neighbourhood charm. Situated in a lovely residential community, you'll enjoy easy access to transit, green spaces, and everyday essentials.Additional features include one parking space and access to a shared laundry room in the basement. A wonderful opportunity to enjoy comfortable living in one of Toronto's charming and well connected neighbourhoods.
Map data © OpenStreetMap contributors
No open houses are scheduled for this home.
Can't make it? Request a private viewing.
| Living room | Second level | 5.4 x 5.11 m |
| Dining room | Second level | 3.07 x 3.98 m |
| Kitchen | Second level | 2.92 x 3.63 m |
| Den | Second level | 2.74 x 2.51 m |
| Bedroom | Second level | 4.62 x 3.99 m |
| Bedroom 2 | Second level | 4.62 x 3.63 m |




