
 For rent 50
$2,850/mo
1+1 bed1 bath600–699 sq ft
1030 King Street West #230
Niagara, Toronto
26 days agoMLS® C13799194
ROYAL LEPAGE SIGNATURE REALTY
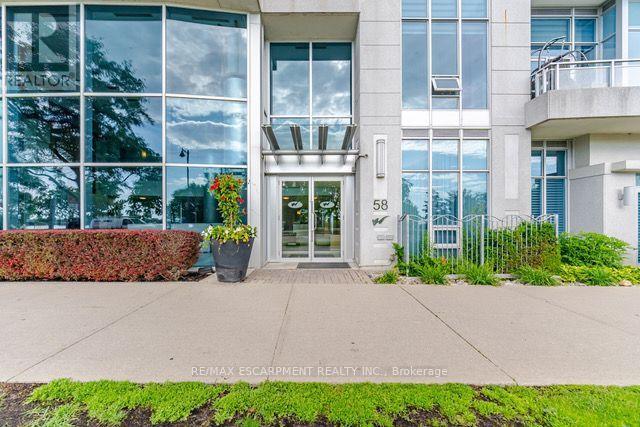
58 Marine Parade Drive #330
Mimico, Toronto, Ontario M8V4G1
For rent· Added
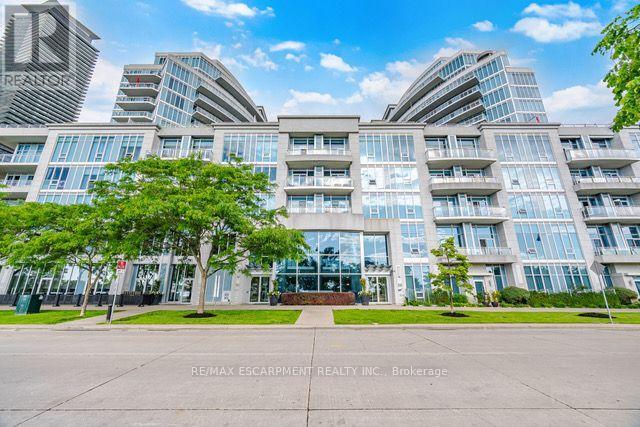
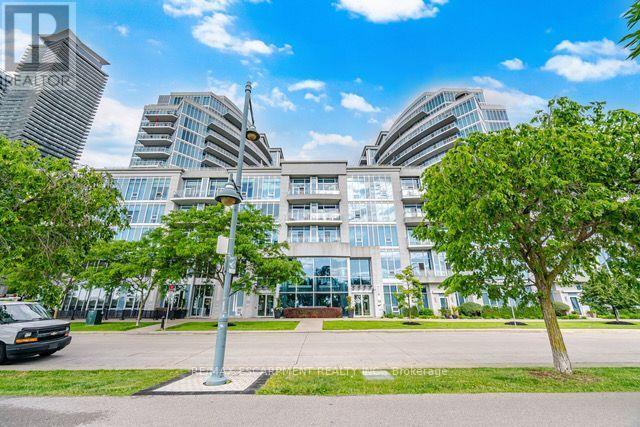
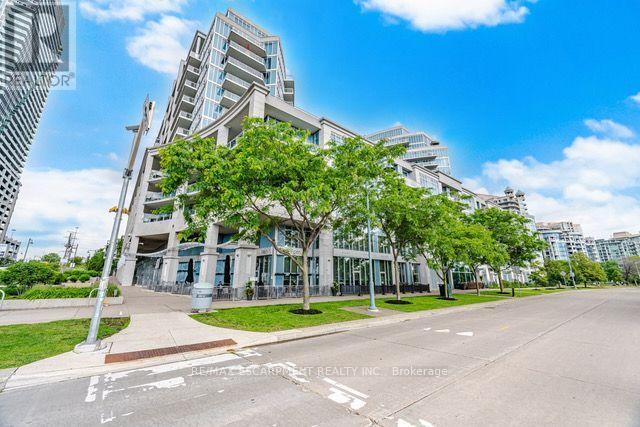
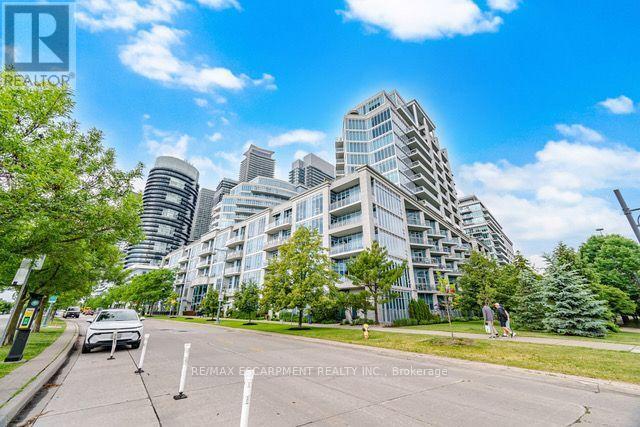
Welcome to waterfront living in Park Lawn! This bright and beautifully updated 1-bedroom, 1-bathroom suite offers approximately 603 sq. ft. of comfortable living space in one ofToronto's desirable waterfront communities. The unit has been freshly painted and featuresbrand-new flooring throughout, creating a clean, modern, move-in-ready space. Enjoy theconvenience of having restaurants, cafes, shops, and everyday amenities all within walkingdistance, while being just minutes from downtown Toronto. Located in a waterfront building,tenants can enjoy easy access to the lake, waterfront trails, and surrounding outdoor spaces.The building offers an impressive range of amenities, including a gym/exercise room, indoorpool, sauna, concierge, party room, business centre, meeting/function room. 1 undergroundparking space and 1 underground locker are included. Available immediately - move in and enjoyeverything Park Lawn and Toronto's waterfront have to offer!
Map data © OpenStreetMap contributors
No open houses are scheduled for this home.
Can't make it? Request a private viewing.
| Living room | Main level | 3.1 x 5.08 m |
| Dining room | Main level | 3.1 x 5.08 m |
| Kitchen | Main level | 4.7 x 1.84 m |
| Primary Bedroom | Main level | 3.4 x 3.49 m |




