
 For sale 50
$349,000
2 bed1 bath700–799 sq ft
100 Dundalk Drive #817
Dorset Park, Toronto
12 days agoMLS® E13849418
RE/MAX CROSSROADS REALTY INC.
5800 Sheppard Avenue East #414
Malvern, Toronto, Ontario M1B5J7
For sale· Added
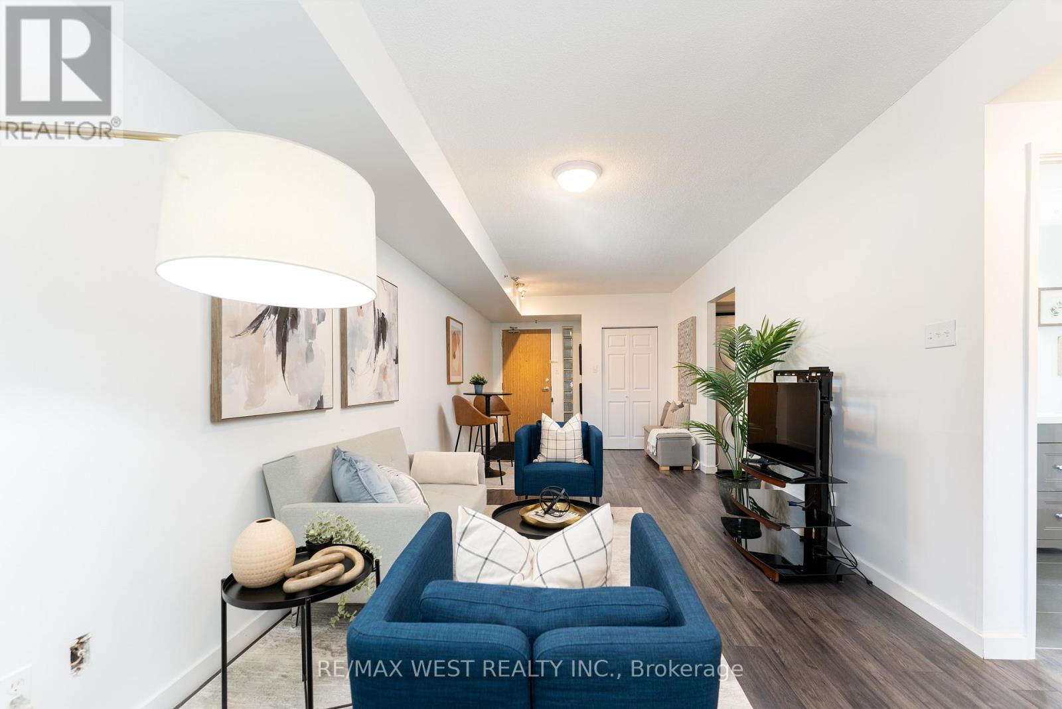
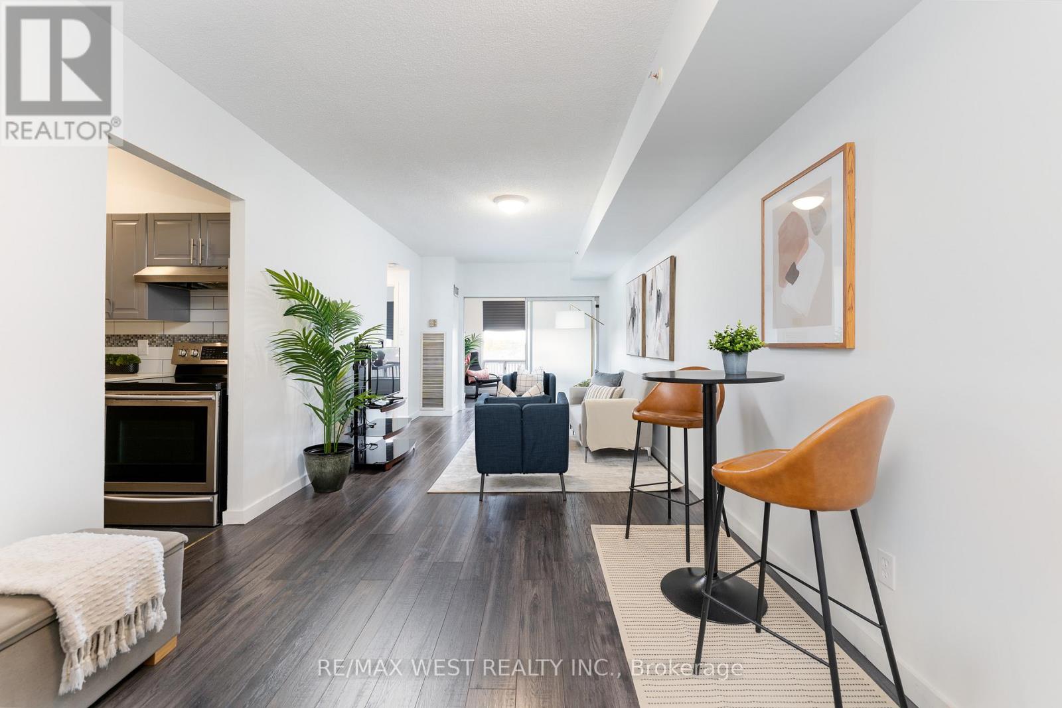
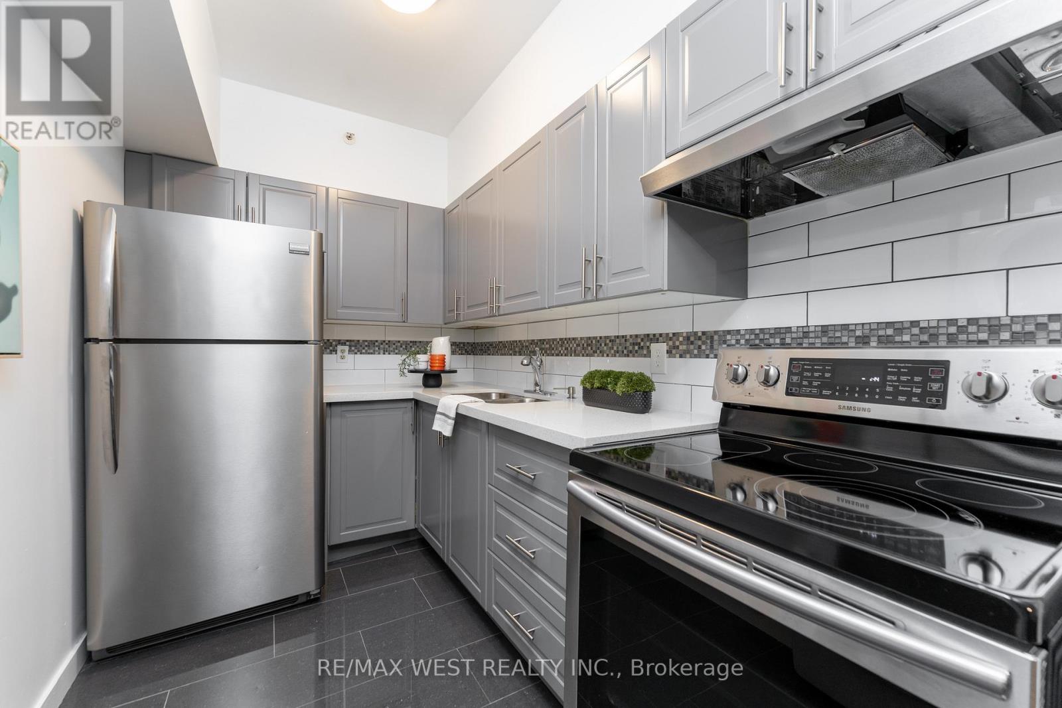
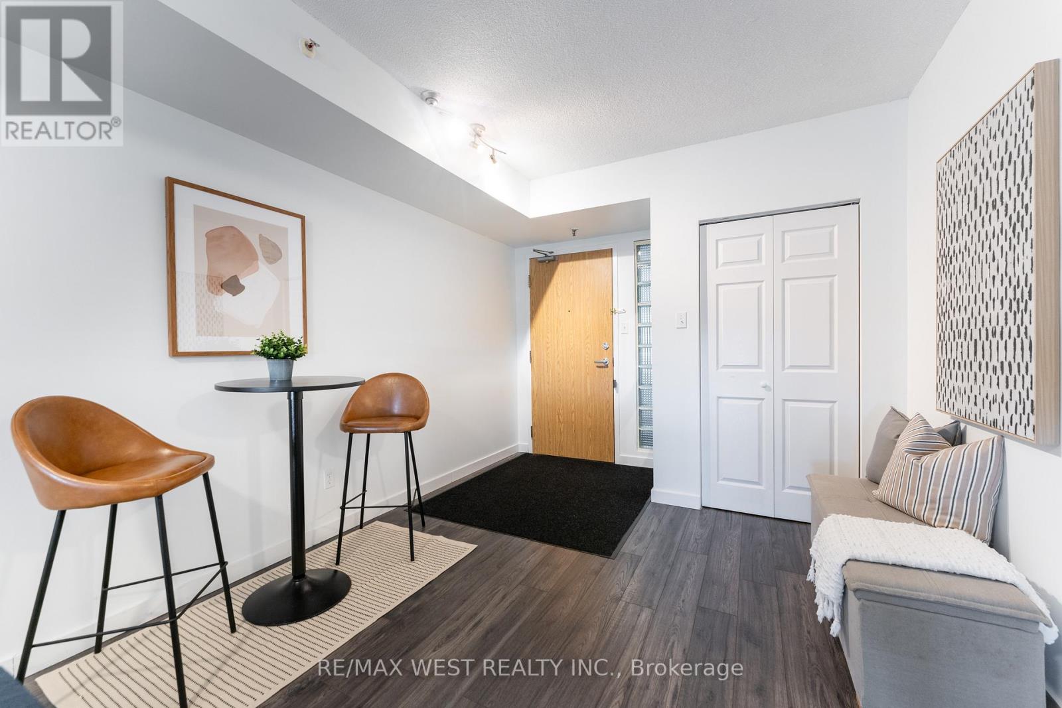
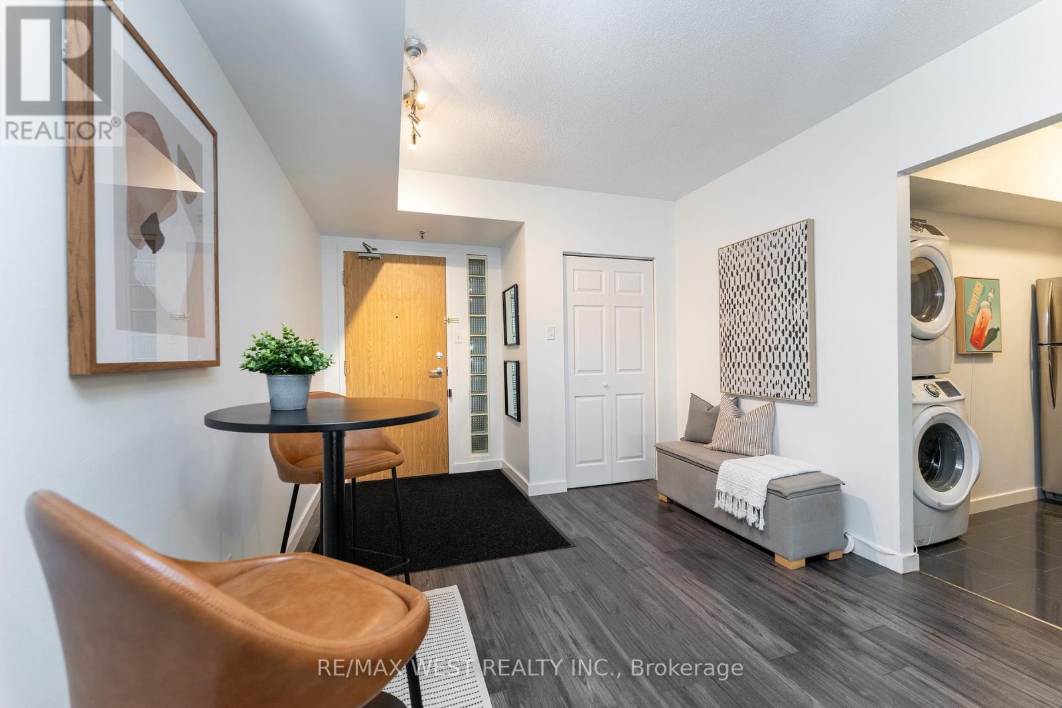
Welcome to this beautifully renovated 1 Bedroom + Den condo offering approximately 685 sq. ft. of bright, functional living space (MPAC). The open-concept layout features modern finishes, a spacious bedroom, and a versatile den ideal for a home office, guest area, or additional storage. Large windows provide an abundance of natural light throughout the living space. Conveniently located close to public transit, shopping, dining, and easy access to Highway 401. A well-maintained, move-in-ready home offering comfort, functionality, and convenience. Property has been professionally destaged and is ready for your personal touch.
Map data © OpenStreetMap contributors
No open houses are scheduled for this home.
Can't make it? Request a private viewing.
| Kitchen | Flat | 2.78 x 3 m |
| Dining room | Flat | 2.87 x 3.1 m |
| Living room | Flat | 4.67 x 3.1 m |
| Primary Bedroom | Flat | 3.83 x 3.01 m |
| Den | Flat | 2.36 x 3 m |




