
 For sale 50
$408,000
1 bed1 bath0–499 sq ft
26 Gibbs Road #1033
Islington-City Centre West, Toronto
4 months agoMLS® W13435082
REALTY 7 LTD.
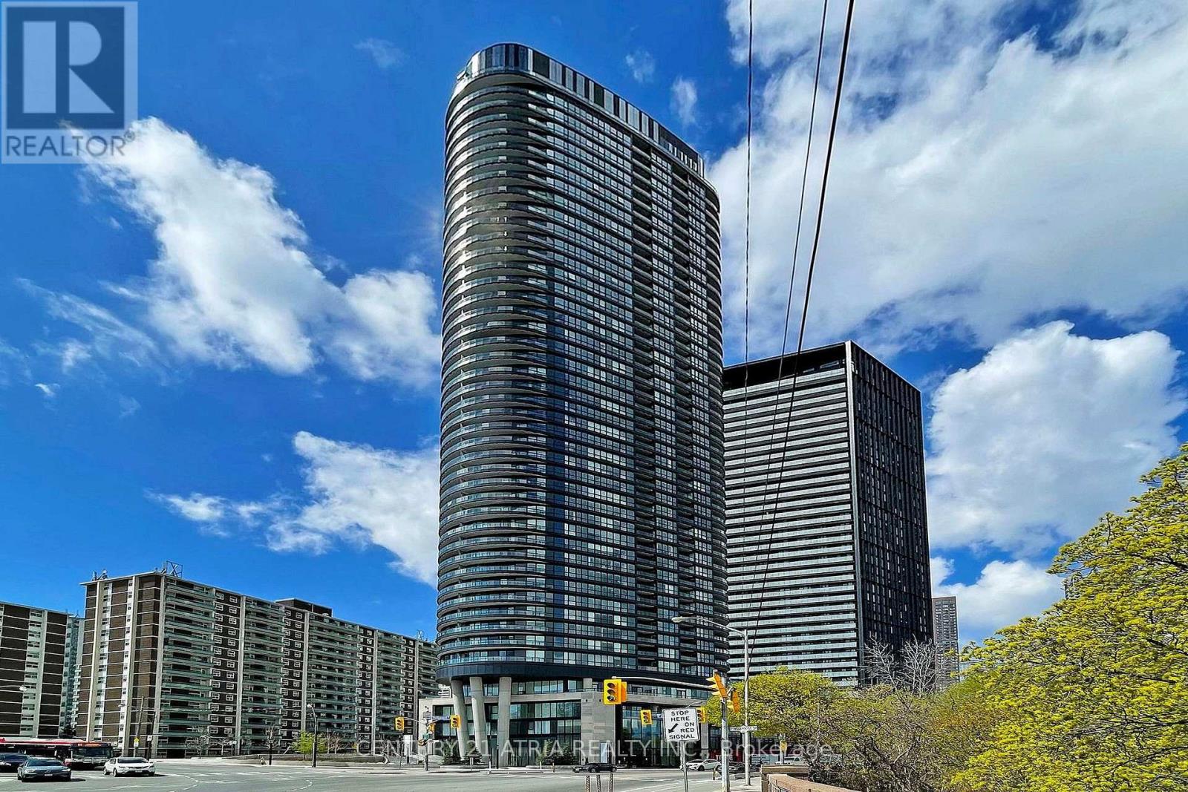
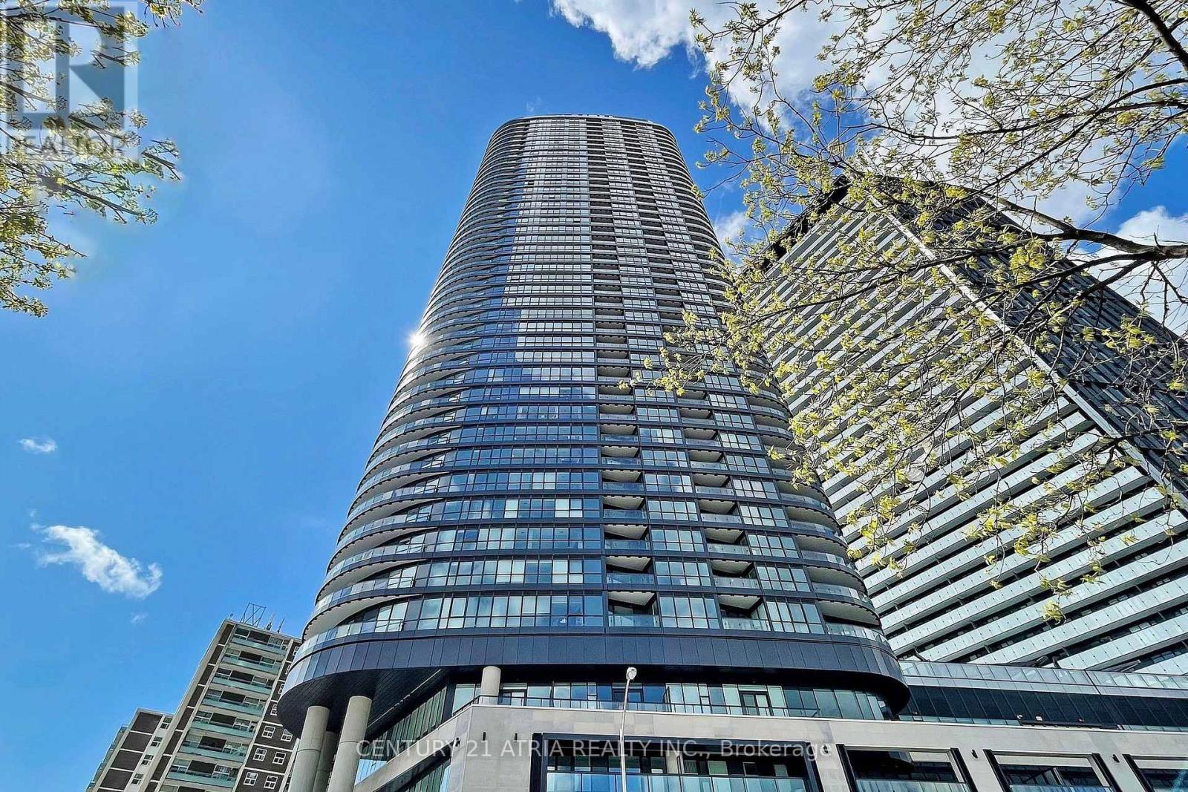
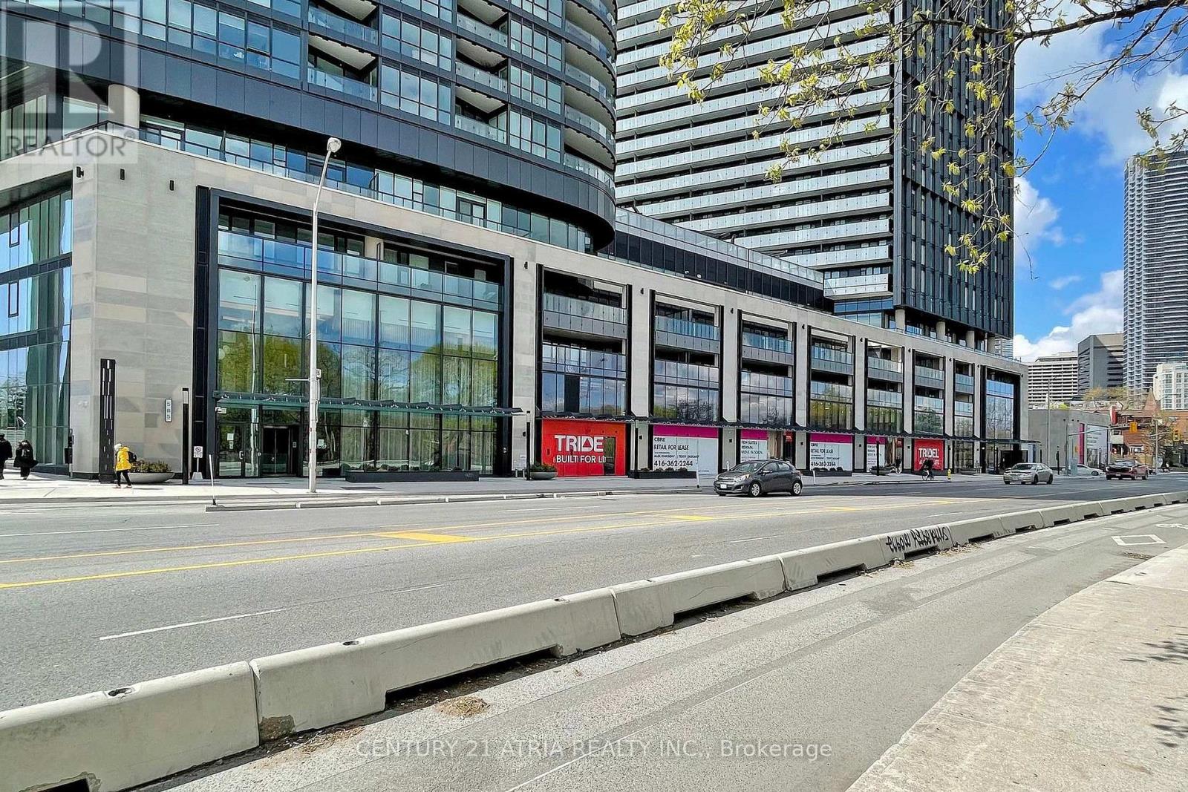
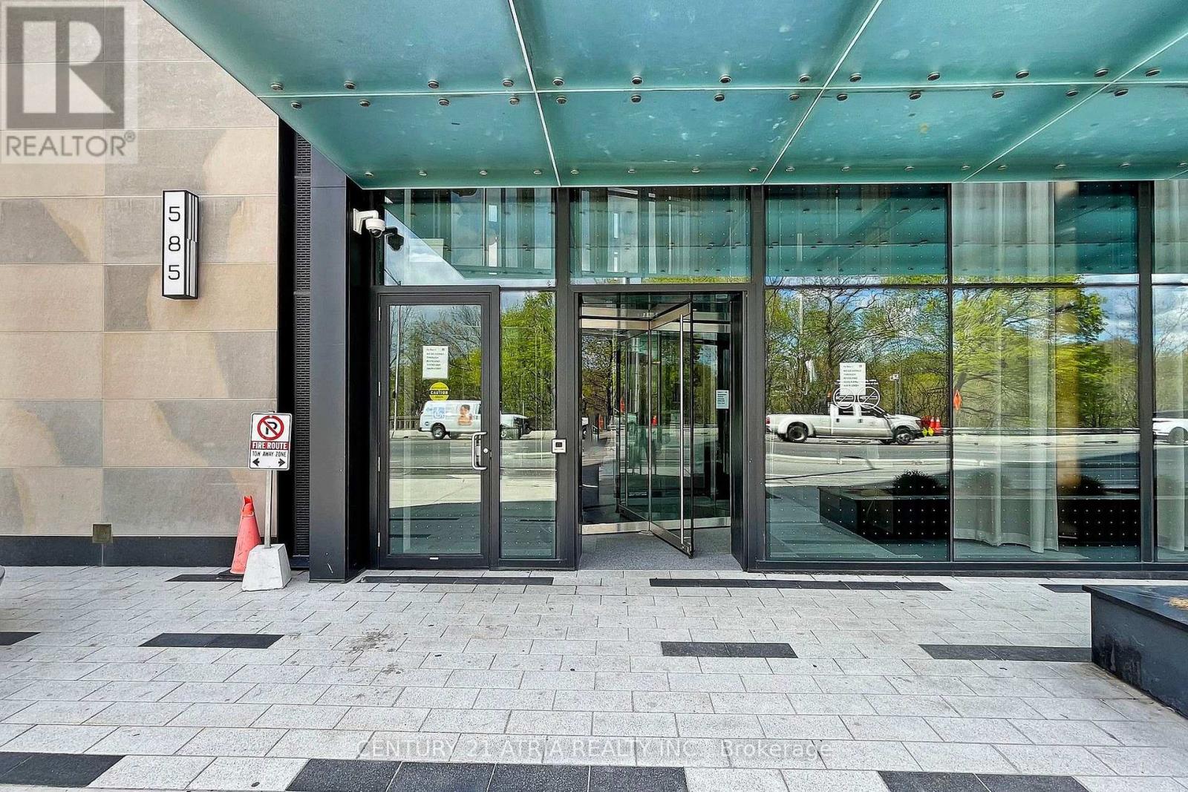
585 Bloor Street East #420
North St. James Town, Toronto, Ontario M4W0B3
For sale· Added
ELEVATED TRIDEL LIVING WITH BREATHTAKING ROSEDALE VALLEY VIEWS. Discover refined urban livingin this exceptional 2-bedroom, 2-bathroom Tridel residence, where sophisticated design meetseffortless comfort. An expansive open-concept layout is framed by abundant natural light and captivating Rosedale Valley views. The sleek contemporary kitchen showcases premium finishes and seamless functionality, complemented by keyless entry and ensuite laundry. An impressive collection of amenities elevates the lifestyle, including a state-of-the-art fitness centre, private media room, luxurious jacuzzi, and 24-hour concierge. Visitor parking available. Ideally positioned just steps from the subway, with effortless access to the DVP and minutes to Toronto's vibrant downtown core.
Map data © OpenStreetMap contributors
No open houses are scheduled for this home.
Can't make it? Request a private viewing.
| Living room | Flat | 4.49 x 4.59 m |
| Dining room | Flat | 4.49 x 4.59 m |
| Primary Bedroom | Flat | 3.66 x 3.2 m |
| Bedroom 2 | Flat | 2.92 x 2.35 m |
| Kitchen | Flat | 3.23 x 4.95 m |




