
 For rent 50
$2,950/mo
1+2 bed2 bath700–1,100 sq ft
37 Seventeenth Street
New Toronto, Toronto
1 month agoMLS® W13765714
ROYAL LEPAGE REAL ESTATE SERVICES LTD.
59 Annie Craig Drive #306
Mimico, Toronto, Ontario M8V0C4
For rent· Added
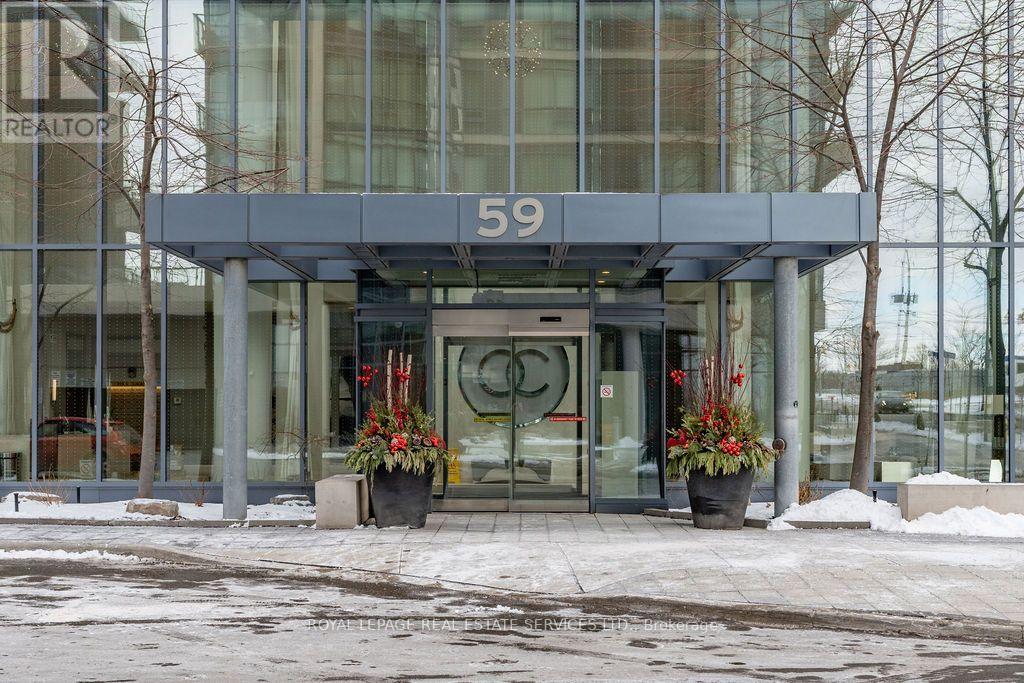
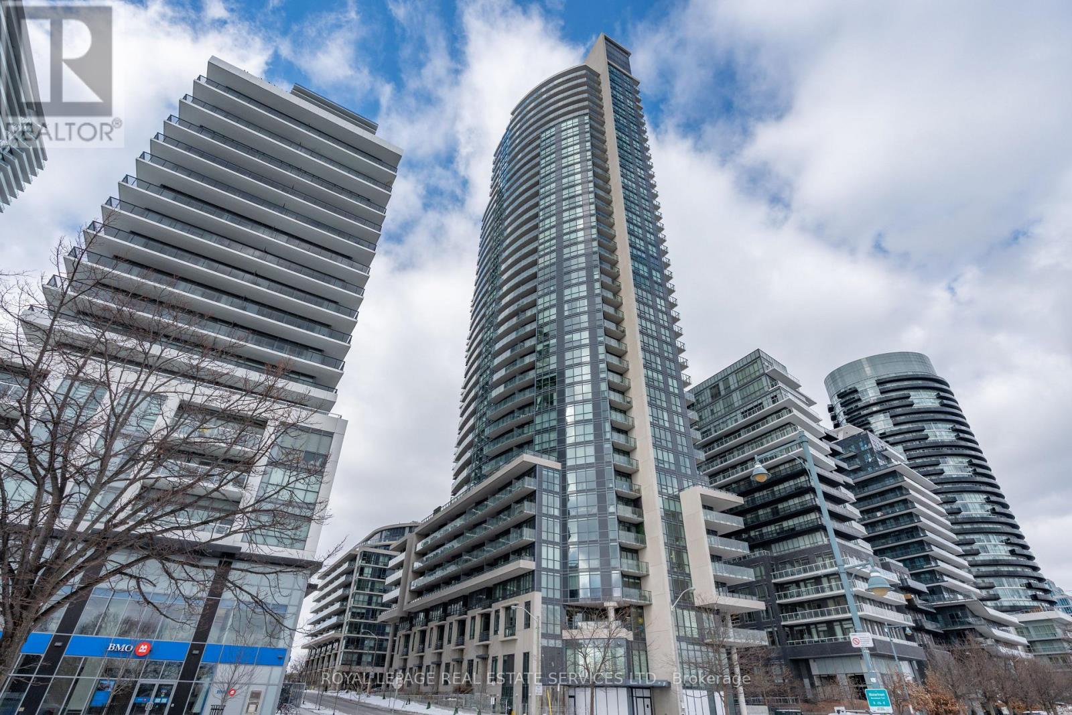
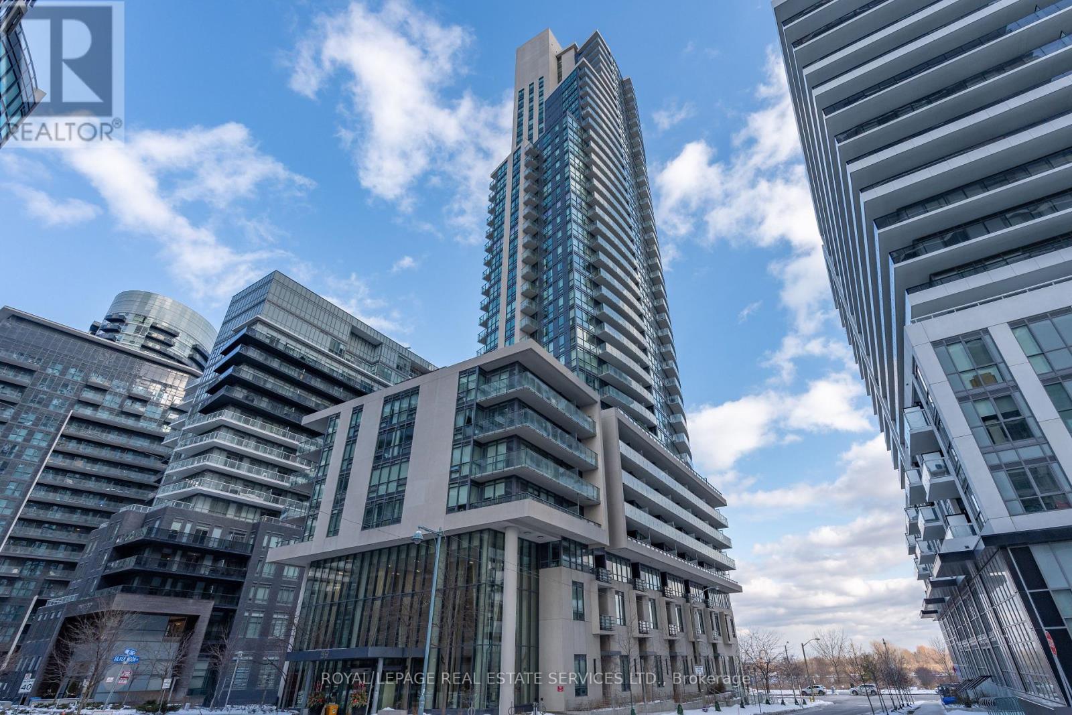
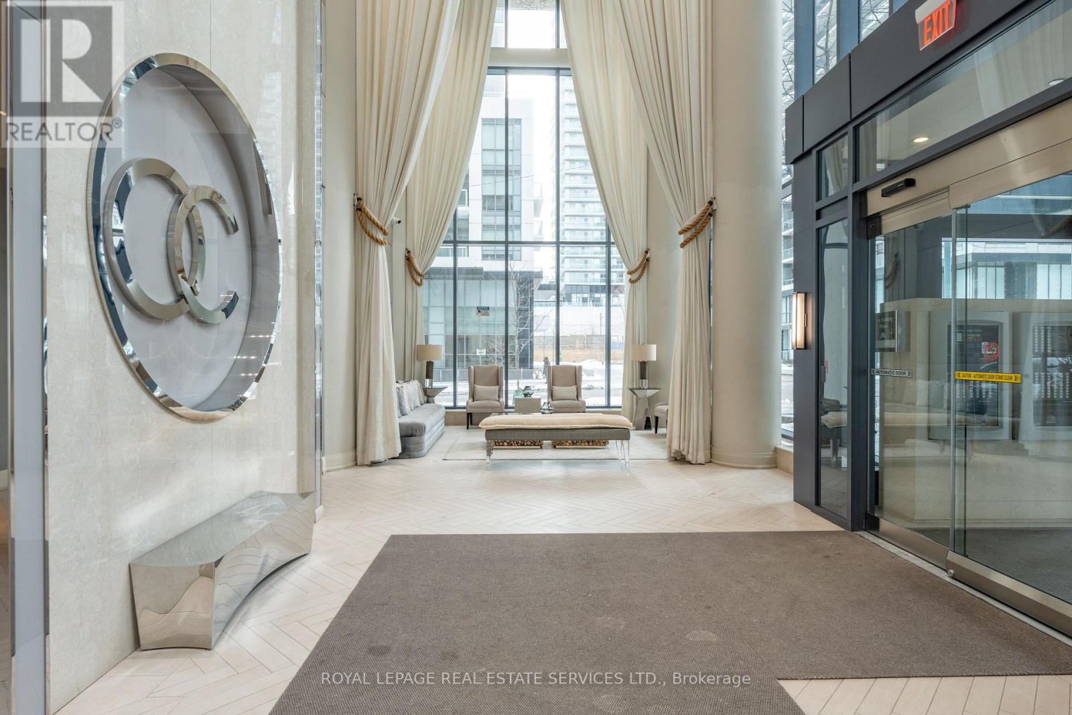
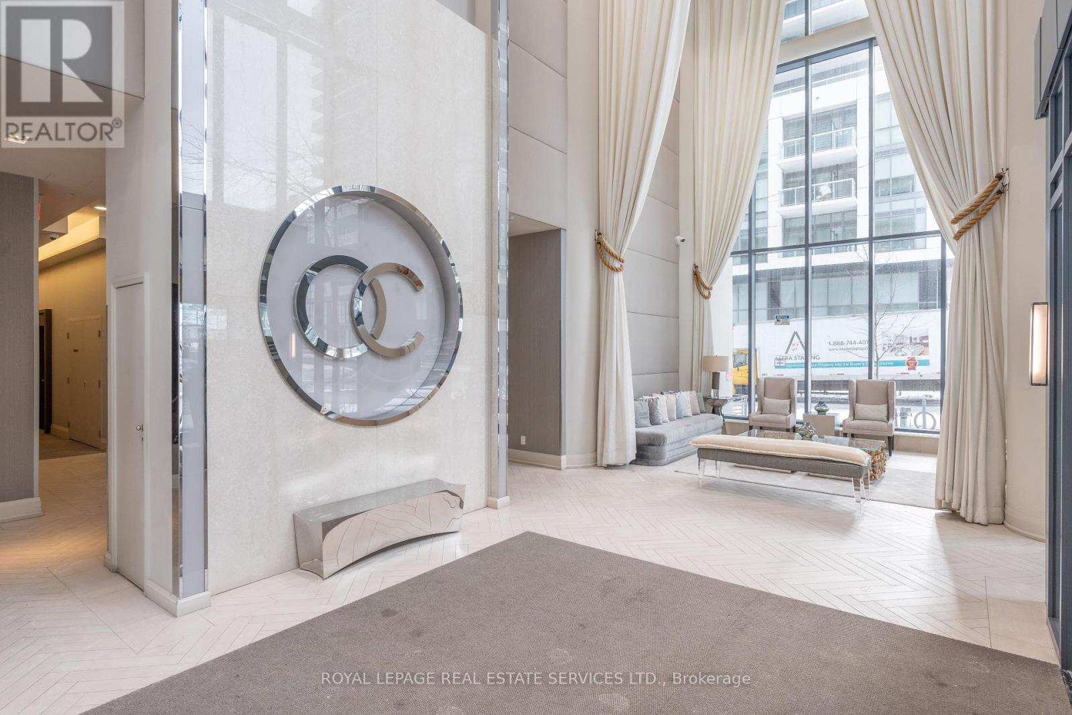
Welcome To Luxury Waterfront Living With Breathtaking Lake Views! This Contemporary Condo Features A Highly Functional Open-Concept Layout With A Beautiful Modern Kitchen. Sleek Kitchen Cabinetry, Quartz Counter tops, Undermount Sink, Stylish Backsplash And A Convenient Kitchen Island. The Spacious Bedroom Is Spaced Separate From Your Living Space And Offers A Mirrored Closet And Large Window. Enjoy Your Morning Coffee On Your Open Balcony Which Provides Unobstructed Water Views. Enjoy An Exceptional Selection Of Building Amenities Including An Indoor Pool & Hot Tub, Steam Room, Fitness Centre, Stunning Rooftop Terrace With BBQ Area, 24-Hour Concierge, Pet Grooming Area And More! Ideally Located Steps To The Waterfront, Parks, Trails, Restaurants And Shops, With Easy Access To Groceries, TTC, GO Transit, The Gardiner/QEW And Downtown Toronto. Perfect For The Everyday Commuter Who Enjoys City Living And The Beautiful Outdoors. A Perfect Blend Of Modern Comfort, Luxury And Convenience!|
Map data © OpenStreetMap contributors
No open houses are scheduled for this home.
Can't make it? Request a private viewing.
| Kitchen | Main level | 3.59 x 2.78 m |
| Living room | Main level | 4.67 x 3.51 m |
| Dining room | Main level | 4.67 x 3.51 m |
| Primary Bedroom | Main level | 3.65 x 2.52 m |




