 For sale 50
$2,399,000
4 bed6 bath2,500–3,000 sq ft
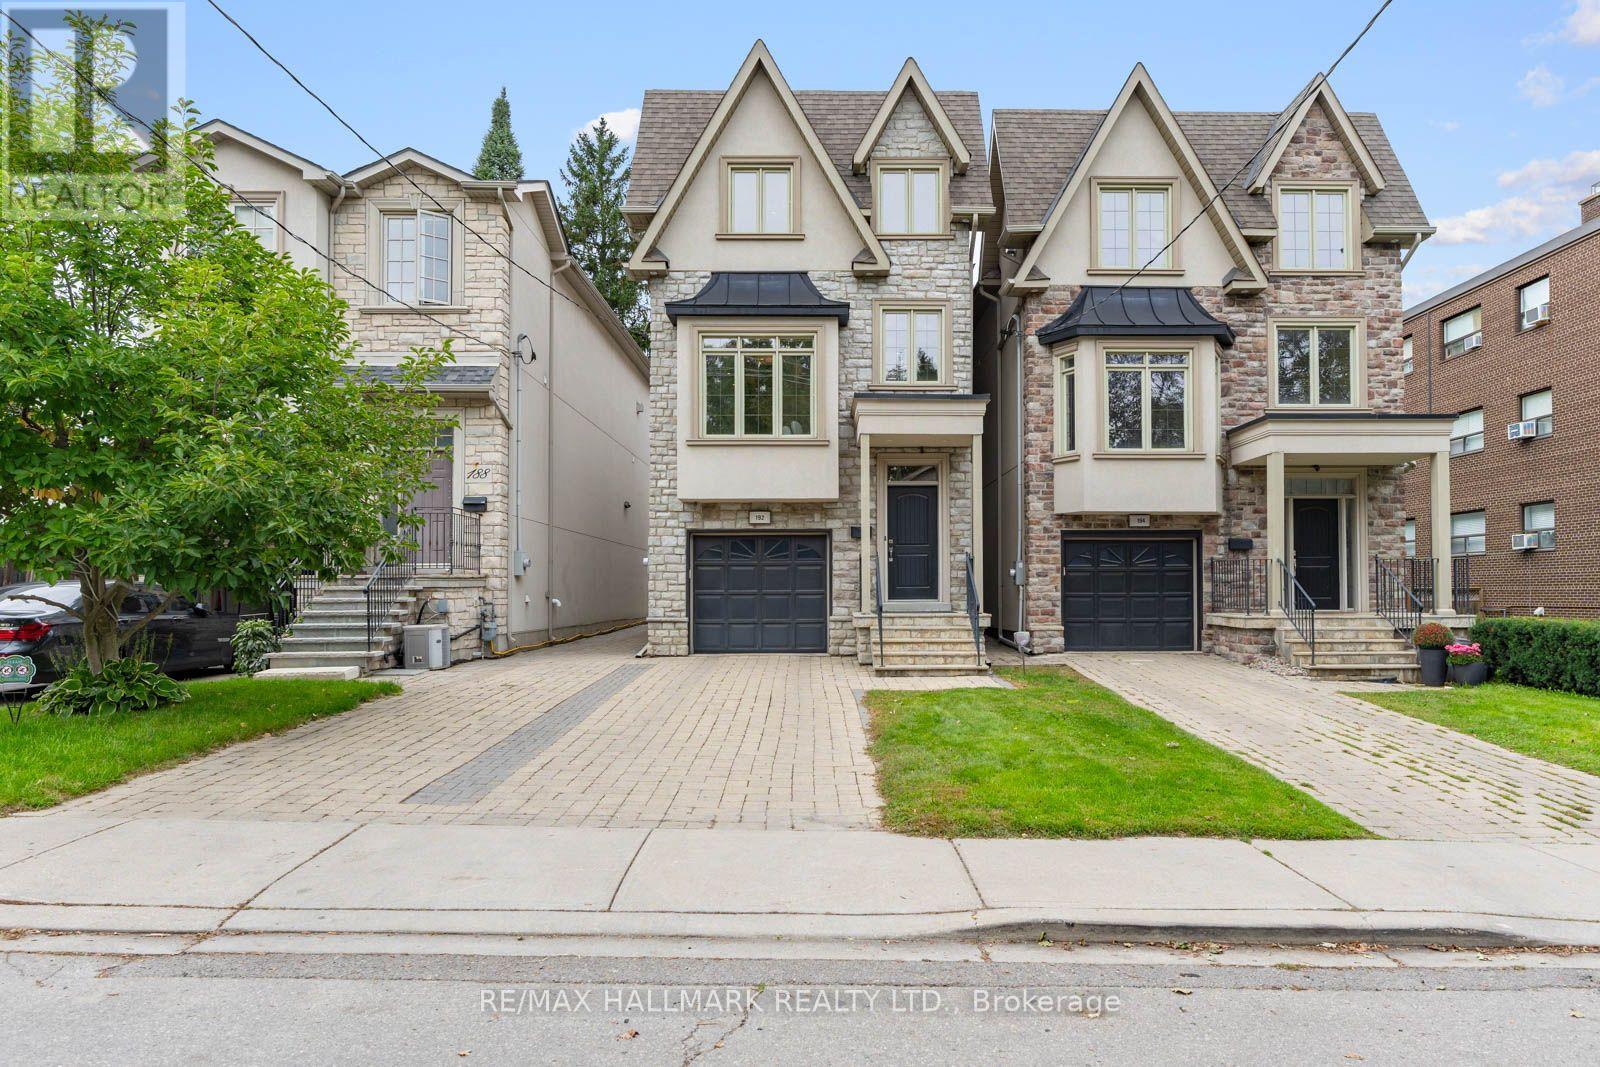
192 Erskine Avenue
Mount Pleasant East, Toronto
13 days agoMLS® C13843464
RE/MAX HALLMARK REALTY LTD.
59 Edgevalley Drive
Edenbridge-Humber Valley, Toronto, Ontario M9A4P2
For sale· Added
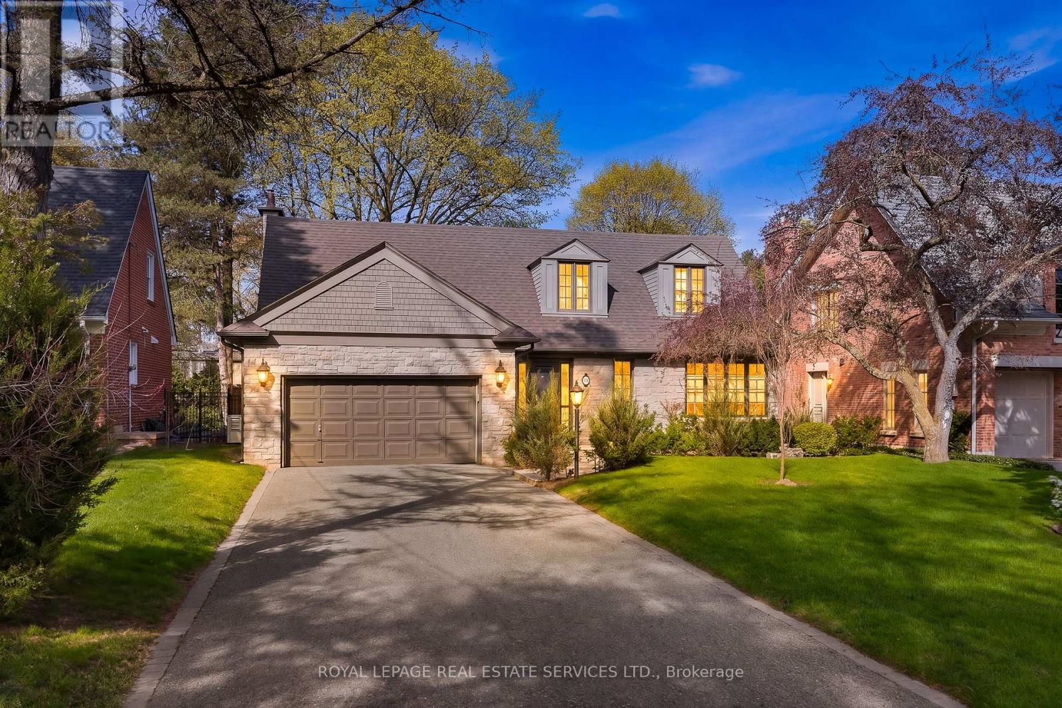
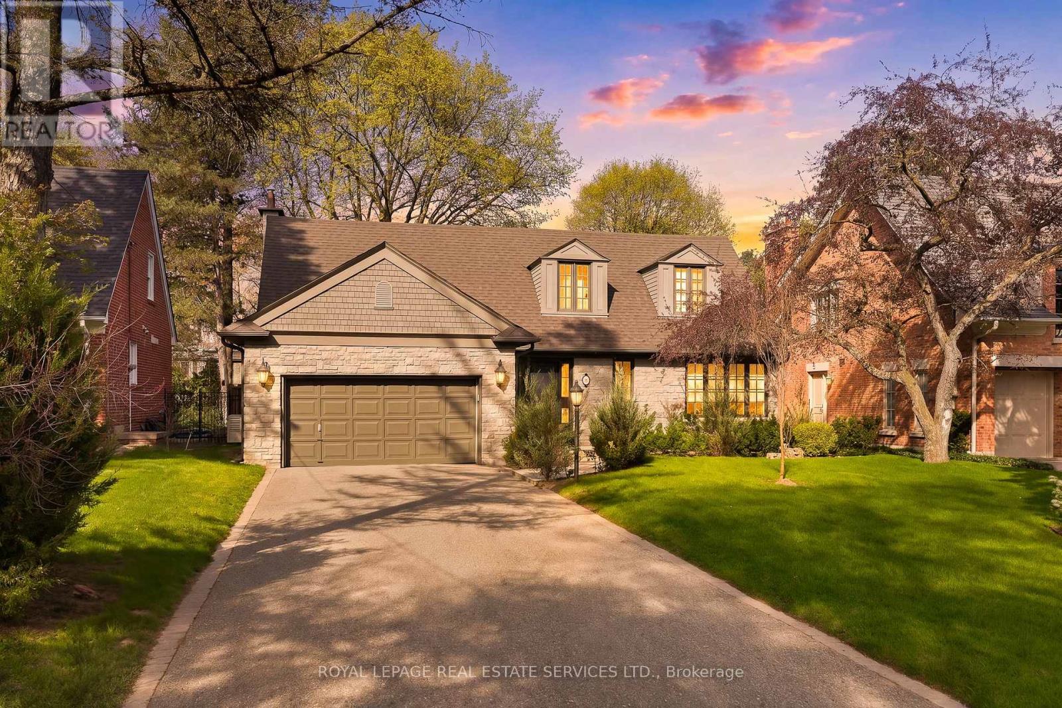
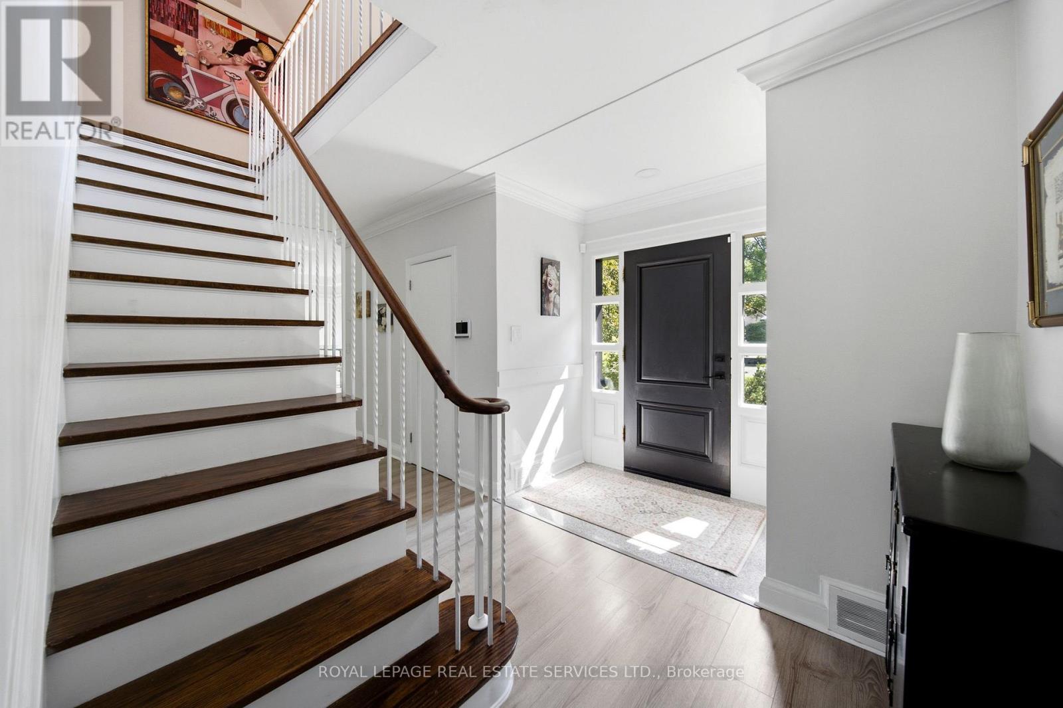
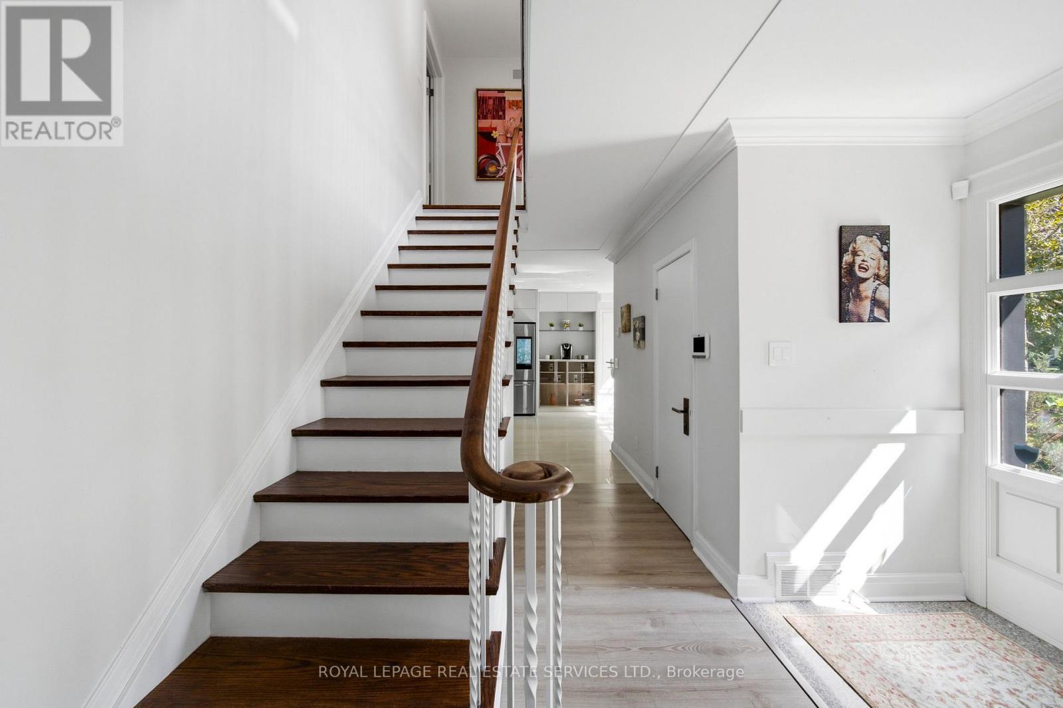
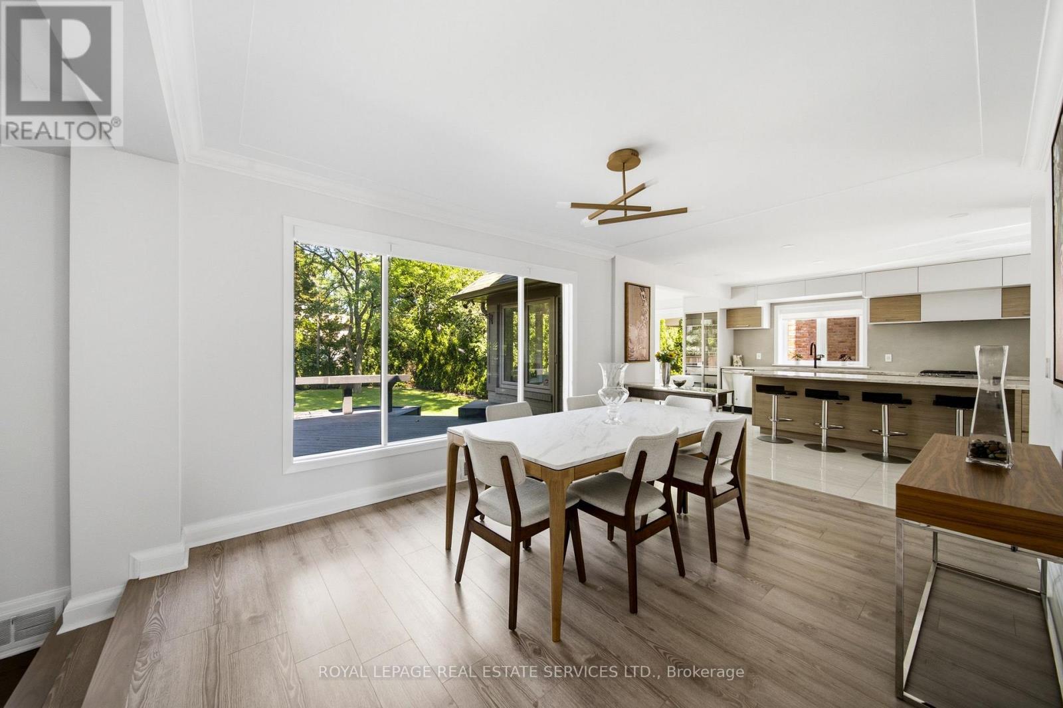
59 Edgevalley is a beautifully renovated home on an exceptional 66' x 163' lot. Large windows fill the home with natural light, creating bright and inviting living spaces. The custom-designed kitchen features a large centre island and walkout to the backyard. Additional updates include custom family room millwork with a gas fireplace, renovated bathrooms including a main-floor powder room, hardwood flooring, and a finished lower level with a second kitchen and laundry. The home also offers a 150-bottle wine fridge, new exterior drainage, professional landscaping, privacy trees, new rear fencing, an in-ground irrigation system, an attached two-car garage, and a six-car driveway. Located in one of West Toronto's most prestigious communities, this home is minutes from Humbertown Shopping Centre, St. George's Golf & Country Club, the Humber River, parks, trails, and top public, private, and Catholic schools. Sherway Gardens, Pearson Airport, High Park, and major highways are also conveniently nearby.A rare opportunity to own an exceptional home in one of Toronto's most sought-after neighbourhoods.
Map data © OpenStreetMap contributors
No open houses are scheduled for this home.
Can't make it? Request a private viewing.
| Kitchen | Basement | 0 x 0 m |
| Family room | Main level | 4.32 x 5.54 m |
| Dining room | Main level | 3.4 x 4.17 m |
| Living room | Main level | 4.5 x 3 m |
| Kitchen | Main level | 3.8 x 3 m |
| Primary Bedroom | Second level | 5.4 x 3.6 m |
| Bedroom 2 | Second level | 3.6 x 4.2 m |
| Bedroom 3 | Second level | 4 x 4.5 m |
| Recreational, Games room | Basement | 8.56 x 6.71 m |
| Laundry room | Basement | 2.3 x 4.32 m |