 For sale 50
$848,888
4 bed3 bath1,500–2,000 sq ft
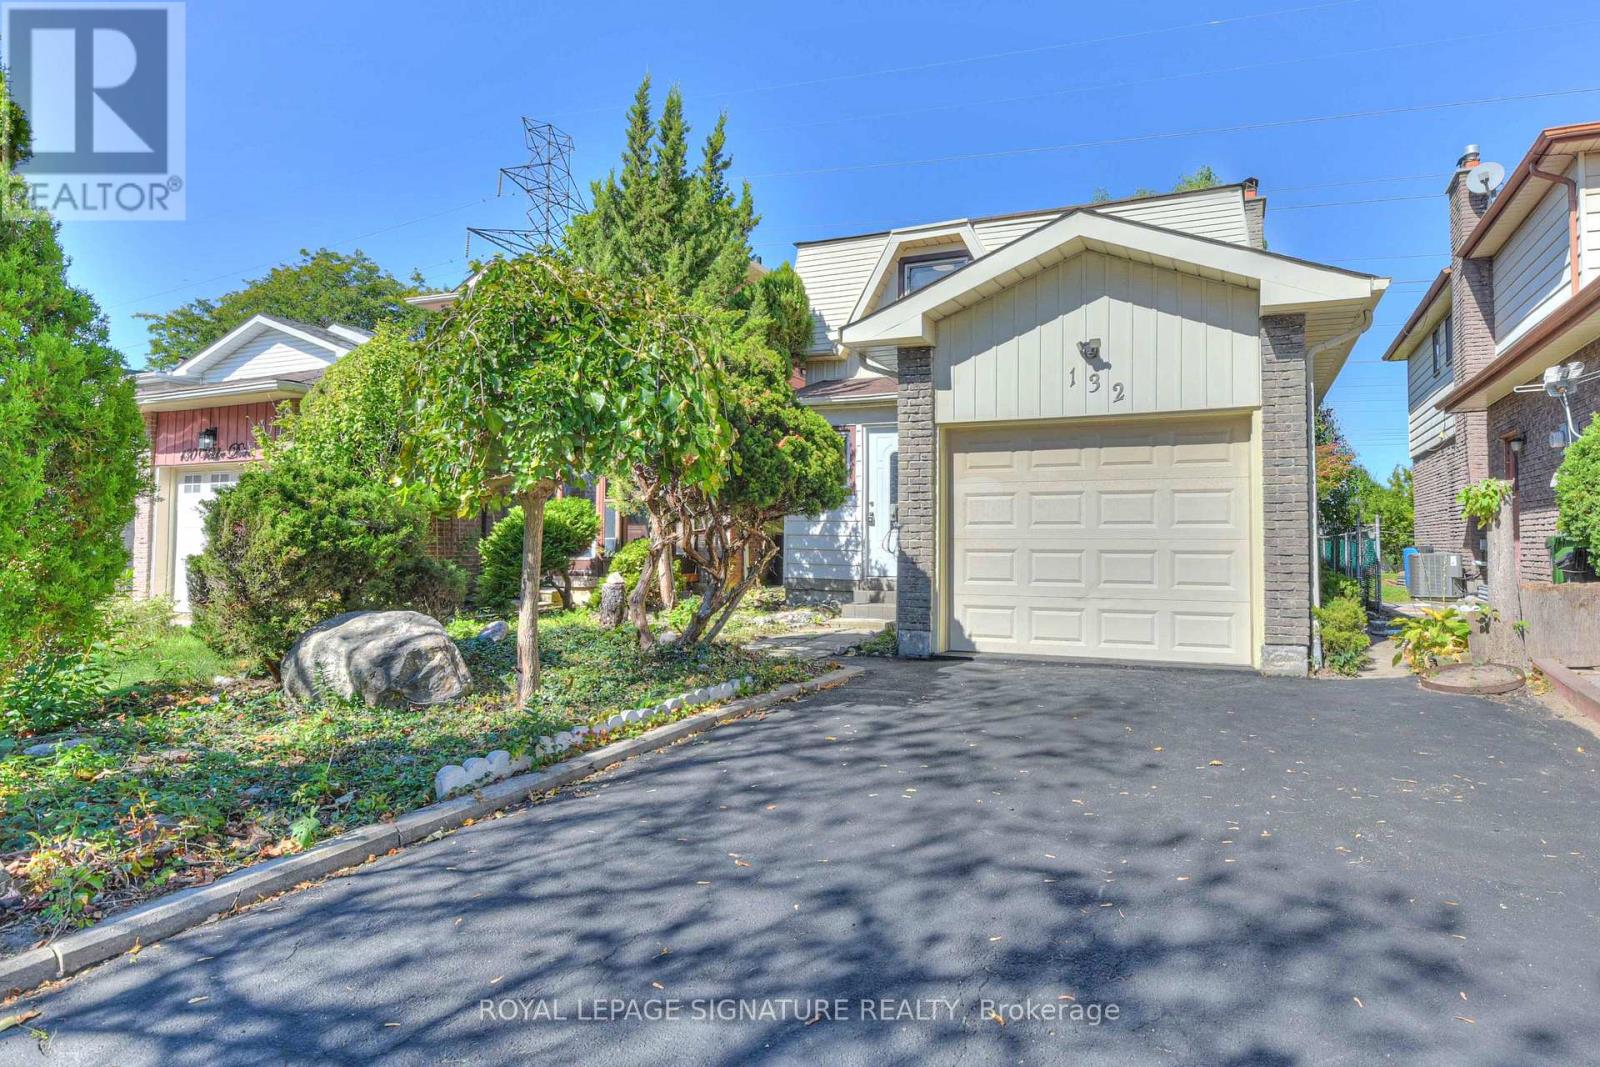
132 Valdor Drive
Agincourt North, Toronto
18 days agoMLS® E13828388
ROYAL LEPAGE SIGNATURE REALTY
59 Jones Avenue
South Riverdale, Toronto, Ontario M4M2Z7
For sale· Added
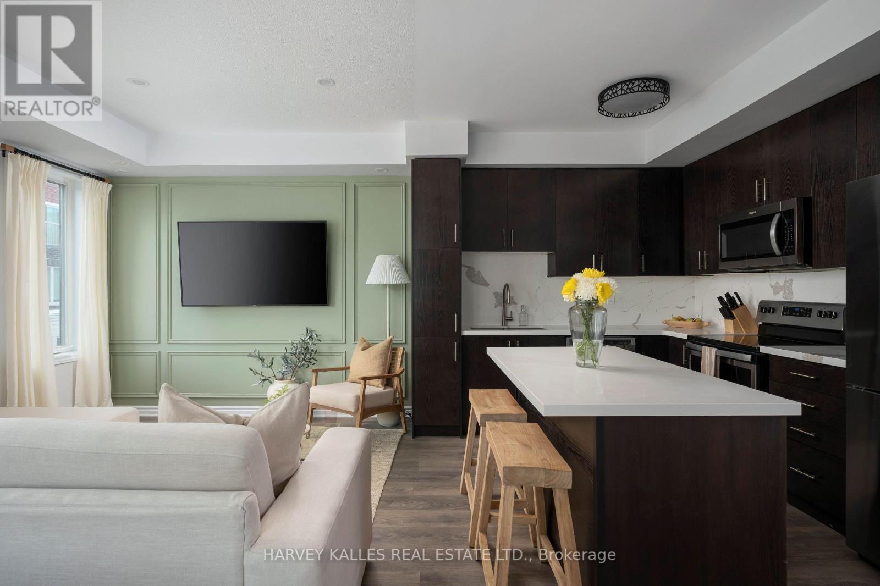
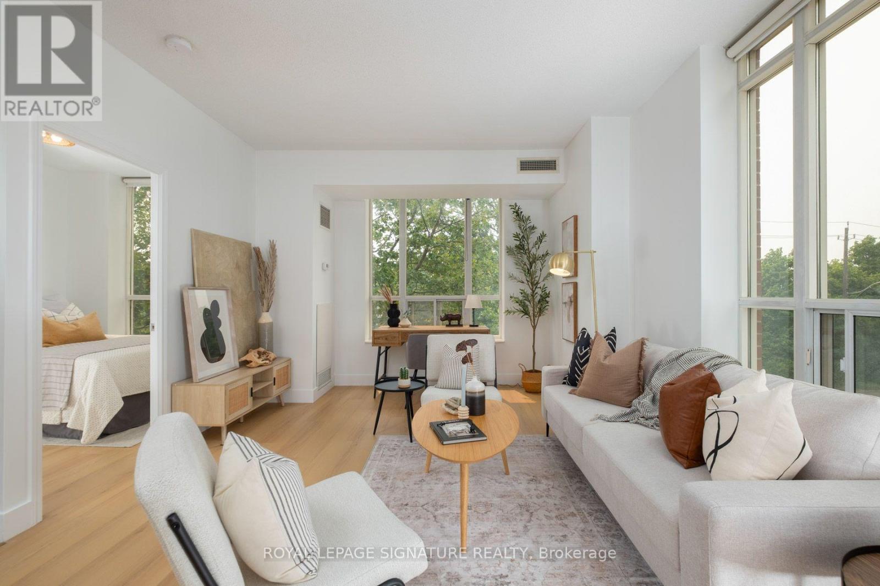
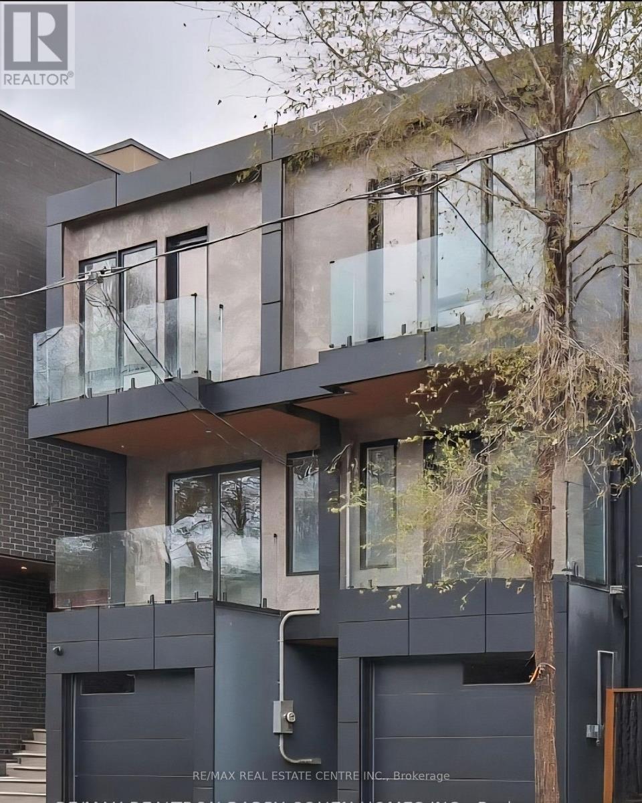
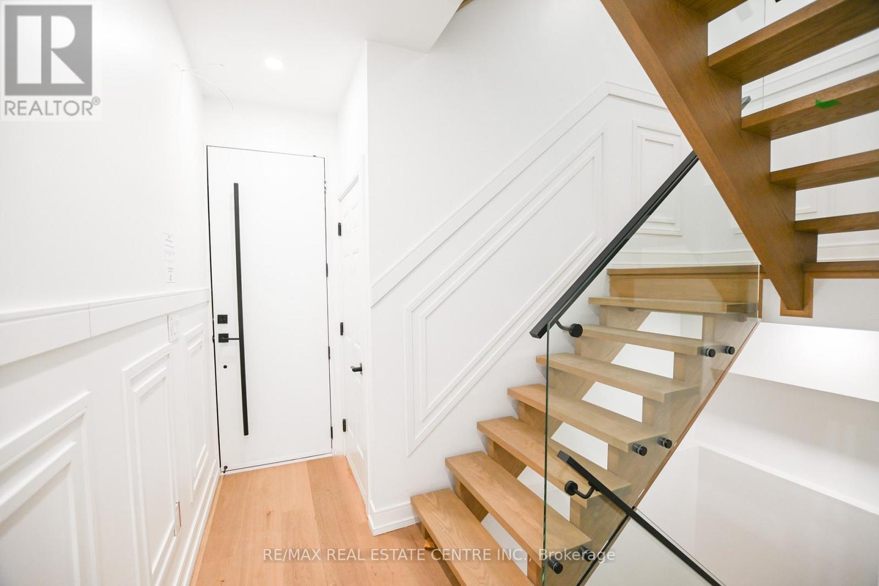
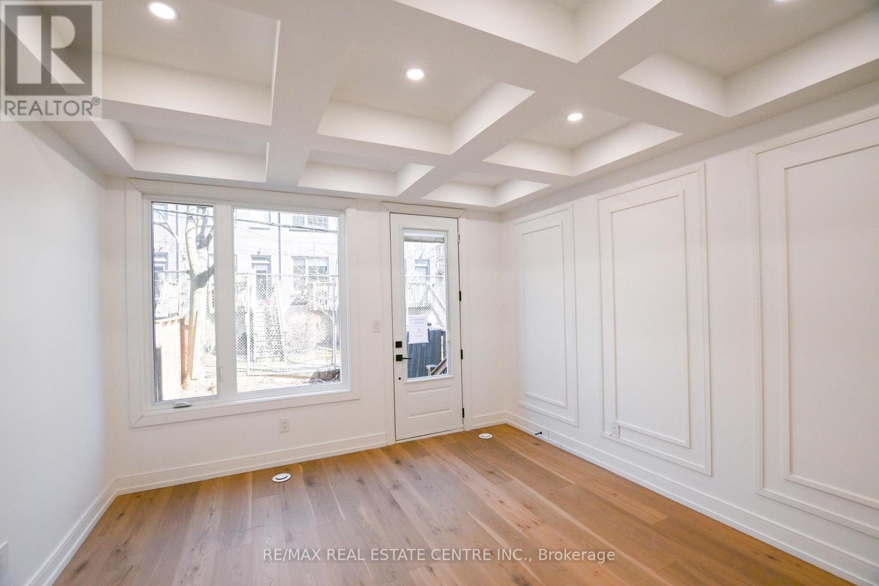
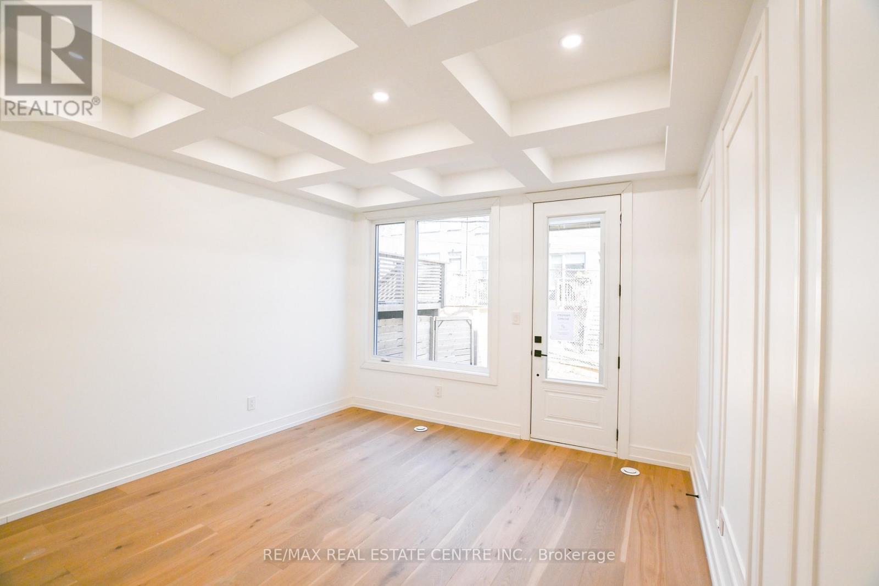
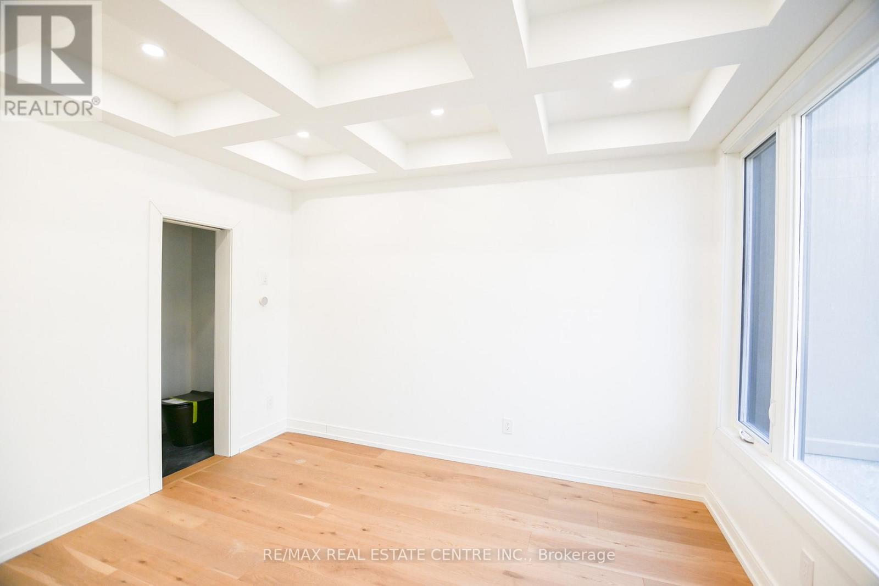
Experience refined urban living in this newly renovated, over 1400 sq. ft.( above grade) residence located in one of downtown Toronto's most coveted pockets. Set on a peaceful street just moments from the city's energy, this home blends luxury, comfort, and thoughtful design. Every detail has been elevated with premium finishes, en-suite bathrooms in all three bedrooms, additional powder room on the main floor, and two elegant balconies that extend your living space outdoors. Sunlight pours through the home, enhanced by a dramatic skylight that creates a warm, inviting atmosphere. Enjoy a private fenced backyard, a rare indoor garage, and a versatile lower level with the option to add a fourth bedroom. Whether you're seeking a sophisticated investment or a forever home, this property is truly turn-key and exceptional.Within The Sought After Bruce PS And Riverdale CI School Catchments. * Property taxes still to be assessed
Map data © OpenStreetMap contributors
No open houses are scheduled for this home.
Can't make it? Request a private viewing.
| Bedroom | Upper Level | 3.73 x 2.46 m |
| Bathroom | Upper Level | 2.39 x 1.47 m |
| Bedroom 2 | Second level | 3.76 x 3.67 m |
| Bathroom | Second level | 1.48 x 2.58 m |
| Bedroom 3 | Second level | 3.73 x 3.31 m |
| Bathroom | Second level | 2.63 x 1.52 m |
| Living room | Main level | 3.7 x 3.7 m |
| Bathroom | Main level | 1.76 x 1.93 m |
| Kitchen | Upper Level | 3.73 x 3.9 m |