 For sale 50
$598,999
3 bed2 bath1,200–1,399 sq ft
551 The West Mall #1219
Etobicoke West Mall, Toronto
29 days agoMLS® W13778556
RE/MAX REALTY SERVICES INC.
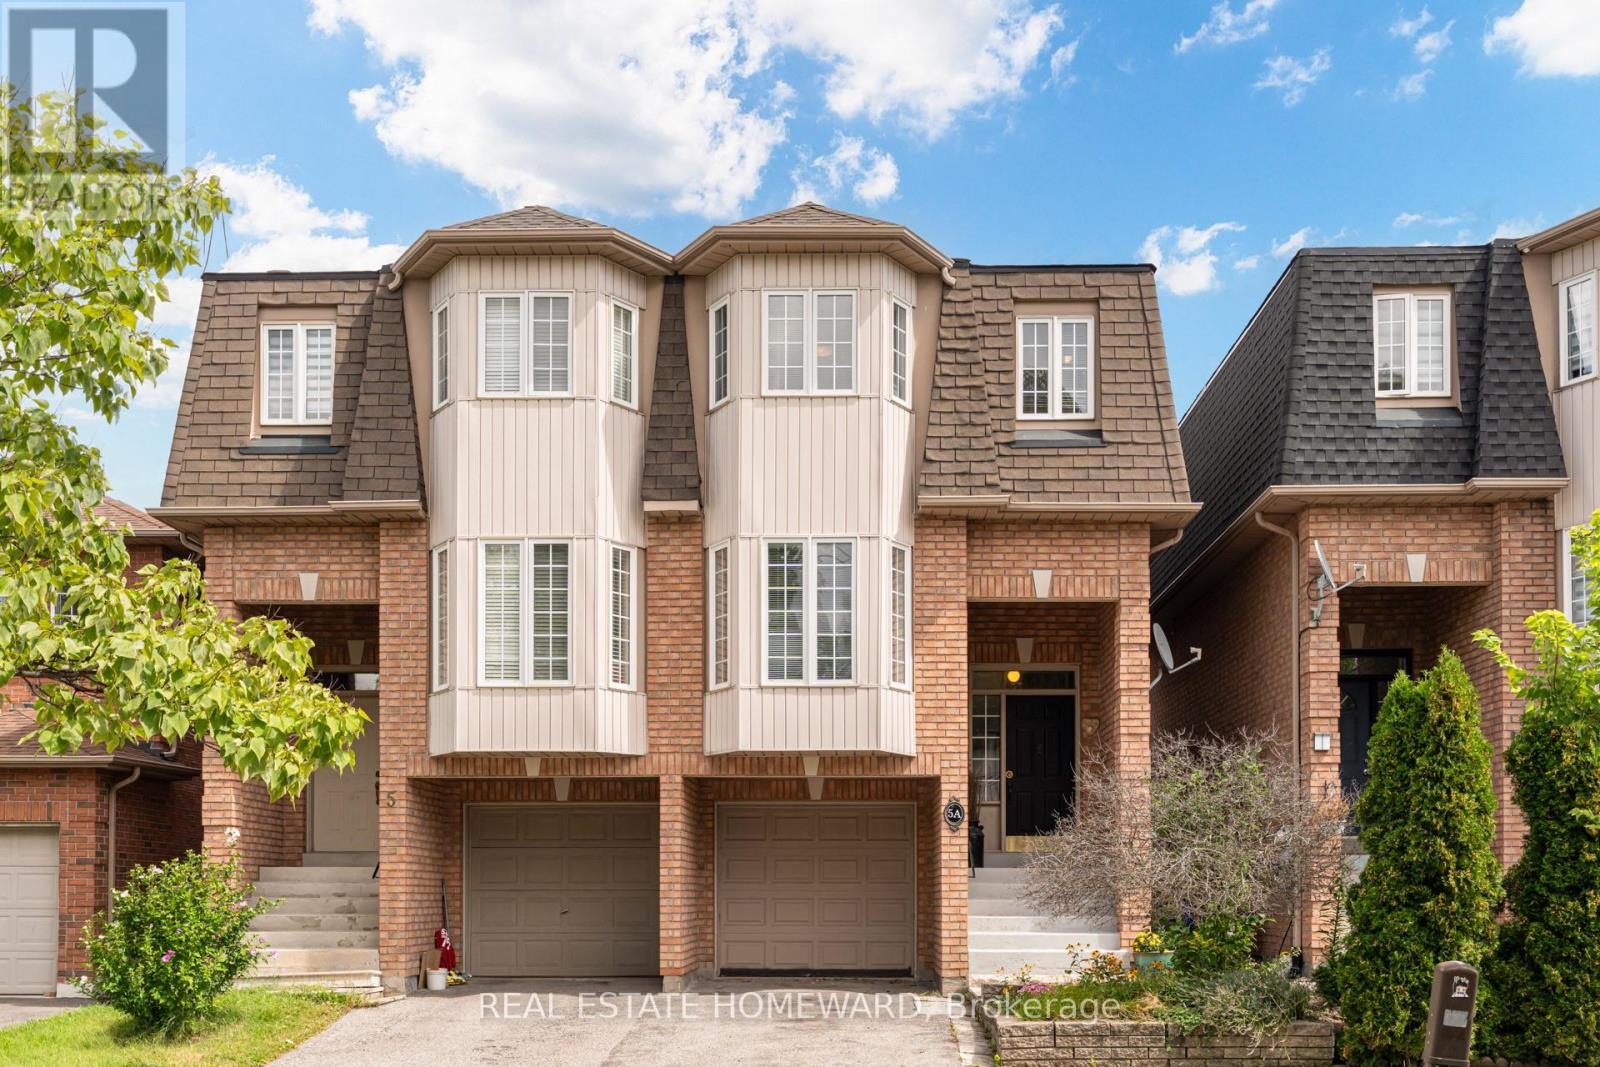
5a Falmouth Avenue
Kennedy Park, Toronto, Ontario M1K4M5
For sale· Added
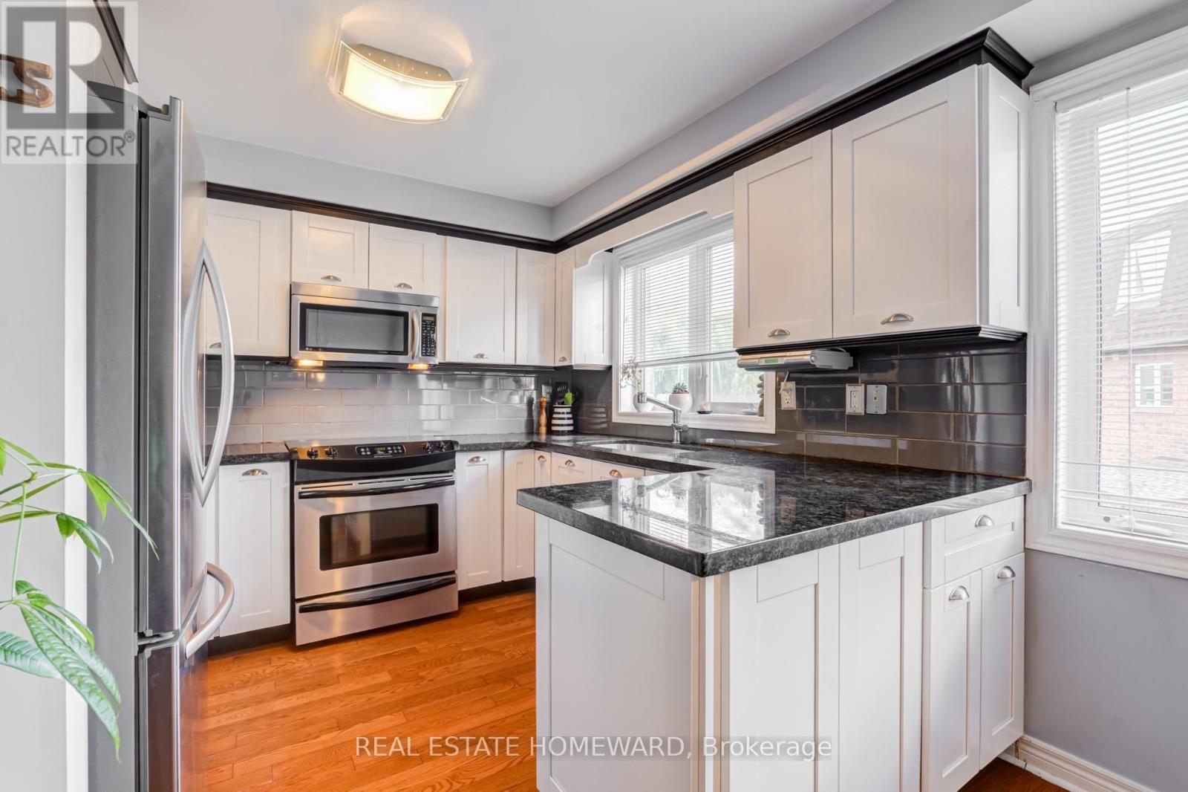
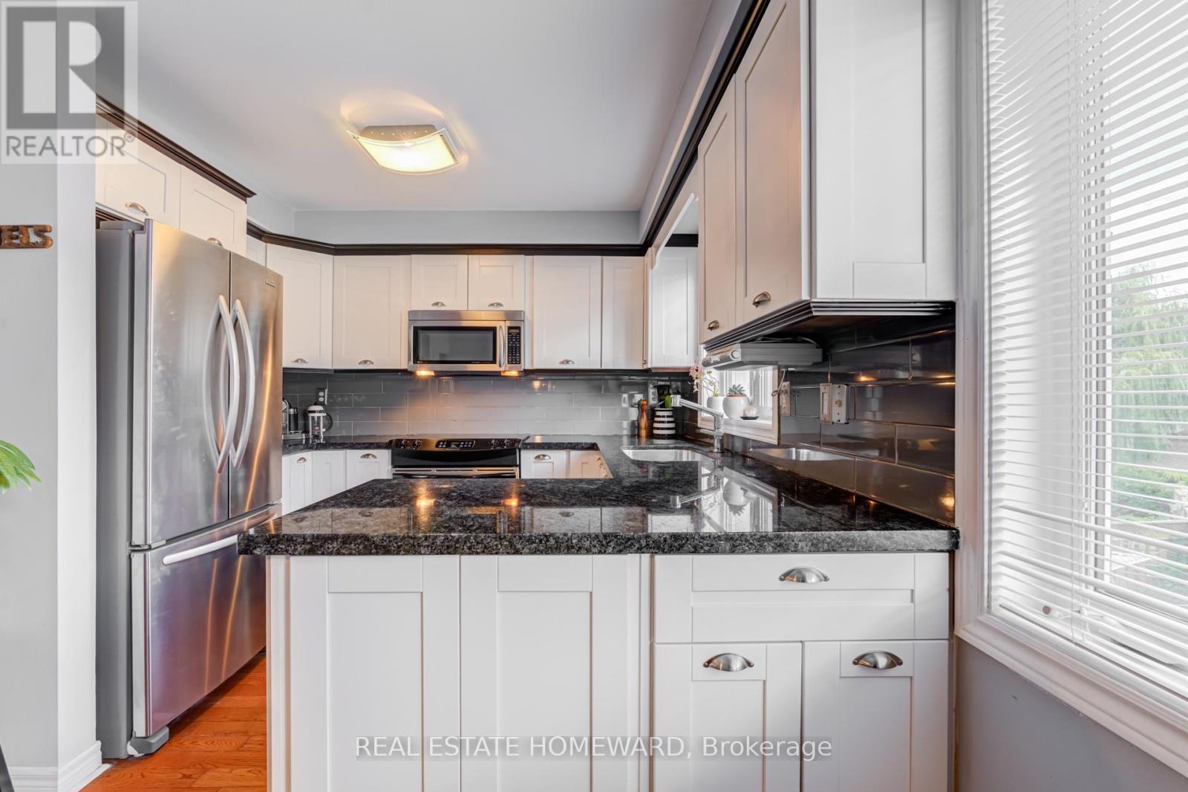
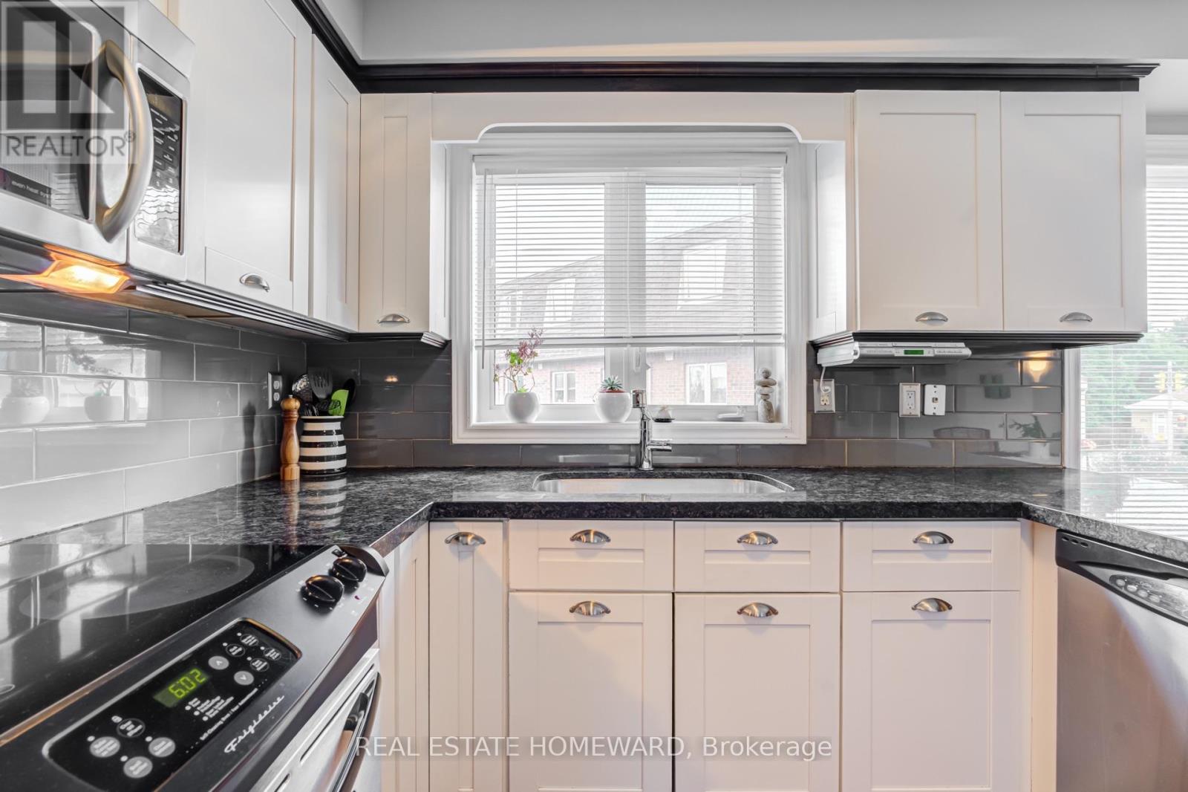
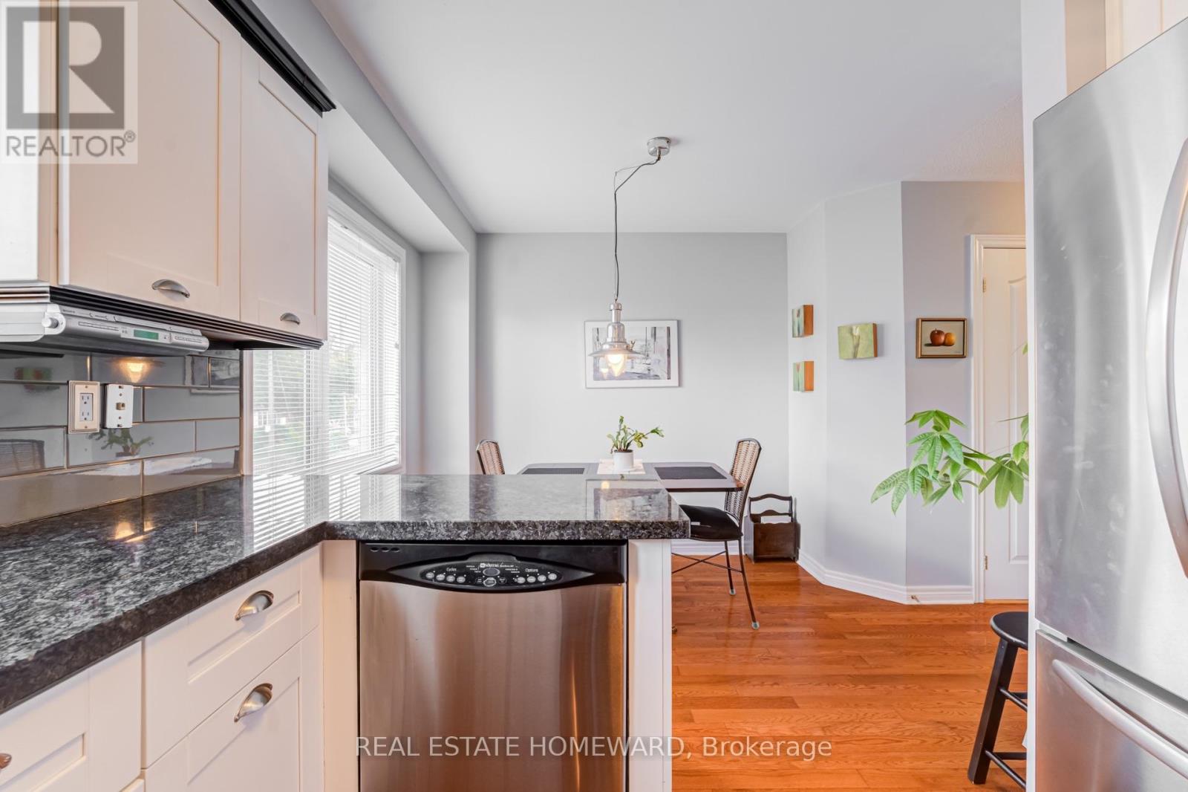
Welcome to 5A Falmouth Ave!Step inside and enjoy the bright, open-concept dining and living room, filled with natural light from the beautiful bay window. This inviting space is perfect for entertaining guests or enjoying quality family time.The eat-in kitchen is a dream, featuring stainless steel appliances, plenty of storage, and large windows that fill the space with even more natural light.Upstairs, you'll find a spacious primary bedroom complete with an ensuite bathroom and a large closet. Two additional bedrooms and another full bathroom provide plenty of room for the whole family.Head downstairs to the lower level, where the rec room offers a walkout to a large custom deck. A quaint walkway wraps around the deck, leading to ample outdoor storage space and garden beds ready for your personal touch.Located on a quiet street close to parks, schools, transit, and all the shops and amenities you'll need, 5A Falmouth Ave. is a wonderful place to call home. Don't miss this opportunity! Offers anytime.
Map data © OpenStreetMap contributors
No open houses are scheduled for this home.
Can't make it? Request a private viewing.
| Living room | Main level | 5.65 x 3.03 m |
| Dining room | Main level | 3.46 x 3.03 m |
| Kitchen | Main level | 2.65 x 2.9 m |
| Eating area | Main level | 3.23 x 2.23 m |
| Primary Bedroom | Second level | 5.61 x 3.02 m |
| Bedroom | Second level | 2.83 x 2.66 m |
| Bedroom | Second level | 4.04 x 2.38 m |
| Recreational, Games room | Lower level | 3.1 x 3.06 m |
| Utility room | Lower level | 3.11 x 1.99 m |