
 For rent 50
$3,200/mo
1+1 bed2 bath800–899 sq ft
2119 Lake Shore Boulevard West #217
Mimico, Toronto
26 days agoMLS® W13794744
RIGHT AT HOME REALTY
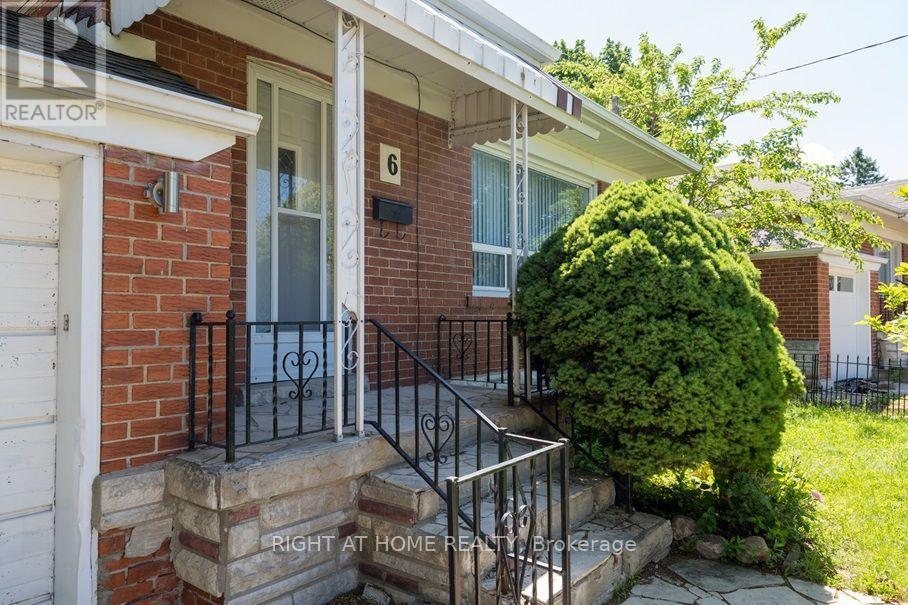
6 Bellvare Crescent #Main House
Wexford-Maryvale, Toronto, Ontario M1R2M9
For rent· Added
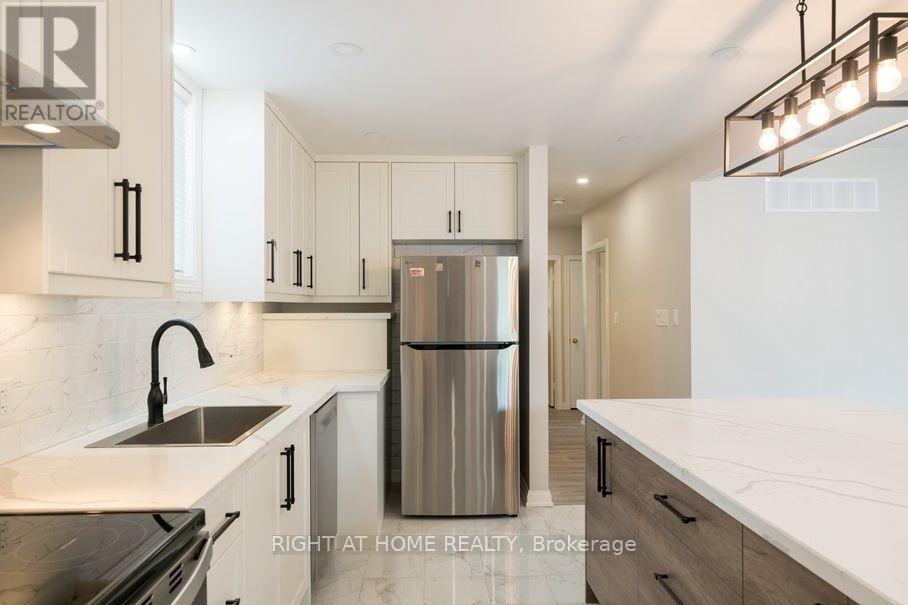
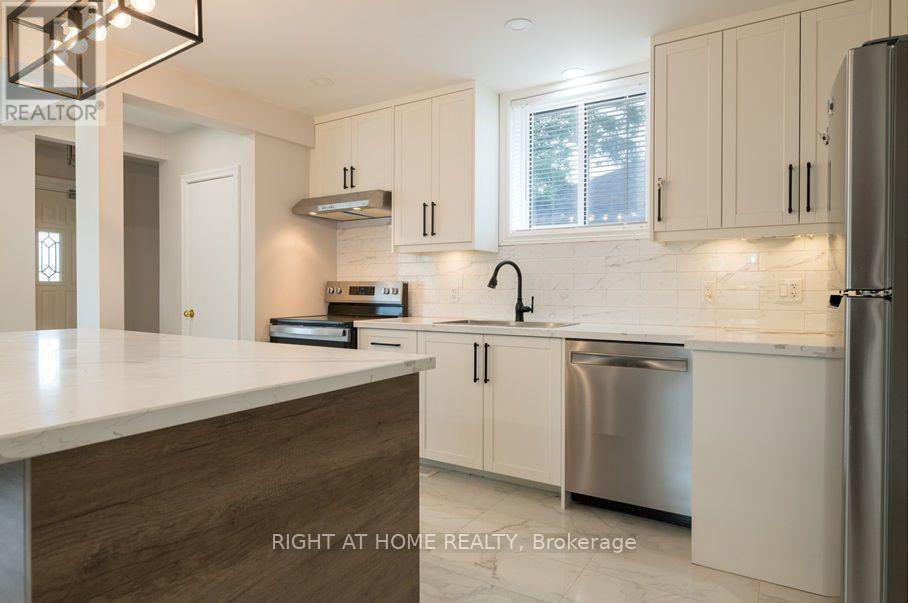
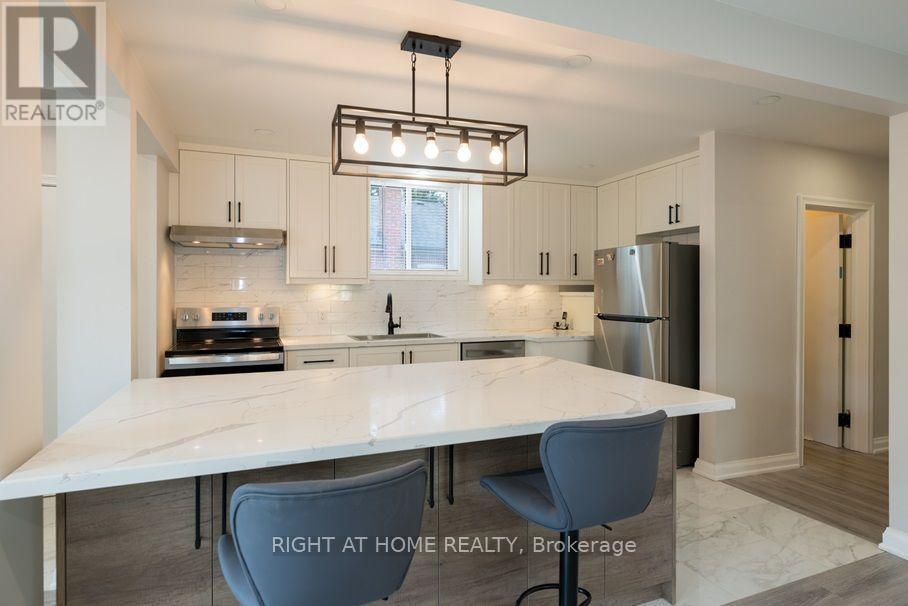
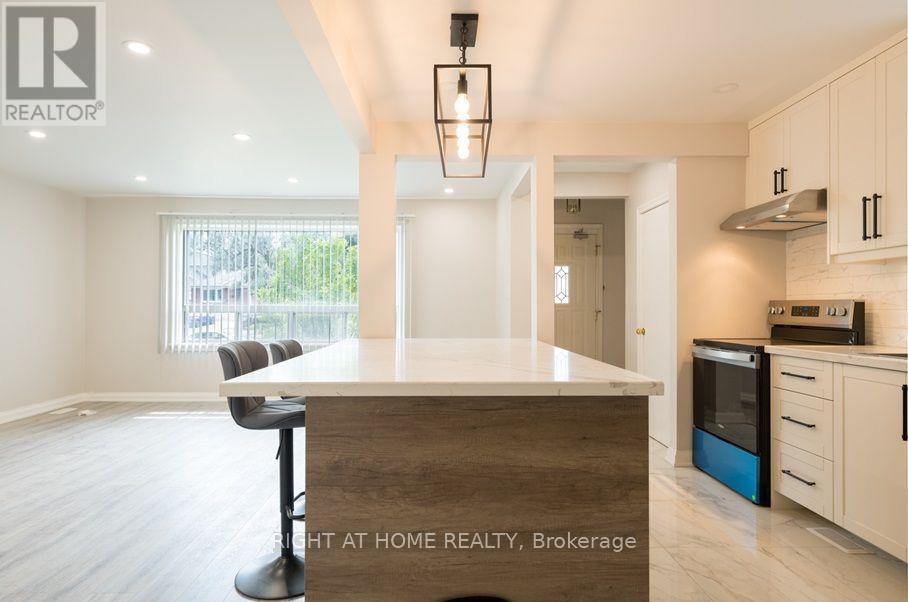
6 Bellvare Crescent, a beautifully renovated upper-level home in the desirable Wexford-Maryvale community of Scarborough. This home has been extensively updated with brand-new laminate flooring, a newly renovated bathroom, brand-new appliances and fresh modern finishes throughout. Be the first to live in this home following its renovation and enjoy the feel of a truly fresh, move-in-ready property.The bright and spacious upper level offers comfortable living space in a quiet residential neighbourhood, with a large shared backyard providing plenty of outdoor space to enjoy. The backyard is shared with the separate basement tenant. The upper-level tenant is responsible for 70% of the utilities.Ideally situated near Victoria Park Avenue, Lawrence Avenue East, schools, parks, shopping, restaurants and public transit, with convenient access to major roads for commuters. The neighbourhood offers a great balance of residential tranquility and everyday convenience. Nearby recreation includes Ellesmere Park and the Ellesmere Community Centre, while Wexford Collegiate School for the Arts is just minutes away.Non-smoking tenants. Good credit, employment/income qualifications required. Rental application, references, employment letter, 6 months of pay stubs and 3 months of bank statements. Tenant to carry tenant insurance. This is a rare opportunity to lease a newly renovated home where you can be the first occupant following the renovation.
Map data © OpenStreetMap contributors
No open houses are scheduled for this home.
Can't make it? Request a private viewing.
| Bedroom | Main level | 2.98 x 3.28 m |
| Bedroom 2 | Main level | 4.37 x 3.04 m |
| Bedroom 3 | Main level | 2.71 x 3.71 m |
| Bathroom | Main level | 2.02 x 1.86 m |
| Kitchen | Main level | 3.04 x 3.68 m |
| Living room | Main level | 6.17 x 3.97 m |




