
 For rent 50
$12,000/mo
5+2 bed7 bath3,500–5,000 sq ft
154 Munro Boulevard
St. Andrew-Windfields, Toronto
1 month agoMLS® C13696194
BAY STREET GROUP INC.
6 Bemersyde Drive
Princess-Rosethorn, Toronto, Ontario M9A2S3
For rent· Added
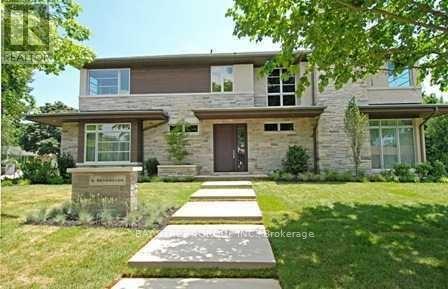
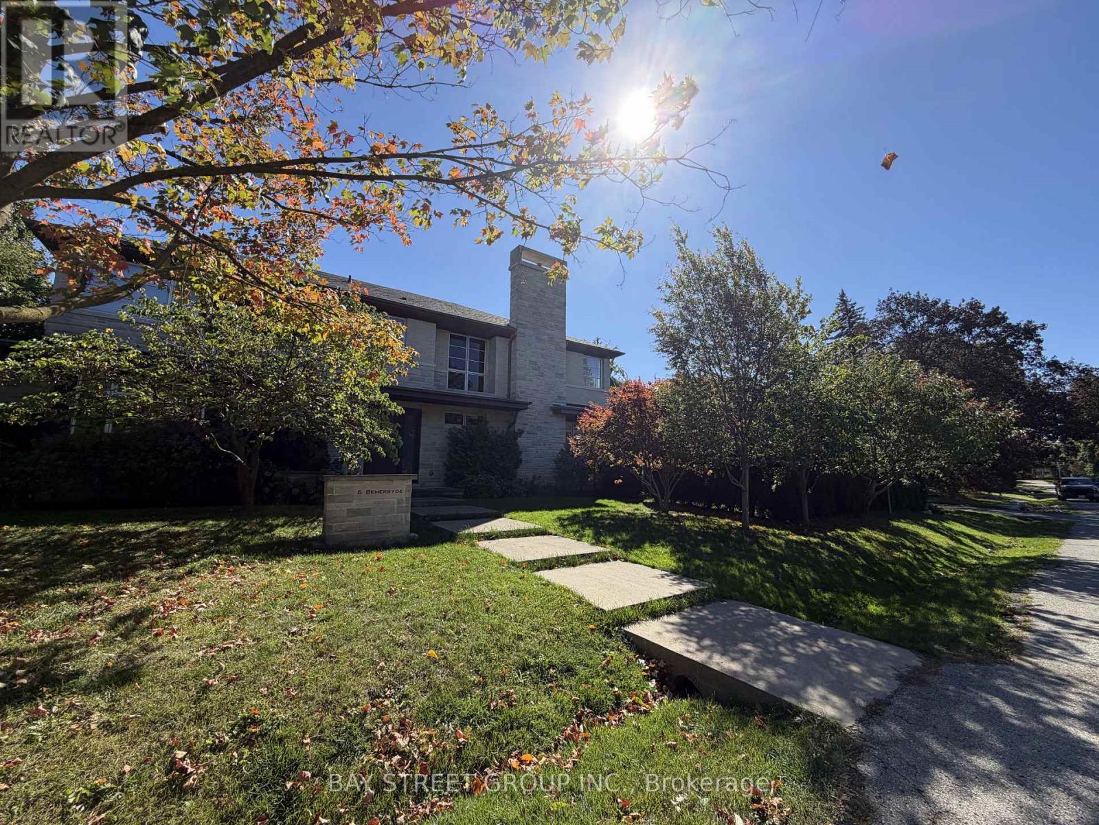
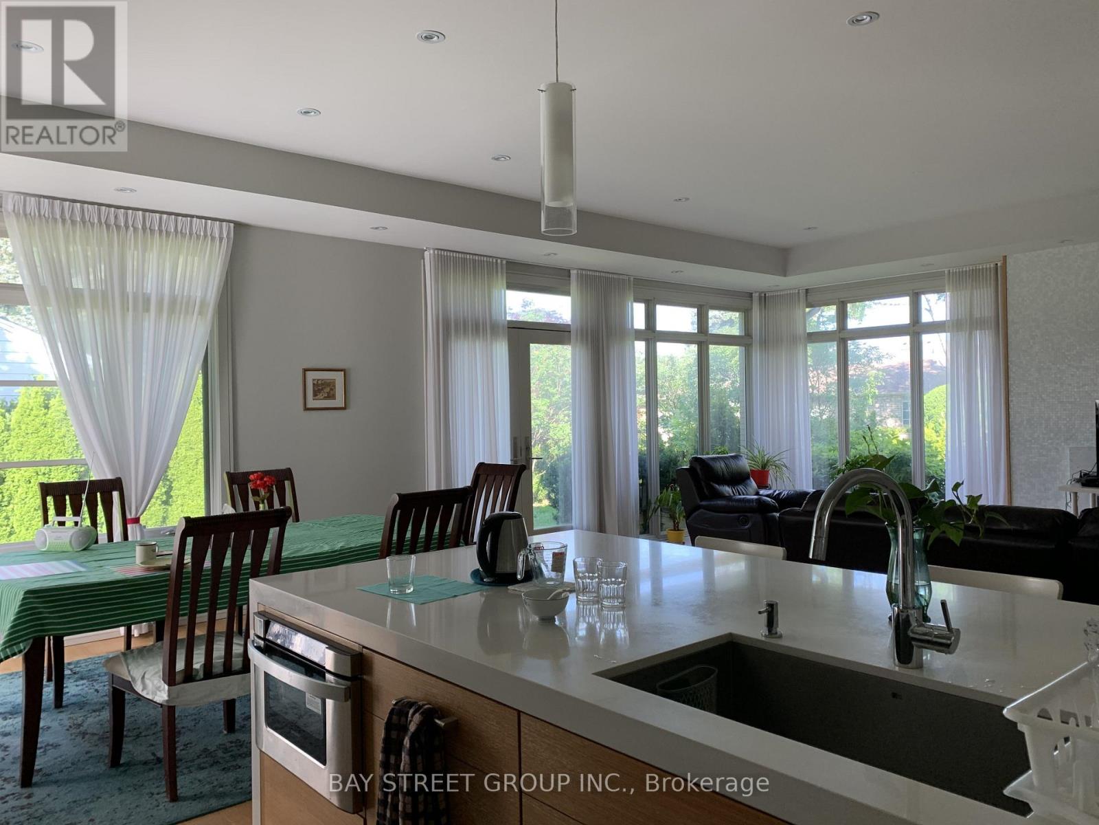
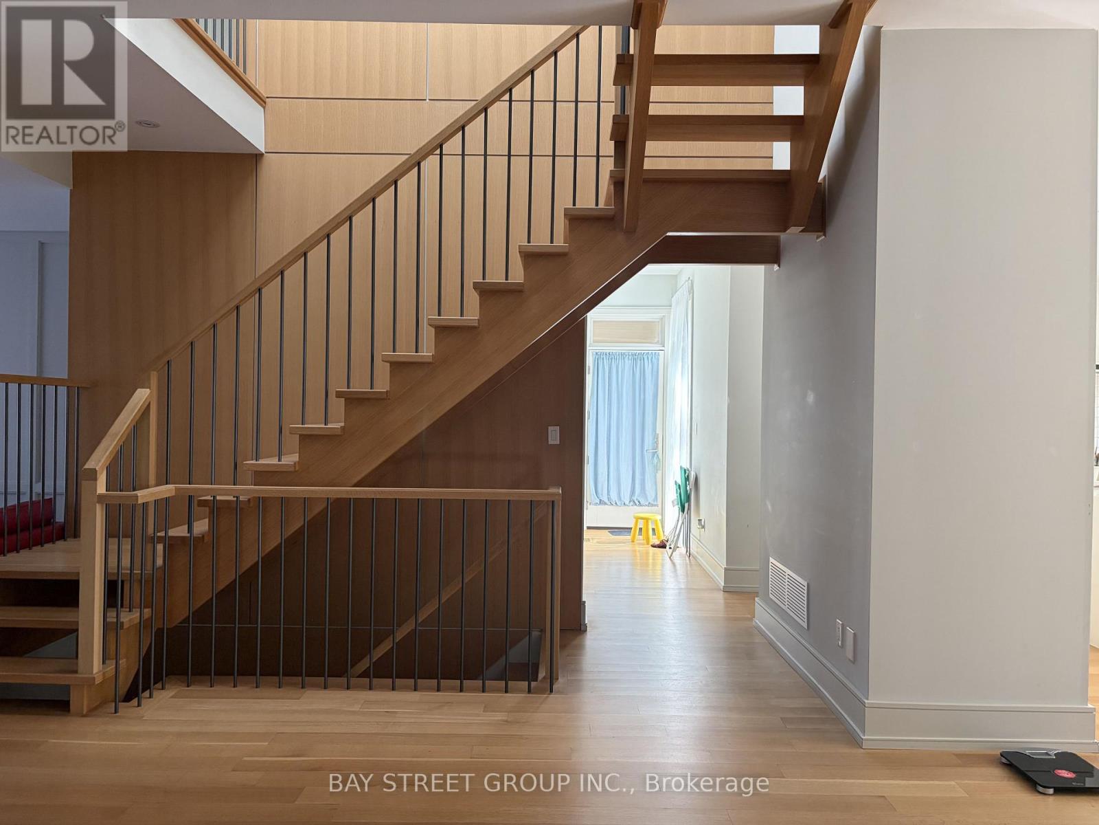
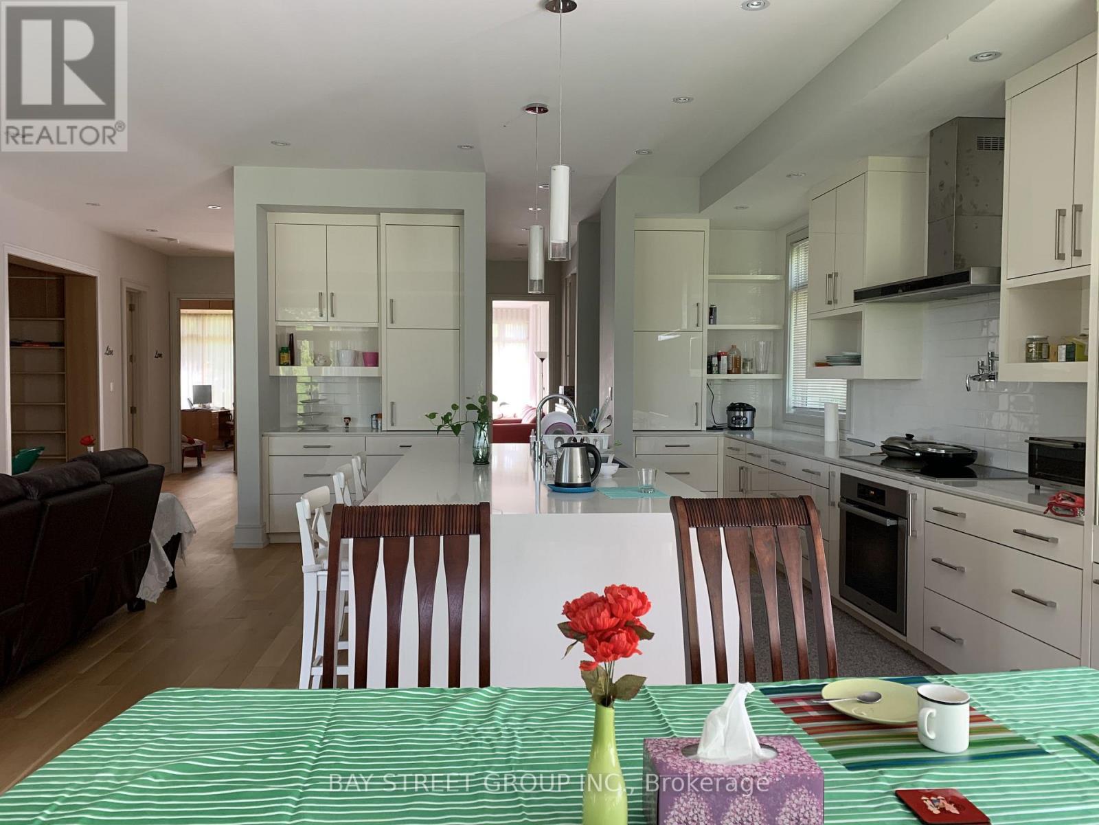
Exceptional Fully Furnished Custom Built Residence in Prestigious Princess-Rosethorn. Offering approximately 6,500+ sq. ft. of beautifully designed living space with 4+2 bedrooms, 5 bathrooms, spacious principal rooms, a stunning chef's kitchen, luxurious primary suite and finished lower-level recreation area. Beautiful private backyard with mature fruit trees, including apple, plum and berries, offering fresh seasonal produce right at home. Tastefully furnished and completely move-in ready. Ideal for corporate executives, relocation families, professionals between homes or families seeking a premium furnished residence in one of Etobicoke's most established neighbourhoods. Convenient access to major highways, downtown Toronto, airport, excellent schools and amenities. Flexible lease terms may be considered.
Map data © OpenStreetMap contributors
No open houses are scheduled for this home.
Can't make it? Request a private viewing.
| Recreational, Games room | Basement | 9 x 5 m |
| Bedroom 5 | Basement | 5 x 3.5 m |
| Great room | Main level | 737 x 6.15 m |
| Kitchen | Main level | 8 x 3 m |
| Dining room | Main level | 5.28 x 4.27 m |
| Library | Main level | 5.18 x 3.35 m |
| Primary Bedroom | Second level | 5.44 x 5.36 m |
| Bedroom 2 | Second level | 4.24 x 3.66 m |
| Bedroom 3 | Second level | 4.34 x 3.71 m |
| Bedroom 4 | Second level | 4.24 x 4.01 m |




