
 For rent 50
$4,000/mo
4+1 bed4 bath2,000–2,500 sq ft
44 Bankview Circle
West Humber-Clairville, Toronto
1 month agoMLS® W13724672
ROYAL LEPAGE SIGNATURE REALTY
6 Evandale Road #Main
Clairlea-Birchmount, Toronto, Ontario M1L3S1
For rent· Added
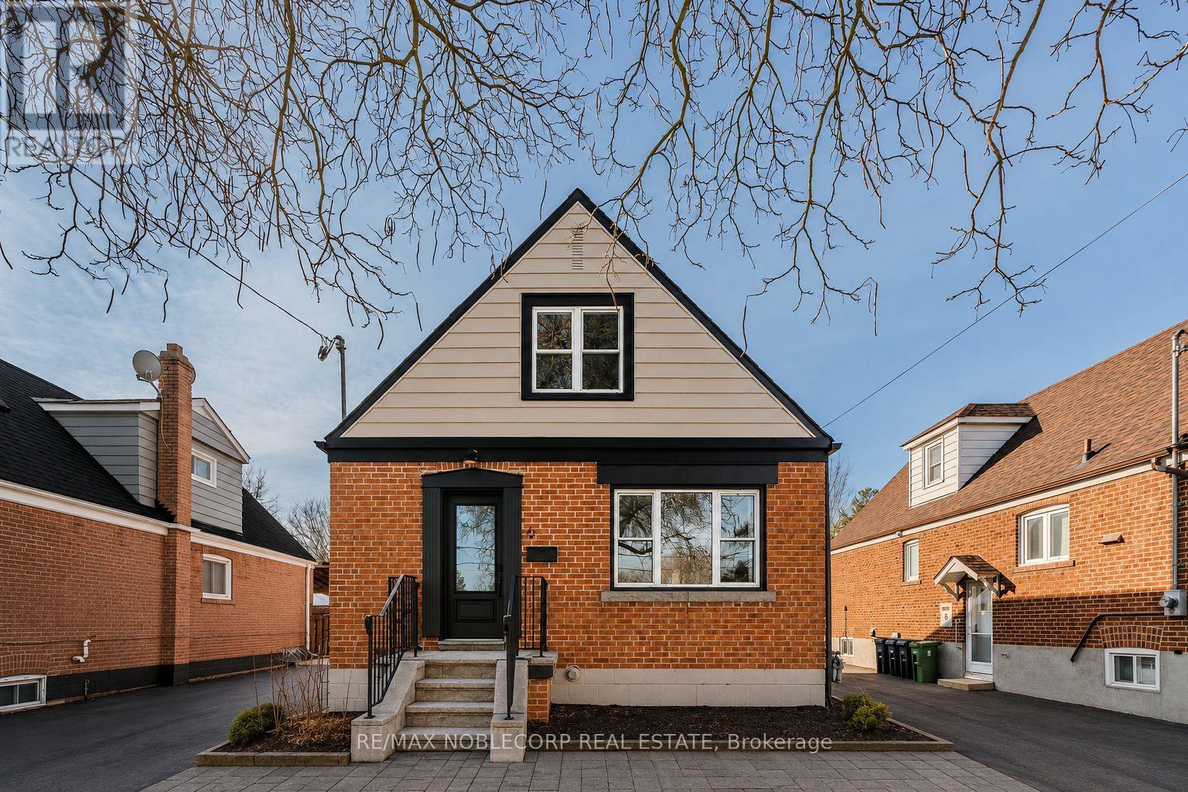
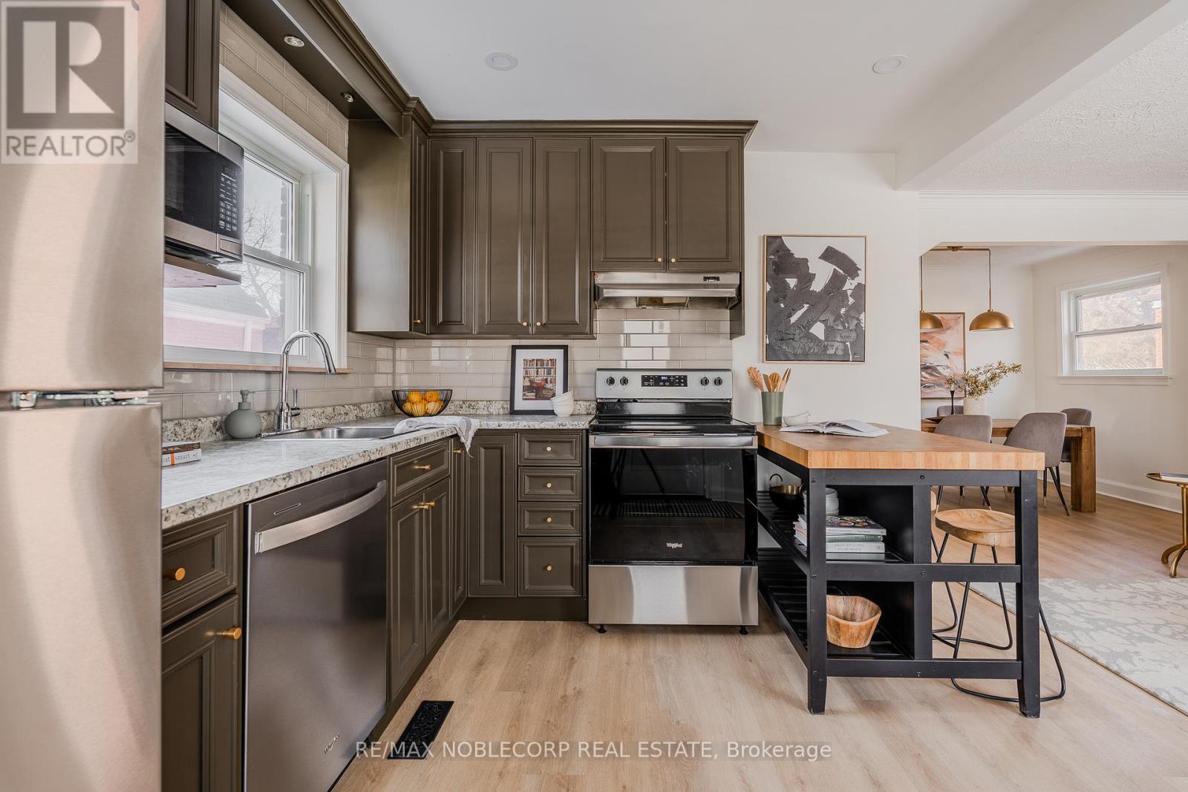
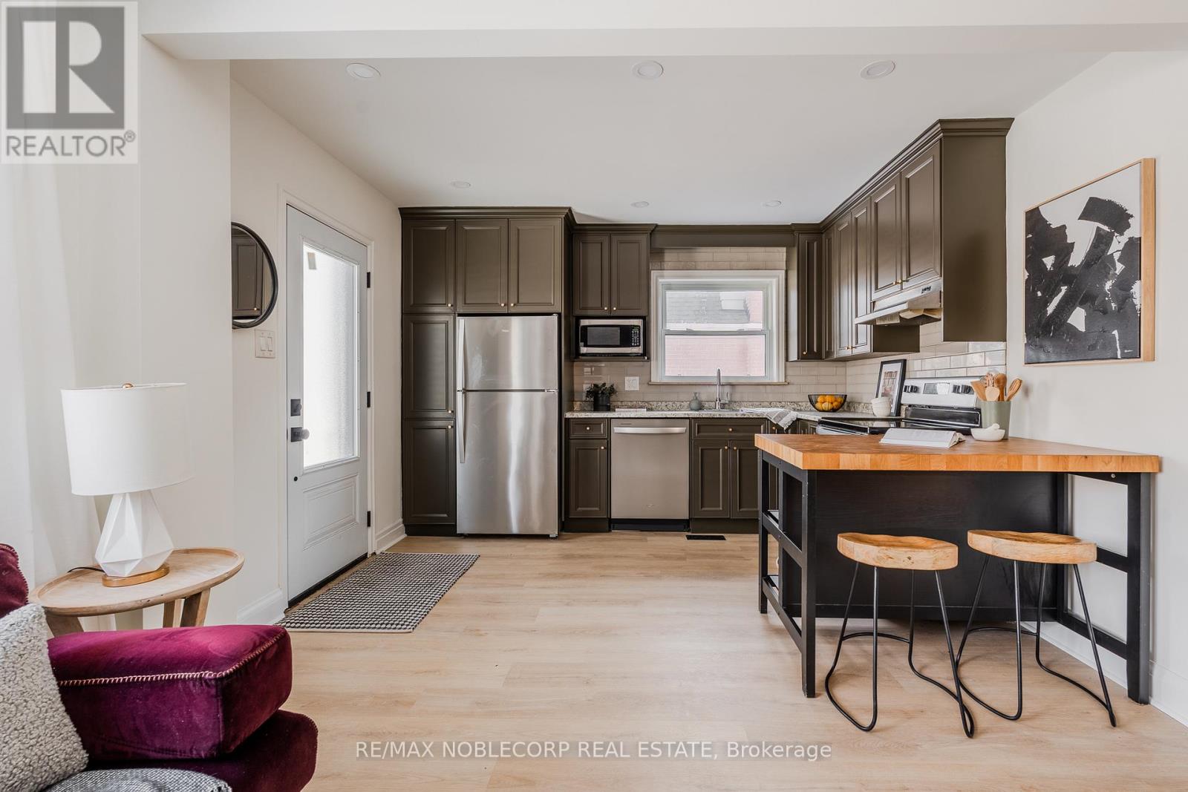
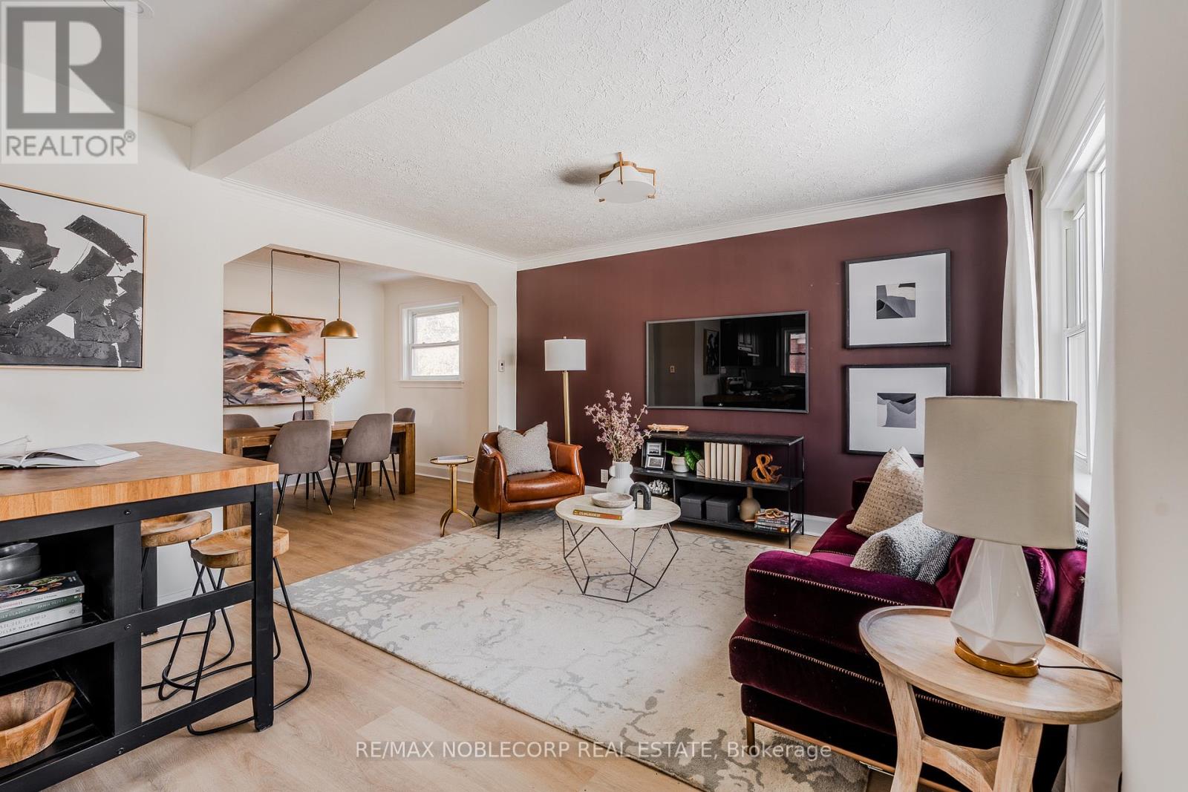
Welcome to 6 Evandale Rd Main & Second Floor, a beautifully renovated and thoughtfully designed 1.5-storey detached home in the highly sought-after Clairlea neighbourhood. Featuring 4 spacious bedrooms across two levels and 2 modern bathrooms, this bright and inviting home offers exceptional space for comfortable family living. The open-concept kitchen and family room create the perfect setting for everyday living and entertaining, complemented by a separate dining area ideal for hosting. The renovated kitchen features abundant natural light, a large window, stylish countertops, stainless steel appliances and a generous sink. Ideally located in a desirable family-friendly community close to schools, parks, transit, shopping and everyday amenities. Utilities included.
Map data © OpenStreetMap contributors
No open houses are scheduled for this home.
Can't make it? Request a private viewing.
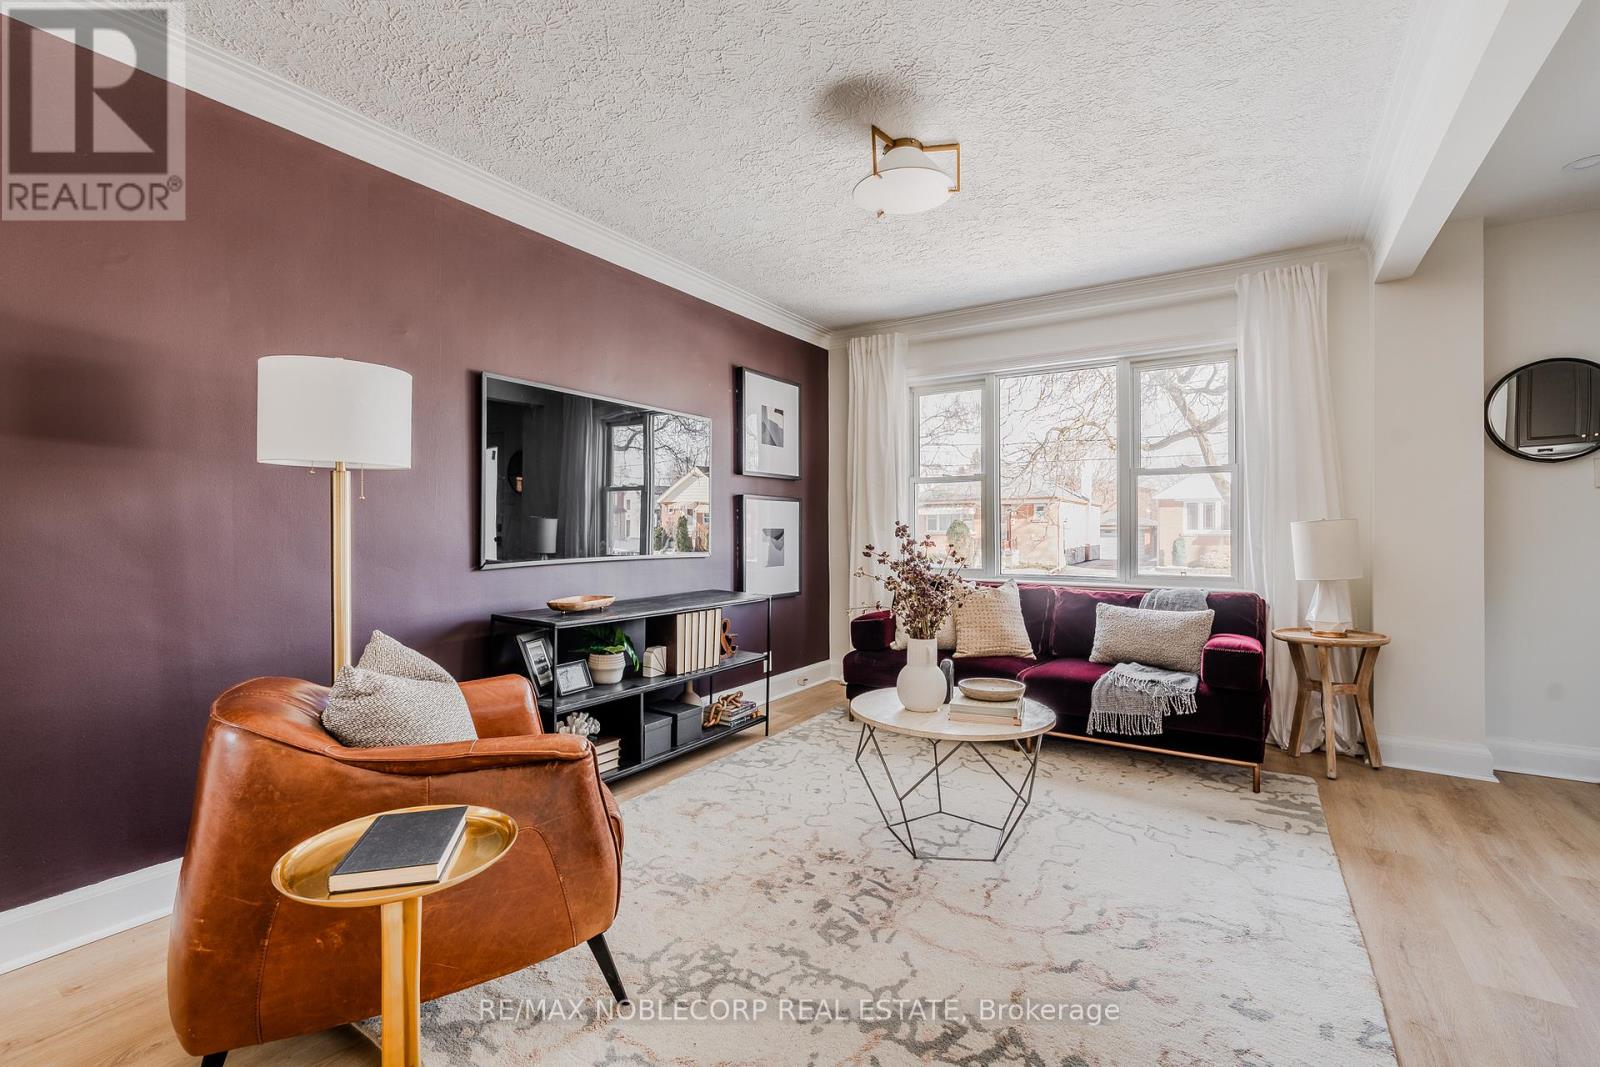
| Living room | Main level | 3.11 x 4.41 m |
| Kitchen | Main level | 3.03 x 3.66 m |
| Dining room | Main level | 3.11 x 2.27 m |
| Bedroom 2 | Main level | 2.94 x 2.69 m |
| Bedroom 3 | Main level | 3.11 x 3.79 m |
| Primary Bedroom | Second level | 3.56 x 3.82 m |
| Bedroom 4 | Second level | 3.54 x 3.52 m |




