 For sale 50
$1,429,000
4+1 bed3 bath1,500–2,000 sq ft
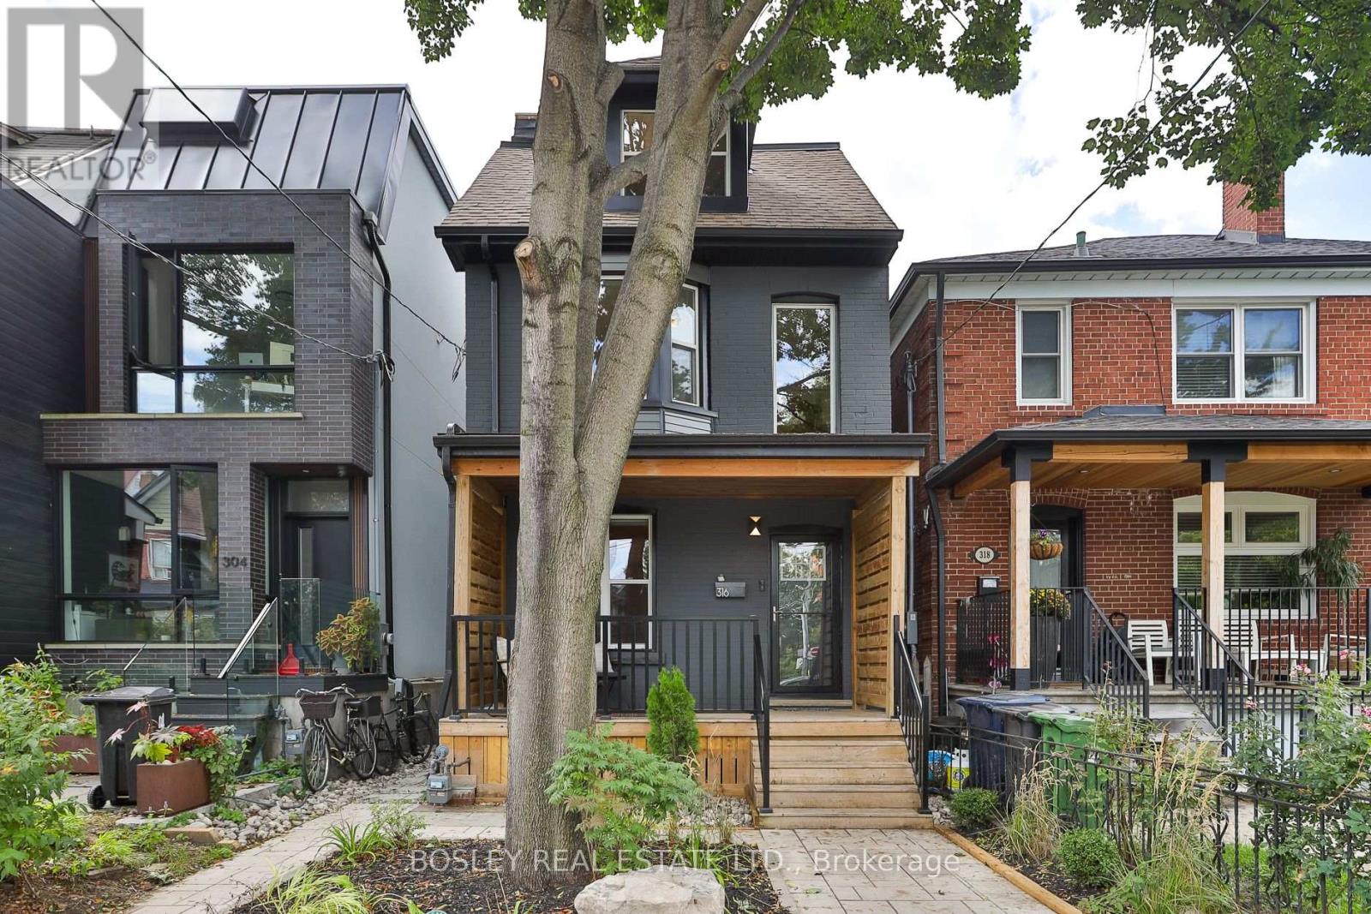
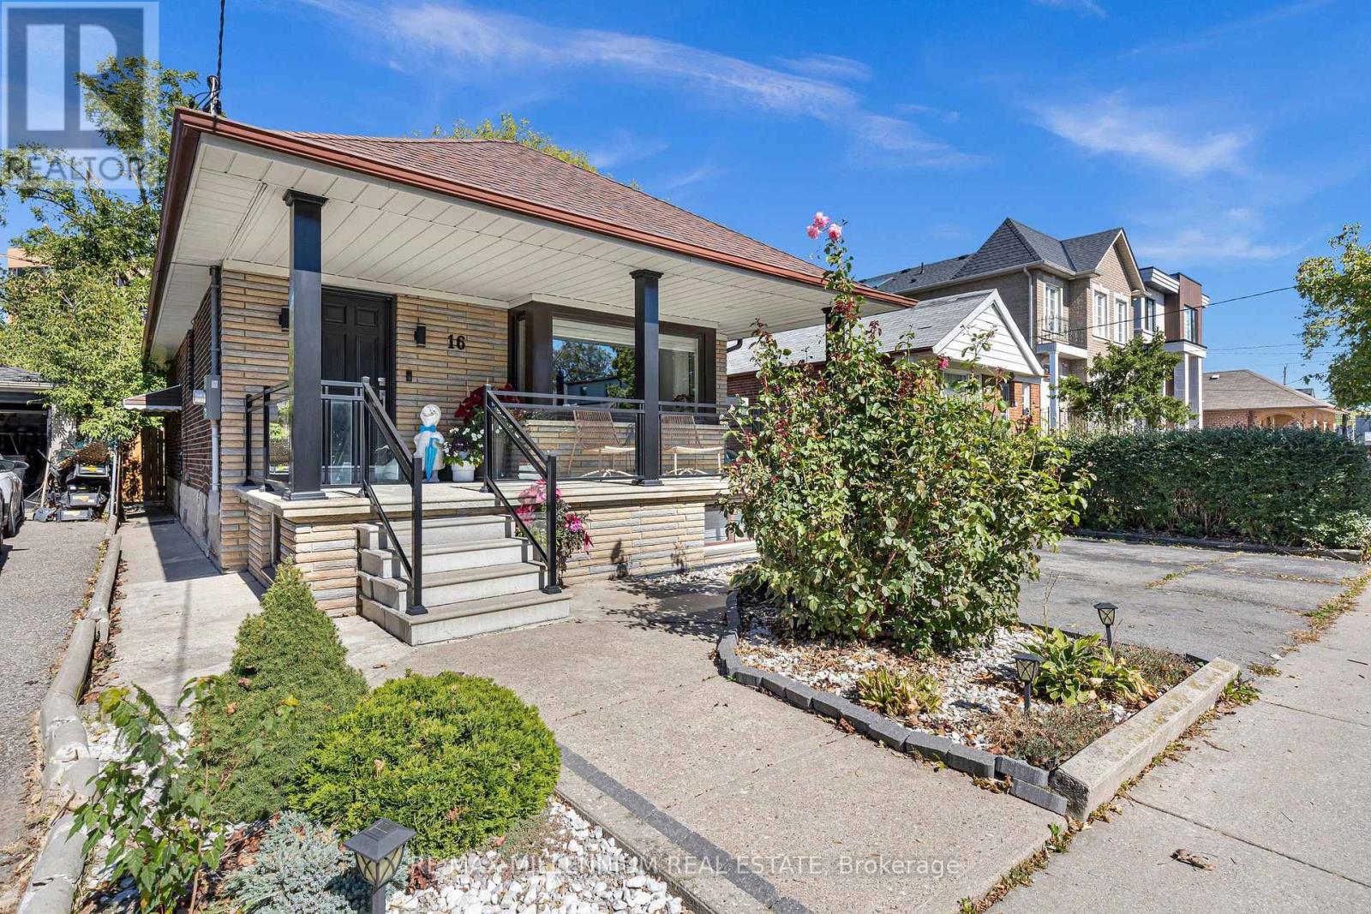
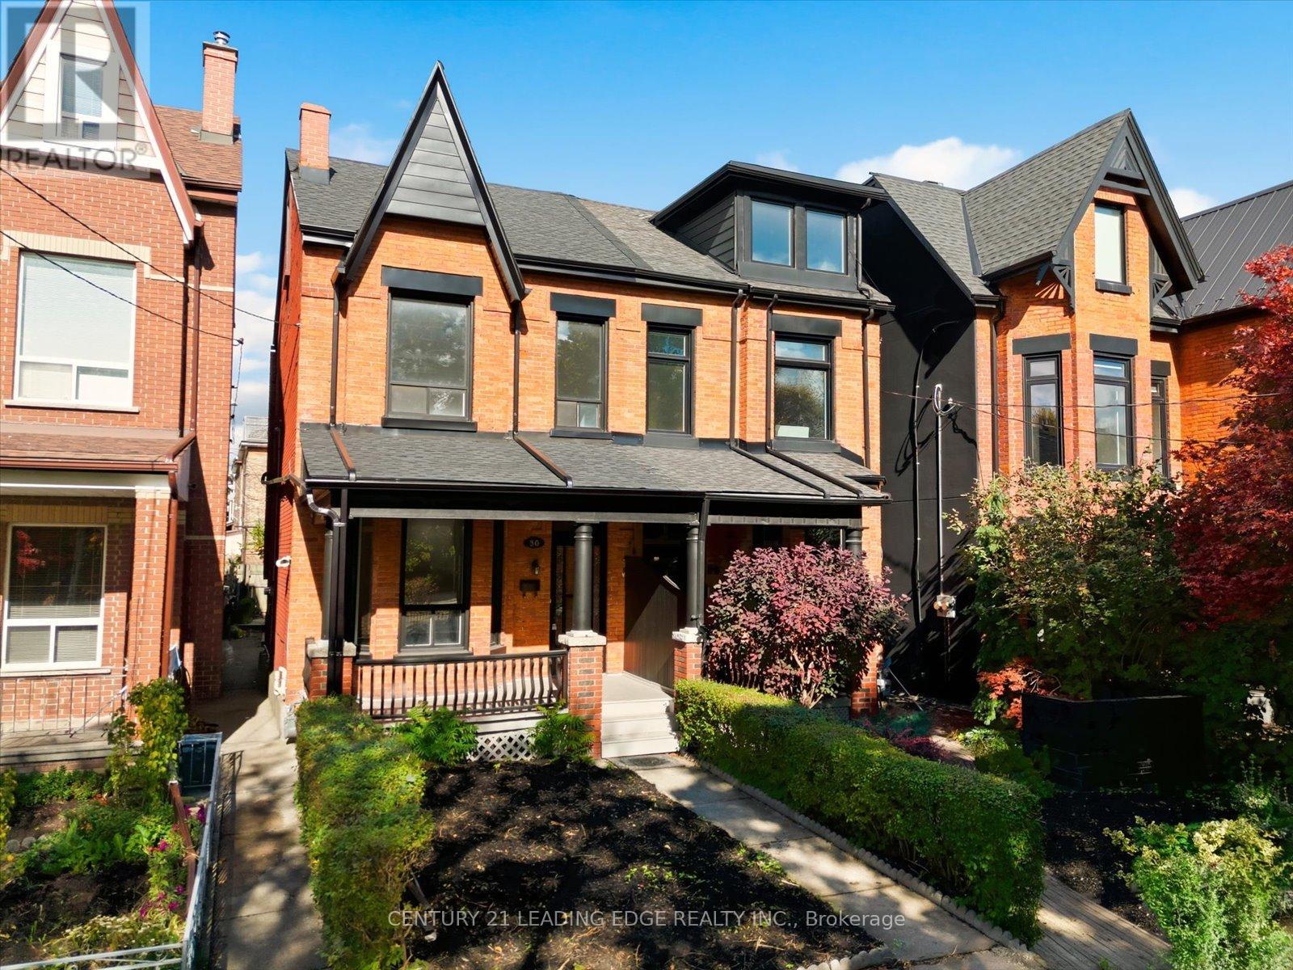
30 Ulster Street
University, Toronto
22 days agoMLS® C13809482
CENTURY 21 LEADING EDGE REALTY INC.
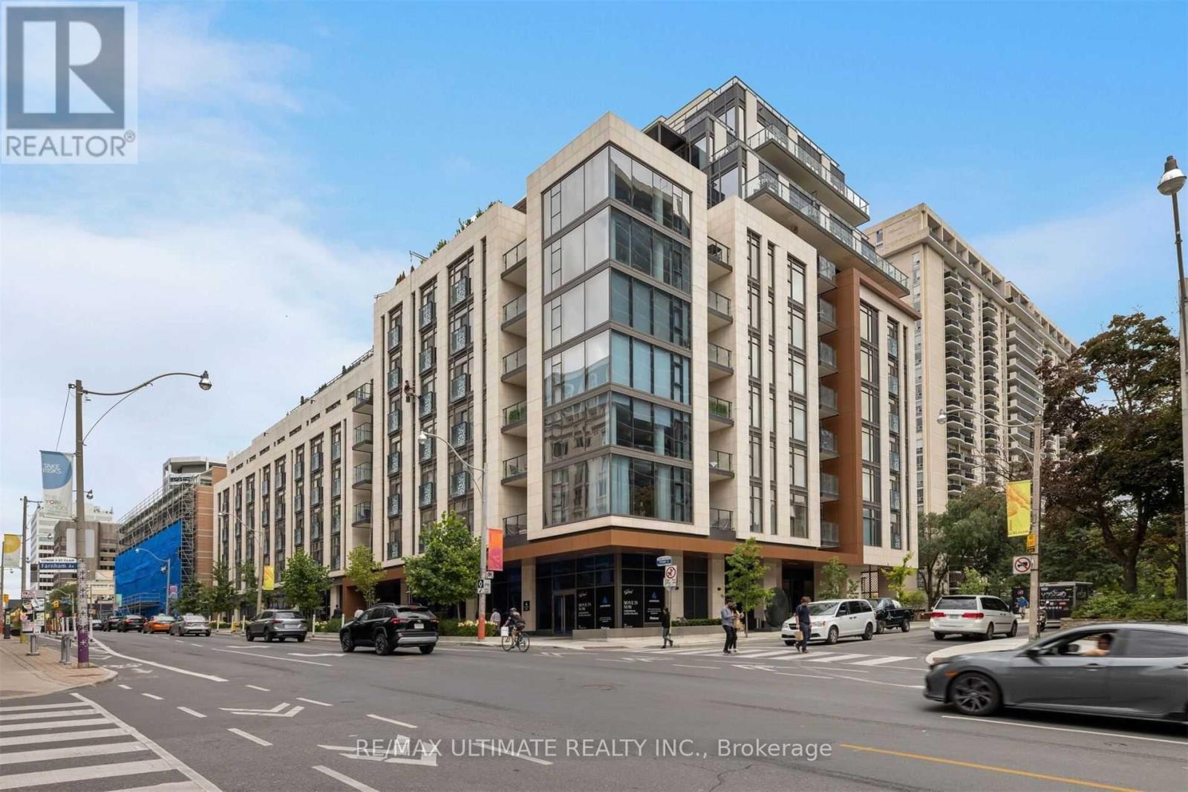
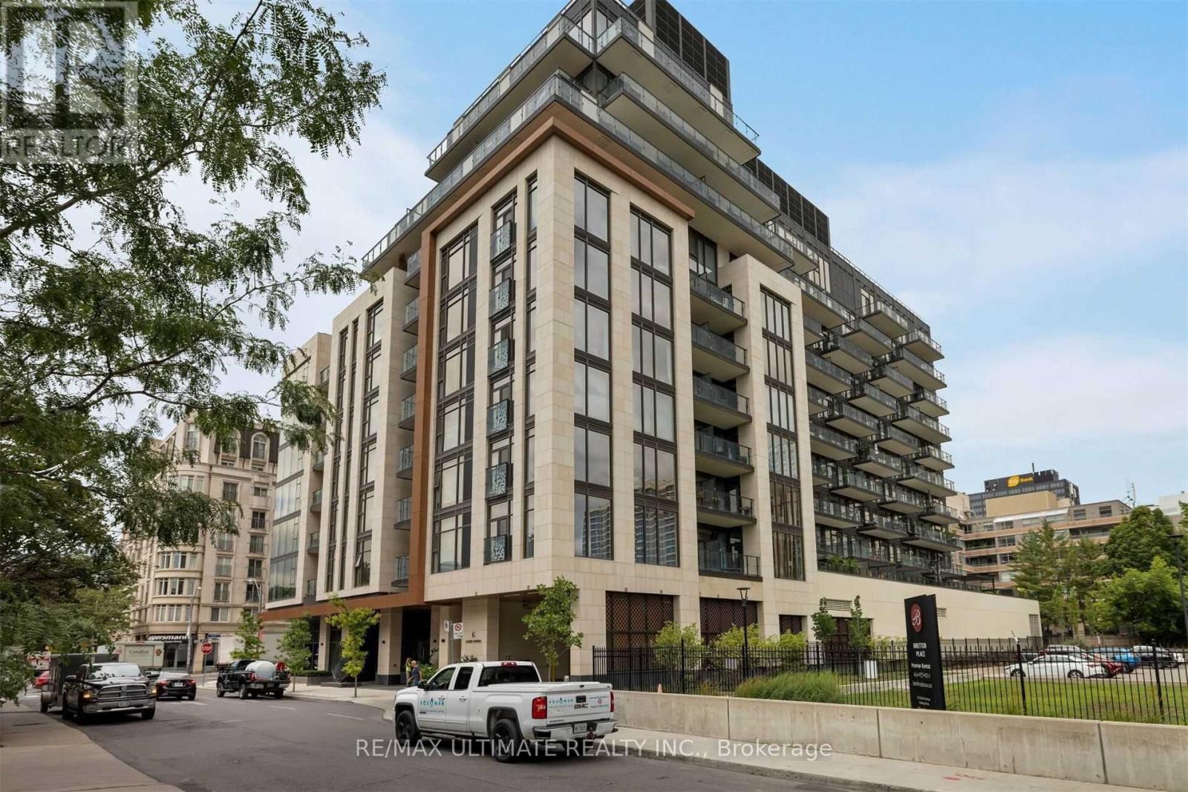
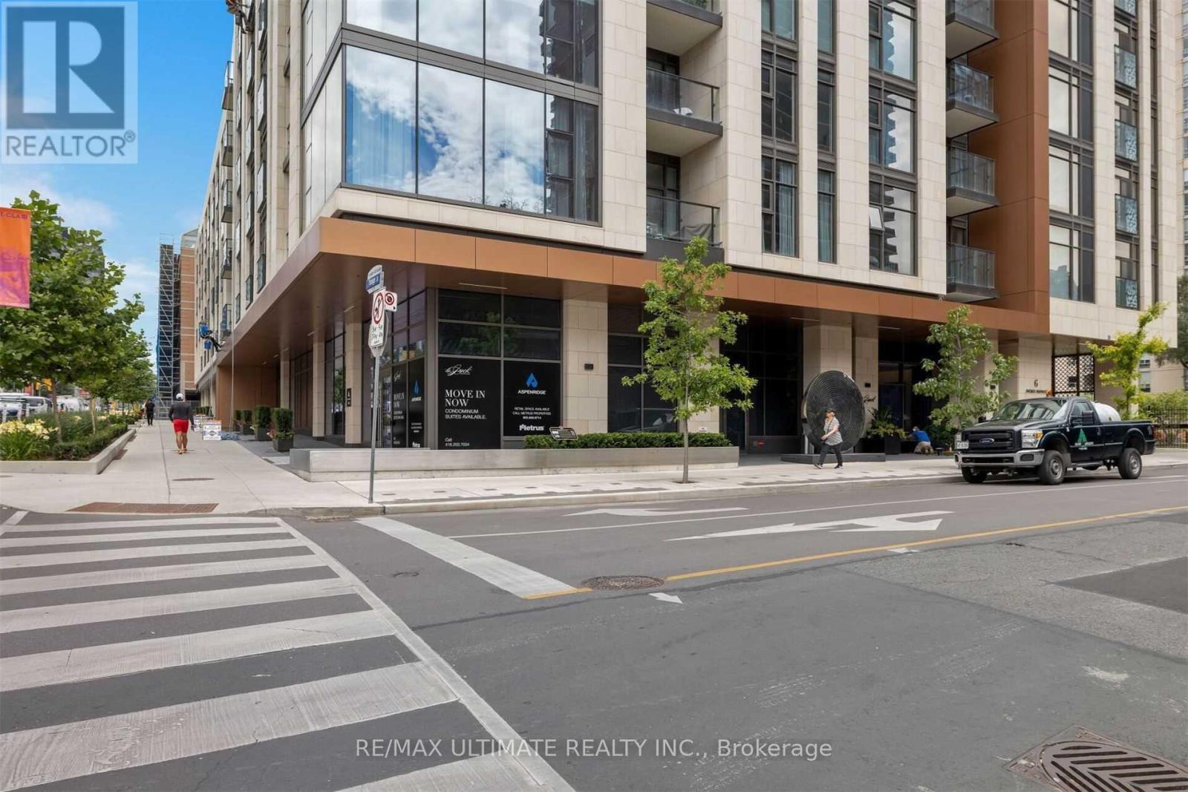
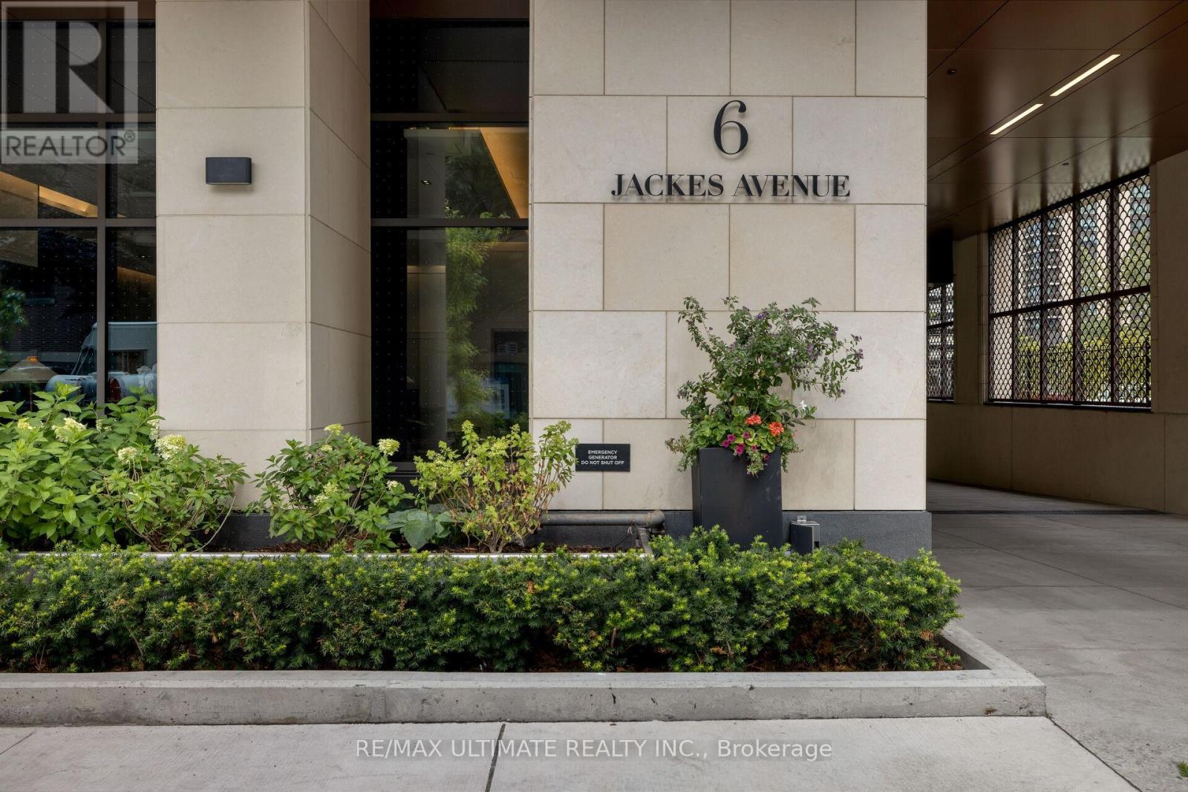
6 Jackes Avenue #206
Rosedale-Moore Park, Toronto, Ontario M4T0A5
For sale· Added
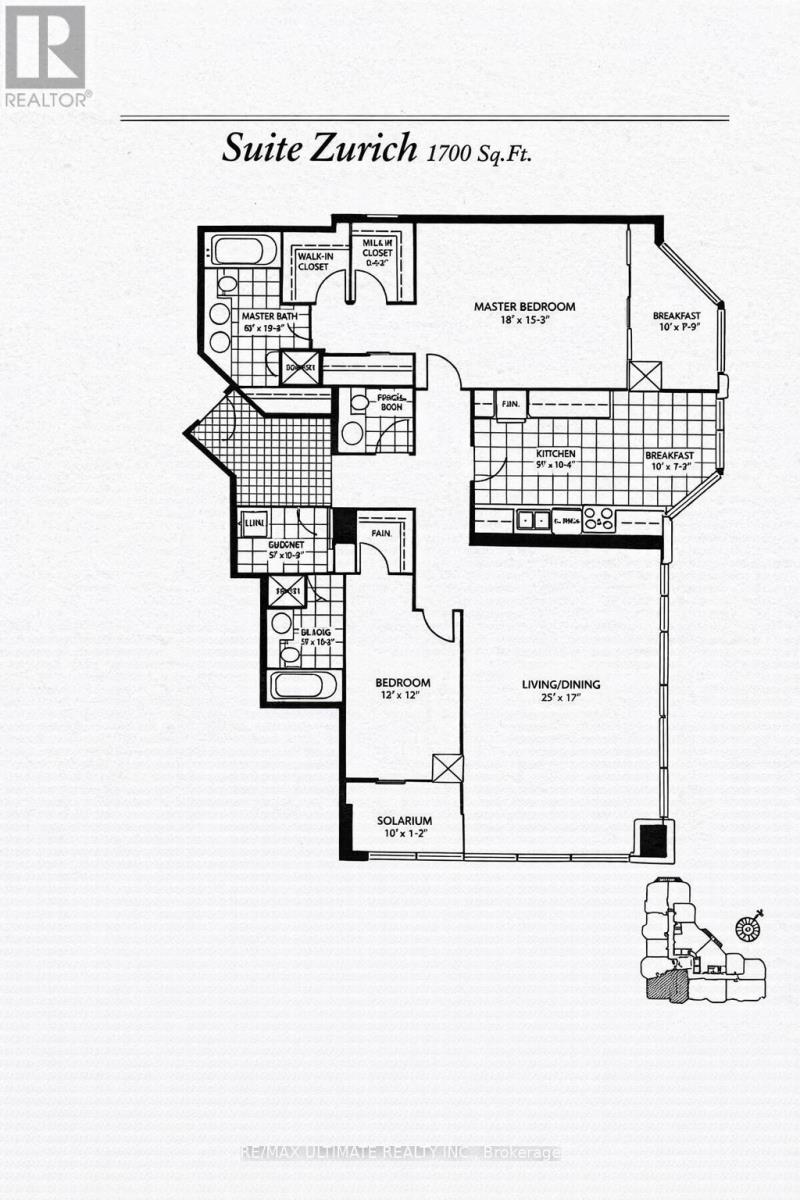
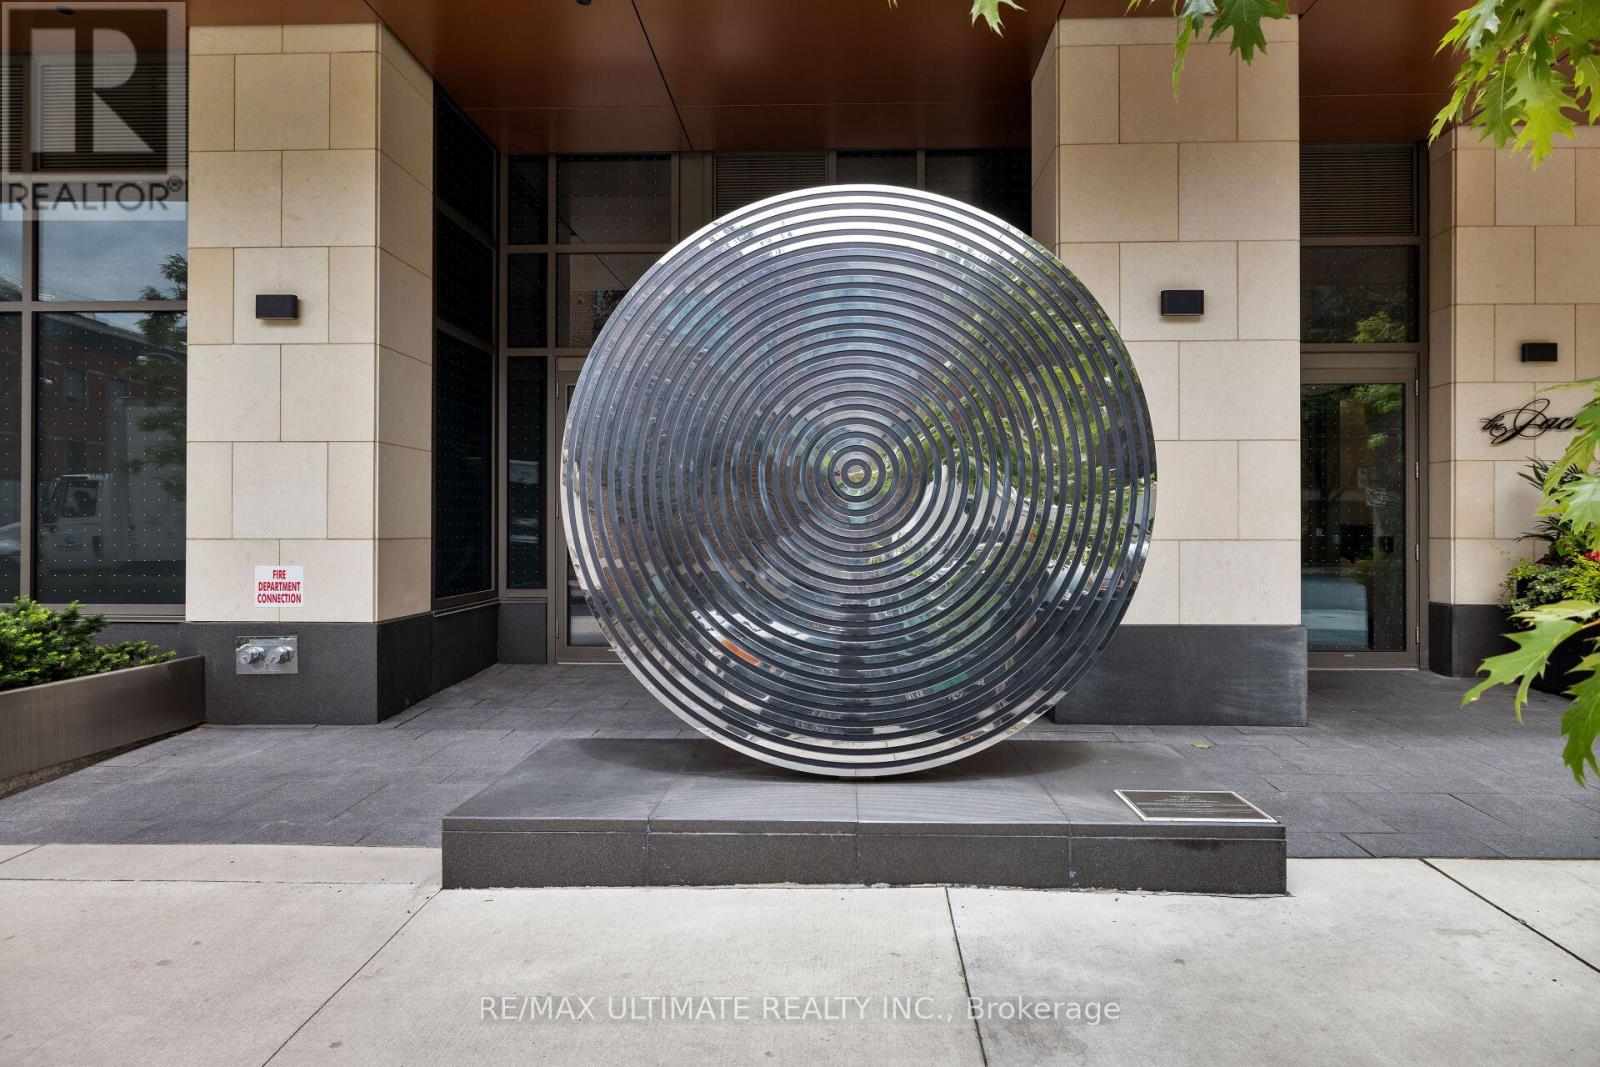
Gorgeous 2 Bed + Den In "The Jack Condos". Pure Luxury! Premium 10Ft Ceilings With Floor To Ceiling Windows, 2 Juliette Balconies, Designer Upgraded Kitchen, Upgraded Hardwood Floors, Solid Core Doors, Custom Closet Organizers in All Closets, Custom Cabinetry in Laundry Room With Full Size Front Loading Washer/Dryer, Heated Floors In Ensuite Bathroom, Upgraded Mosaic Inlay In Bathrooms, Custom Drapery, Loads Of storage/ Closets!! 2 Premium Parking Spots Across from Elevator Access And 2 Interior Lockers. Amenities include 24-hour concierge, valet parking, party room, Guest Suite, Gym, Outdoor Barbeque and Rooftop terrace.
Map data © OpenStreetMap contributors
No open houses are scheduled for this home.
Can't make it? Request a private viewing.
| Dining room | Ground level | 6.61 x 3.84 m |
| Living room | Ground level | 4 x 4 m |
| Bedroom 2 | Ground level | 2.78 x 2.78 m |
| Den | Ground level | 4 x 4 m |
| Laundry room | Ground level | 1.85 x 1.85 m |