
 For sale 50
$735,000
2 bed2 bath1,000–1,199 sq ft
240 Scarlett Road West #413
Rockcliffe-Smythe, Toronto
22 days agoMLS® W13809188
ROYAL LEPAGE WEST REALTY GROUP LTD.
6 Scarbell Drive
Highland Creek, Toronto, Ontario M1C3Z6
For sale· Added
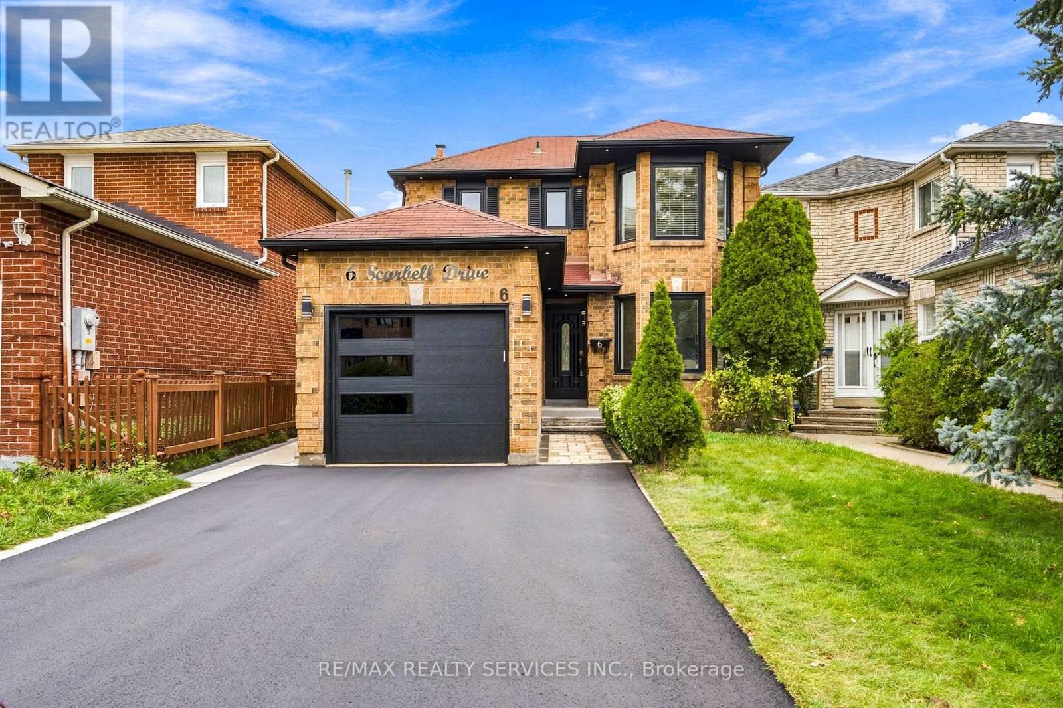
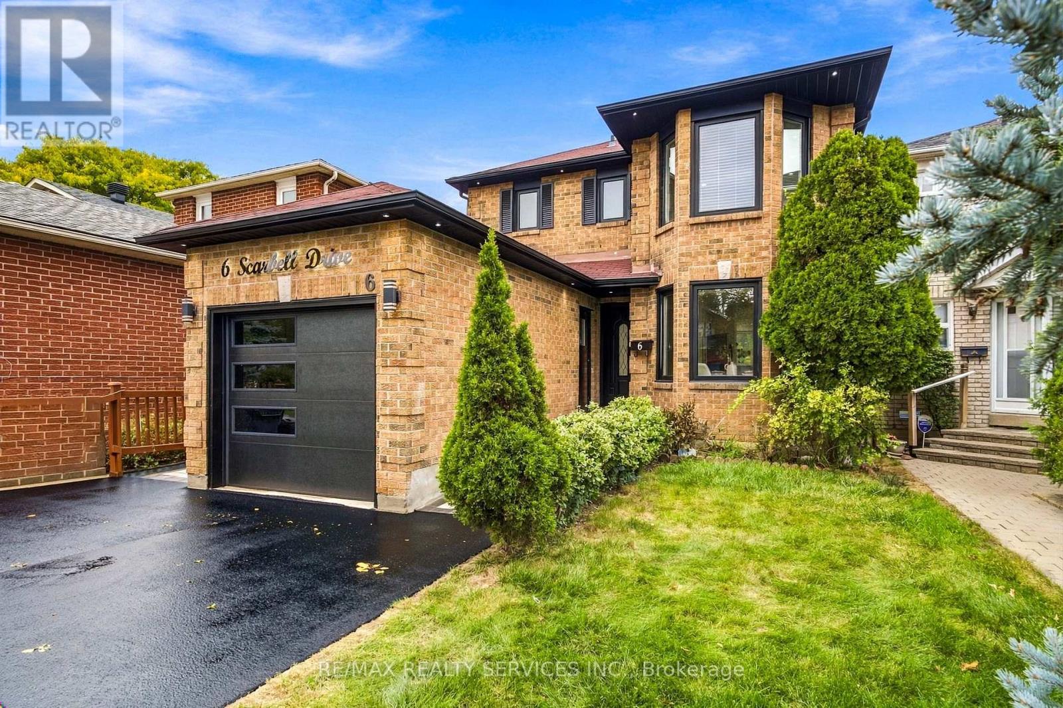
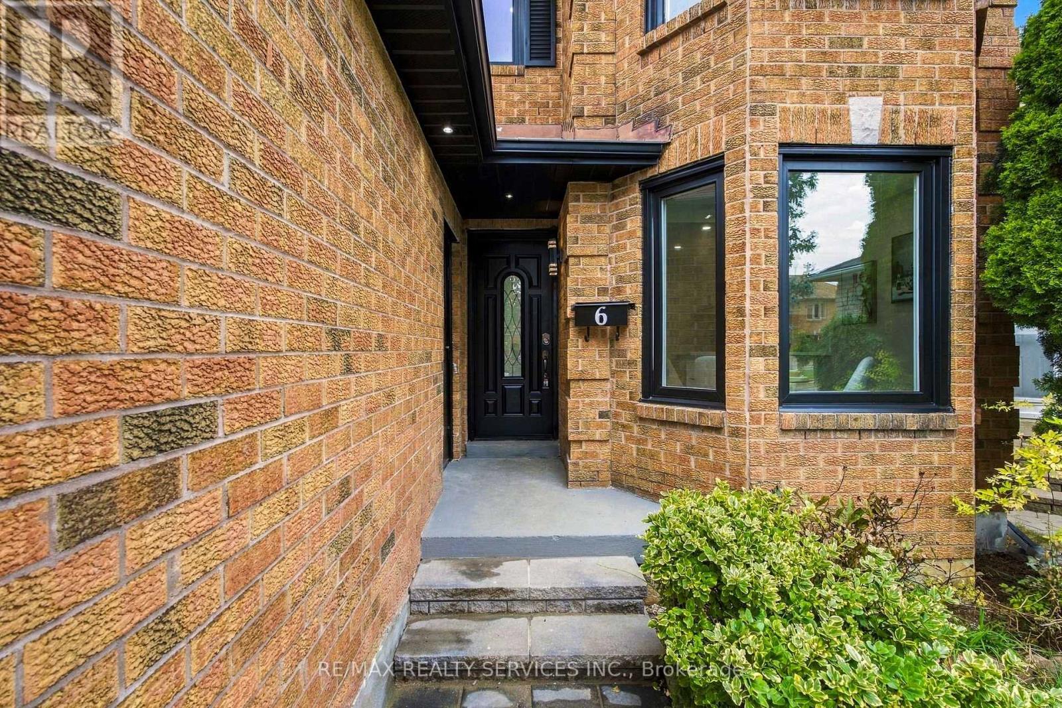
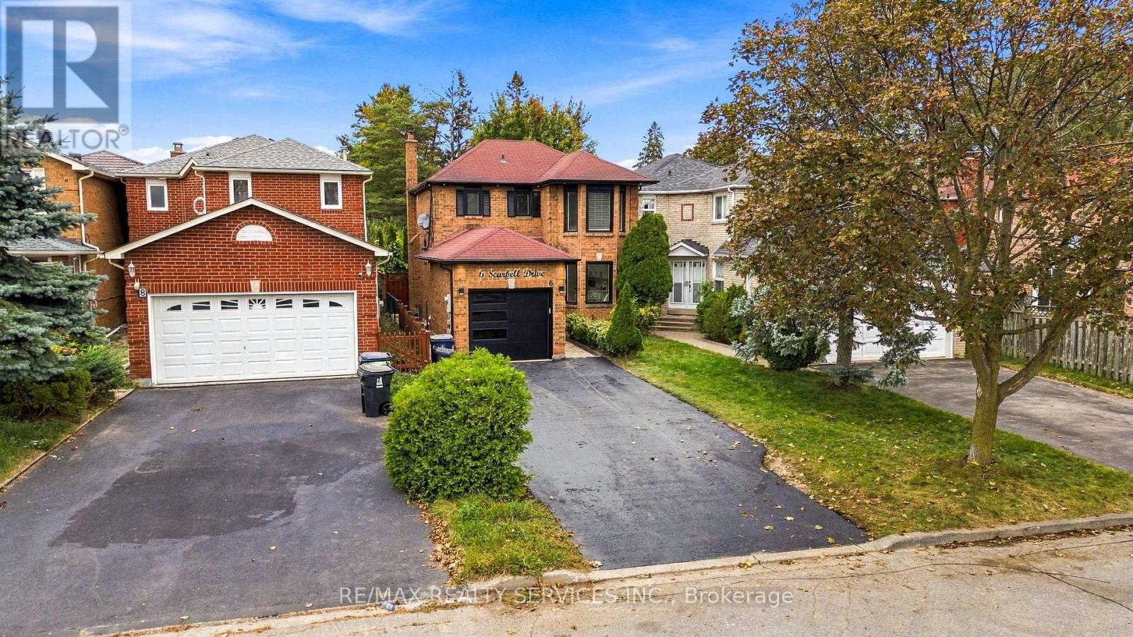
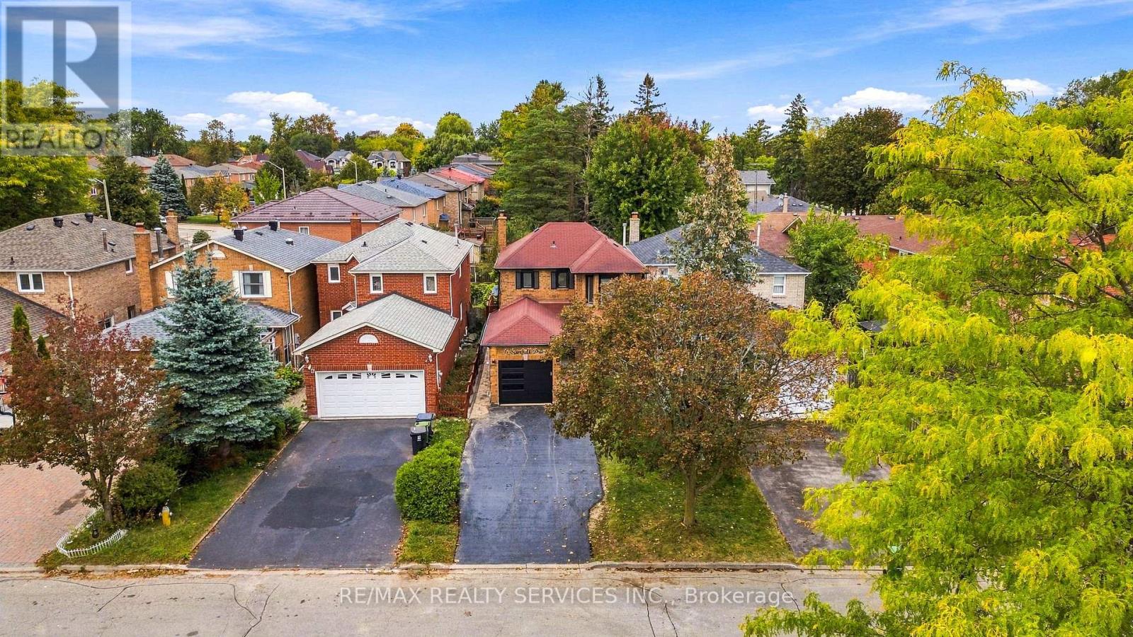
Welcome to 6 Scarbell Drive in Highland Creek. Rarely offered detached 2-storey brick home on a quiet, tree-lined street among mature homes. Extensively updated throughout, featuring new flooring, pot lights throughout the home, new quartz counters, and beautiful accent details. Bright, functional layout with a renovated kitchen, updated bathrooms, three bedrooms on the upper level, and a finished basement with additional living space - ideal for a rec room, home office or guest suite. Brand new garage door & no sidewalk. The backyard is open and ready for entertaining, with stamped concrete throughout. Deep, landscaped lot with mature trees. Minutes to University of Toronto Scarborough, Centennial College, parks, trails, schools, shopping and major highways. A move-in ready home on one of Highland Creek's most desirable pocket streets. Don't miss this opportunity.
Map data © OpenStreetMap contributors
No open houses are scheduled for this home.
Can't make it? Request a private viewing.
| Kitchen | Main level | 5.17 x 3.02 m |
| Living room | Main level | 6.94 x 3.02 m |
| Dining room | Main level | 6.94 x 3.02 m |
| Laundry room | Main level | 3.13 x 1.9 m |
| Primary Bedroom | Second level | 4.5 x 3.01 m |
| Bedroom 2 | Second level | 3.2 x 3.2 m |
| Bedroom 3 | Second level | 3.25 x 2.95 m |
| Recreational, Games room | Basement | 6.9 x 4.9 m |




