
 For rent 50
$2,950/mo
1+2 bed2 bath700–1,100 sq ft
37 Seventeenth Street
New Toronto, Toronto
1 month agoMLS® W13765714
ROYAL LEPAGE REAL ESTATE SERVICES LTD.
60 Annie Craig Drive #B415
Mimico, Toronto, Ontario M8V0C4
For rent· Added
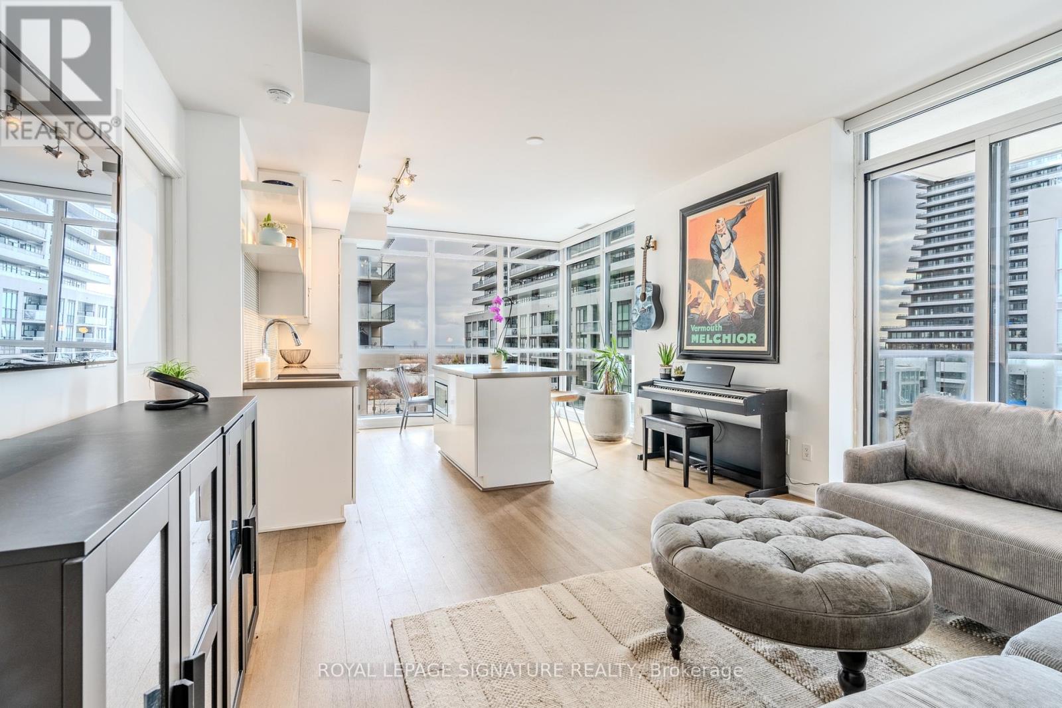
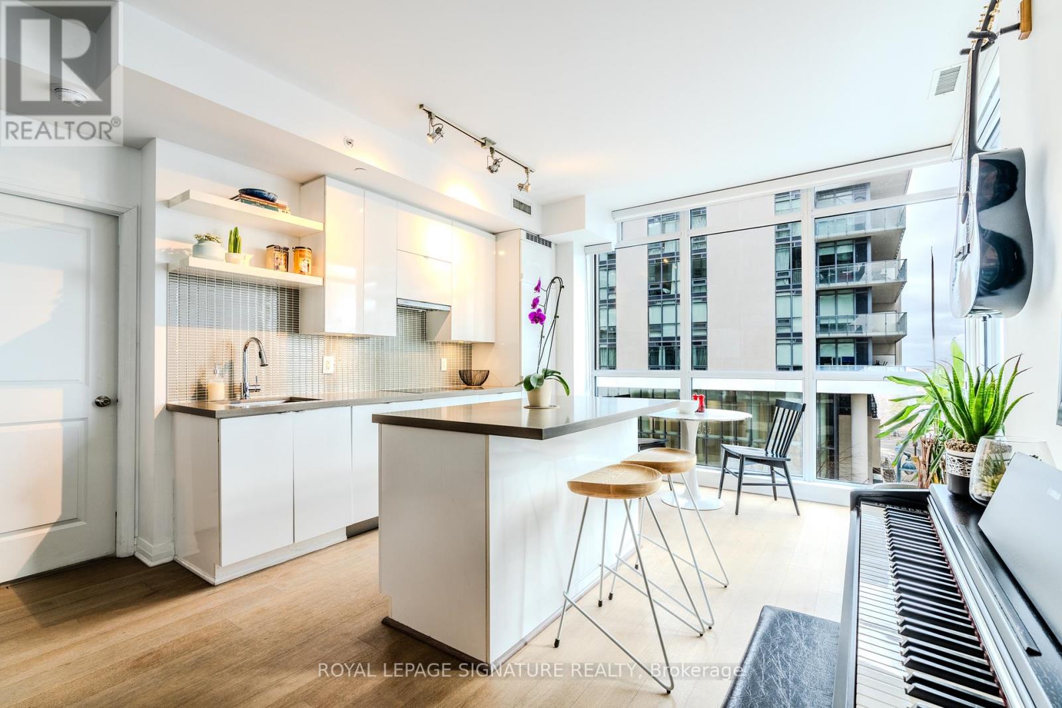
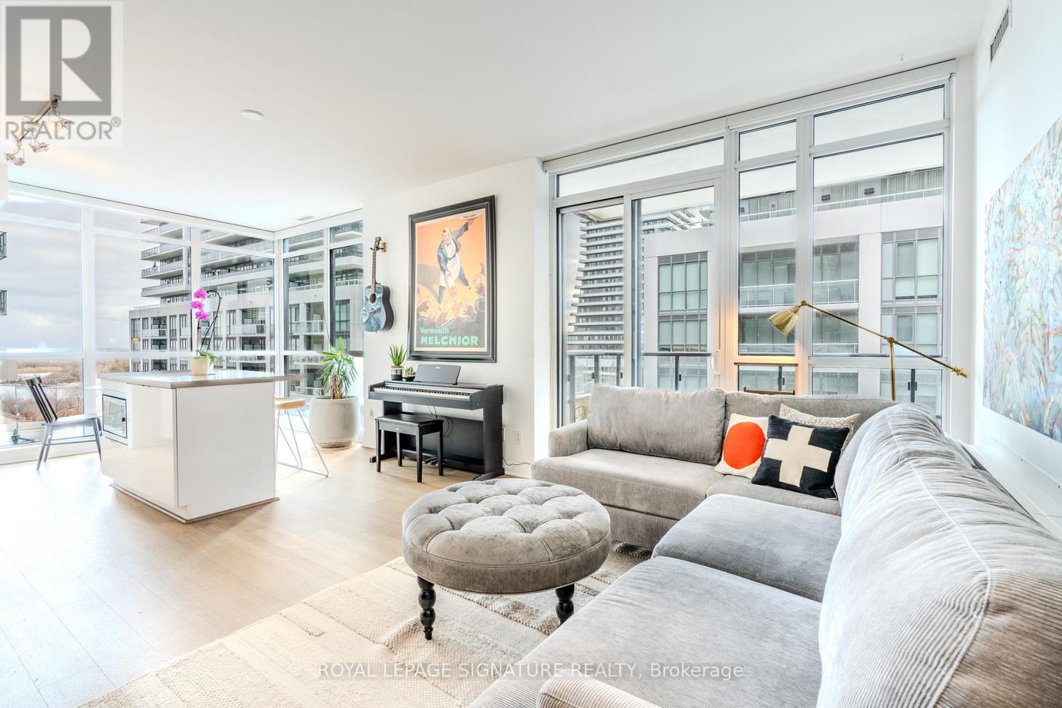
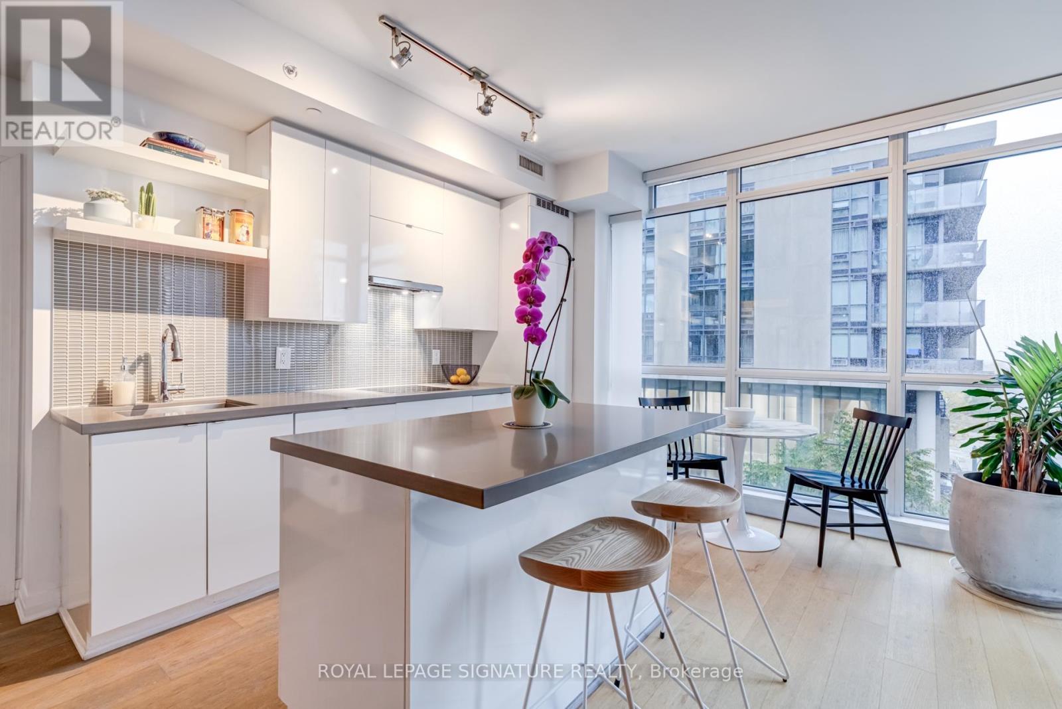
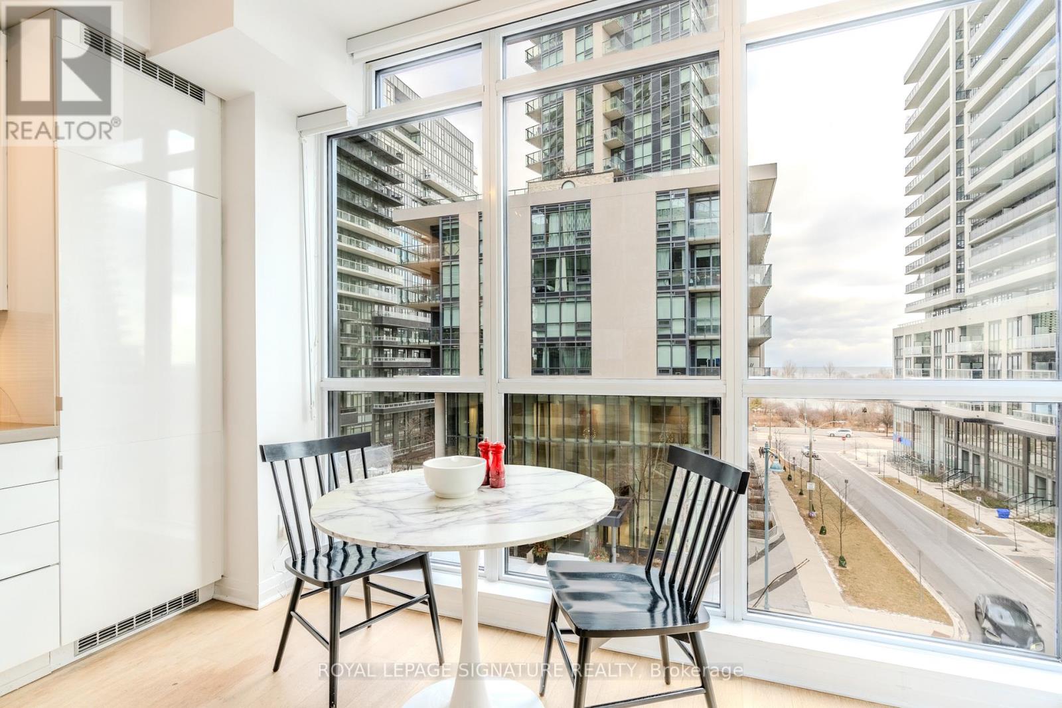
Discover the charm of lakefront living in this quiet 10 storey boutique condo at the Ocean Club Waterfront Condominiums in Humber Bay Shores. This FURNISHED 2-bedroom, 2-bathroom corner unit features sleek finishes, an open-concept layout, and expansive windows that offers stunning views. With one of the top layouts, every inch of space is designed for maximum impact. The contemporary kitchen features streamlined cabinetry, panelled fridge & dishwasher, wall oven, cooktop and pull out hood fan. A spacious island with quartz counters is perfect for casual dining, breakfast bar or even working from home. A large private and covered balcony provides a peaceful outdoor retreat. The primary bedroom includes a private ensuite and walk-in closet. The second bedroom can also be used for a home office or guest bedroom. This lakeside condo offers everything at your doorstep including the Martin Goodman Waterfront Trail, shops, restaurants, cafes, public transit (TTC and GO train). Easy access in and out of the city! 1 Parking included.
Map data © OpenStreetMap contributors
No open houses are scheduled for this home.
Can't make it? Request a private viewing.
| Foyer | Main level | 2.6 x 2.45 m |
| Living room | Main level | 3.75 x 4.01 m |
| Kitchen | Main level | 3.63 x 3.74 m |
| Dining room | Main level | 3.63 x 3.74 m |
| Primary Bedroom | Main level | 4.67 x 2.72 m |
| Bedroom | Main level | 2.99 x 2.85 m |




