
 For sale 50
$349,000
2 bed1 bath700–799 sq ft
100 Dundalk Drive #817
Dorset Park, Toronto
12 days agoMLS® E13849418
RE/MAX CROSSROADS REALTY INC.
60 Brian Harrison Way #805
Bendale, Toronto, Ontario M1P5J5
For sale· Added
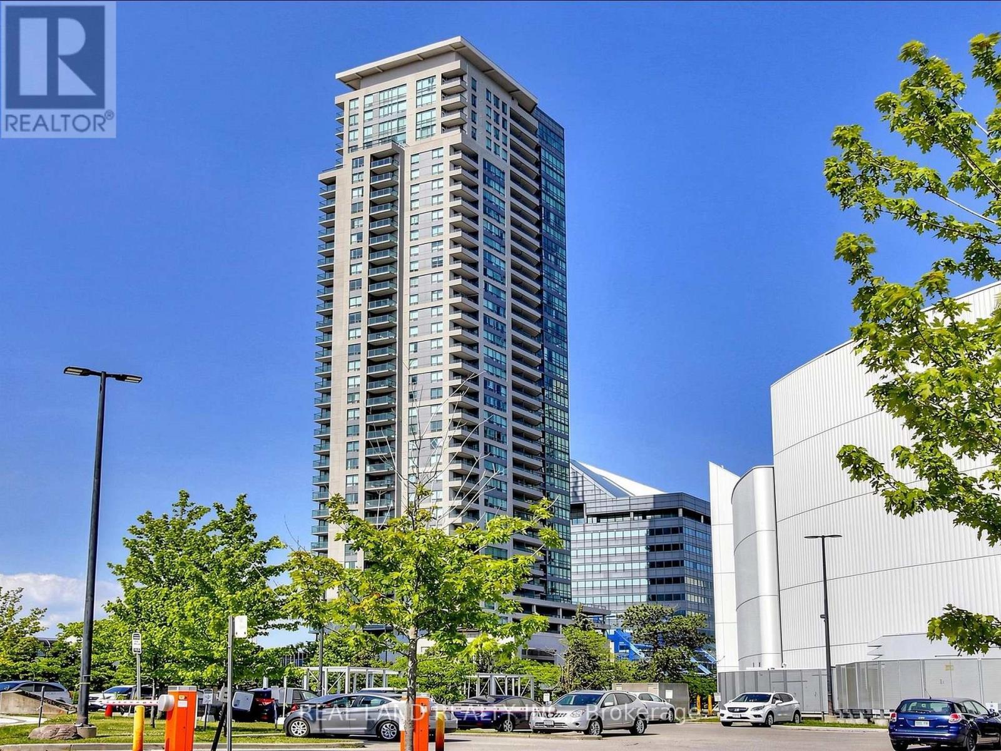
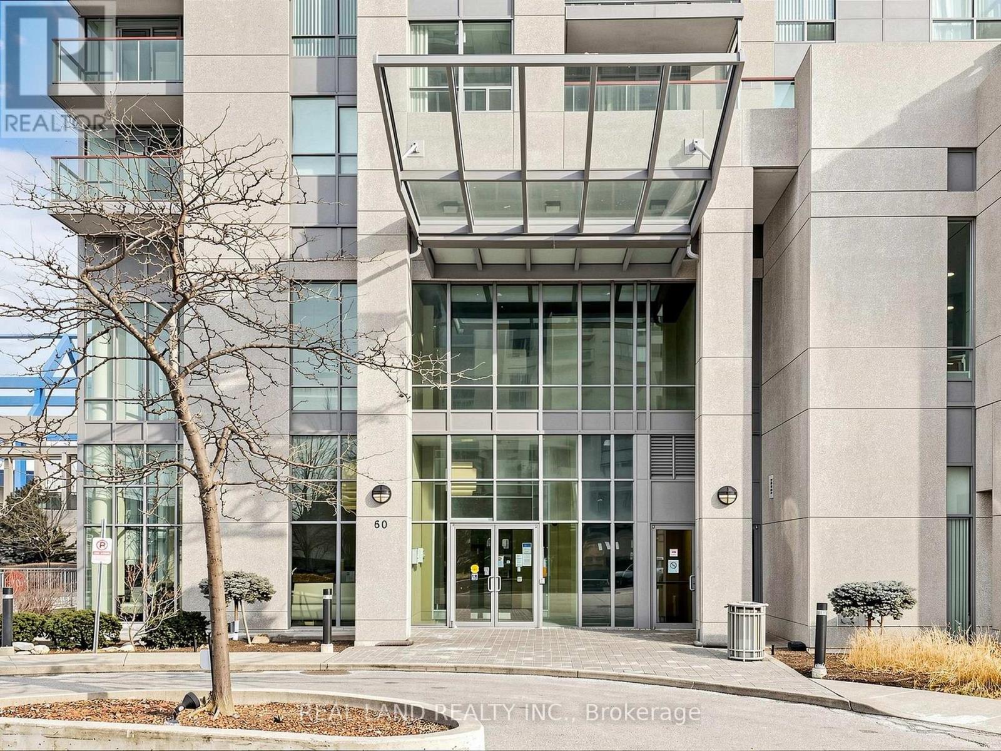
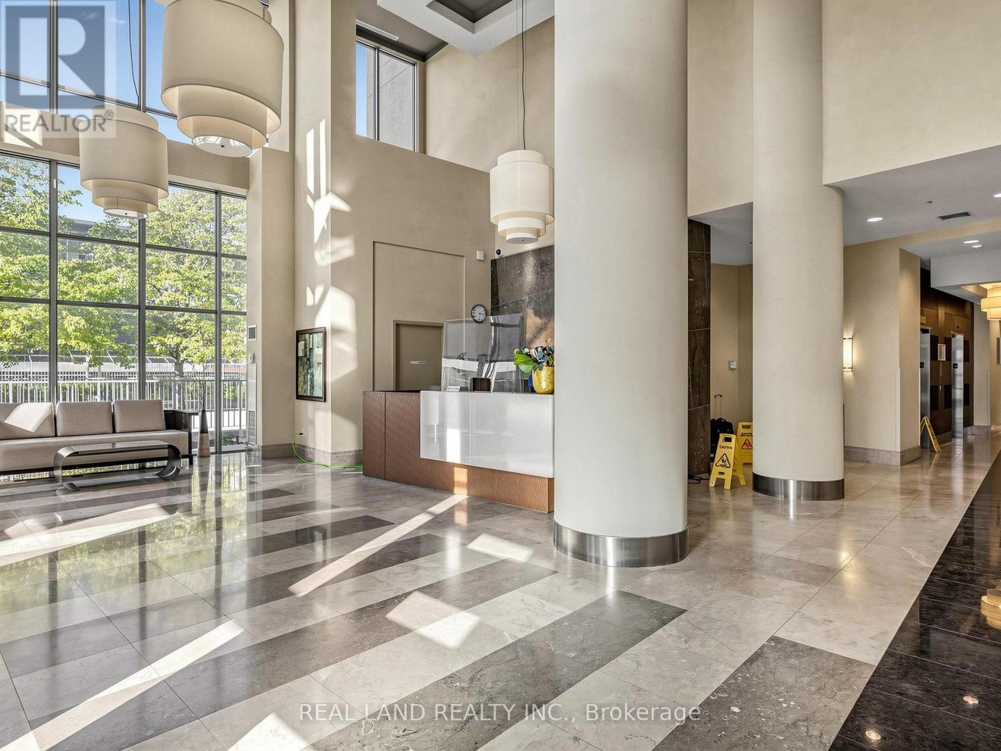
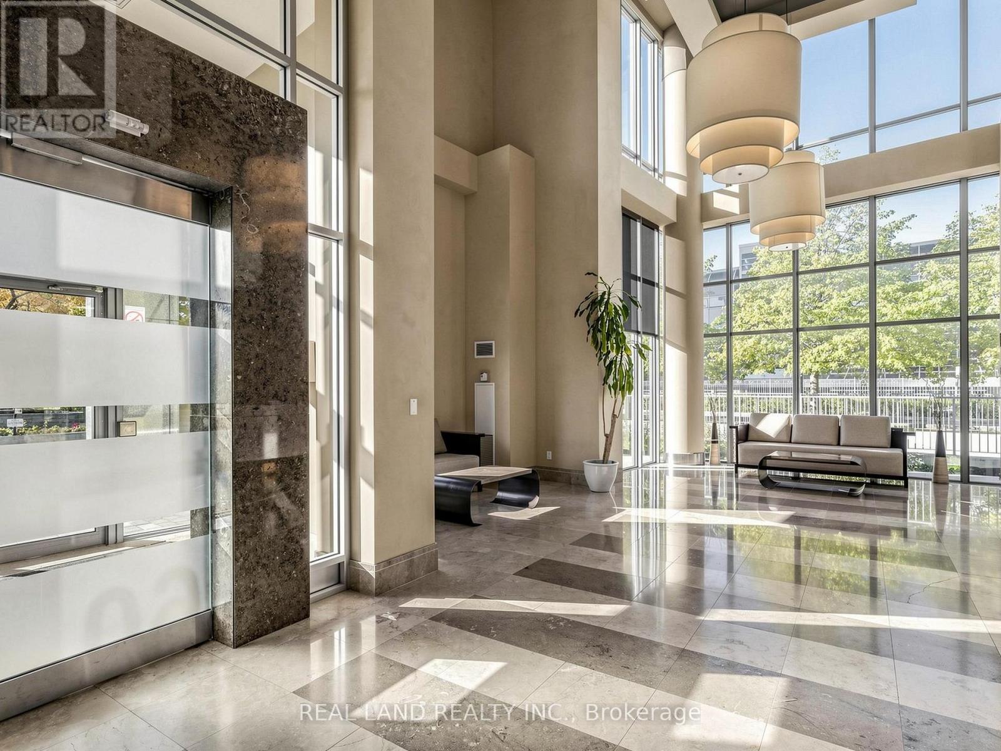
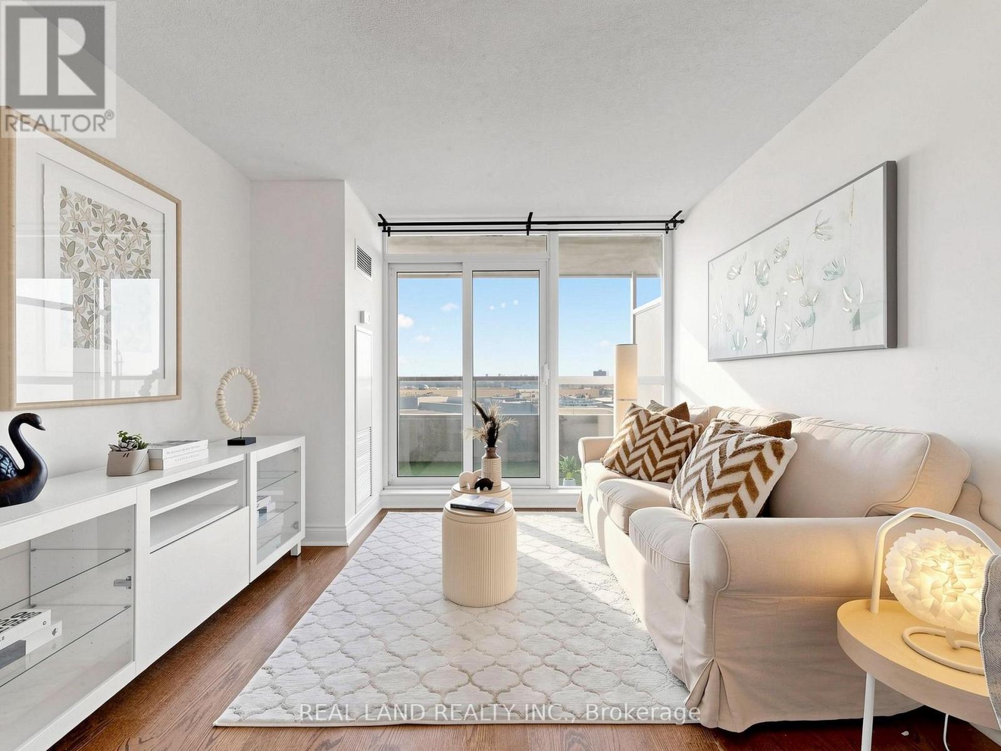
Bright & Spacious Monarch-Built 1+Den Corner Suite! Desirable north-west exposure with beautiful unobstructed views, offering natural light and year-round comfort. Functional open-concept layout with laminate flooring throughout; Den has a standard full-size door, offering flexibility for use as a guest room or home office. Enjoy an open balcony and the convenience of direct indoor access to Scarborough Town Centre, TTC Subway/Bus and GO Bus Station, with easy access to Hwy 401 and U of T Scarborough. Great amenities include 24-hour concierge, indoor pool, gym, steam room, mini theatre, party room, guest suites and visitor parking. Newer washer/dryer (under 2 years). A rare opportunity in a highly convenient location!
Map data © OpenStreetMap contributors
No open houses are scheduled for this home.
Can't make it? Request a private viewing.
| Oct 10, 2026 | $428,000 | ▼ $14,000 |
| Sep 24, 2026 | $442,000 | ▼ $8,000 |
| Sep 9, 2026 | $450,000 | First recorded price |
Price changes since Sep 9, 2026.
| Living room | Flat | 4.67 x 3.2 m |
| Dining room | Flat | 4.67 x 3.2 m |
| Kitchen | Flat | 2.59 x 2.29 m |
| Primary Bedroom | Flat | 3.35 x 3.05 m |
| Den | Flat | 2.39 x 2.18 m |




