 For rent 50
$7,500/mo
3+1 bed3 bath1,800–1,999 sq ft
20 Edward Street #PH02
Bay Street Corridor, Toronto
3 months agoMLS® C13457082
PRESTIGIUM REAL ESTATE LTD.
60 Colborne Street
Church-Yonge Corridor, Toronto, Ontario M5B0B7
For rent· Added
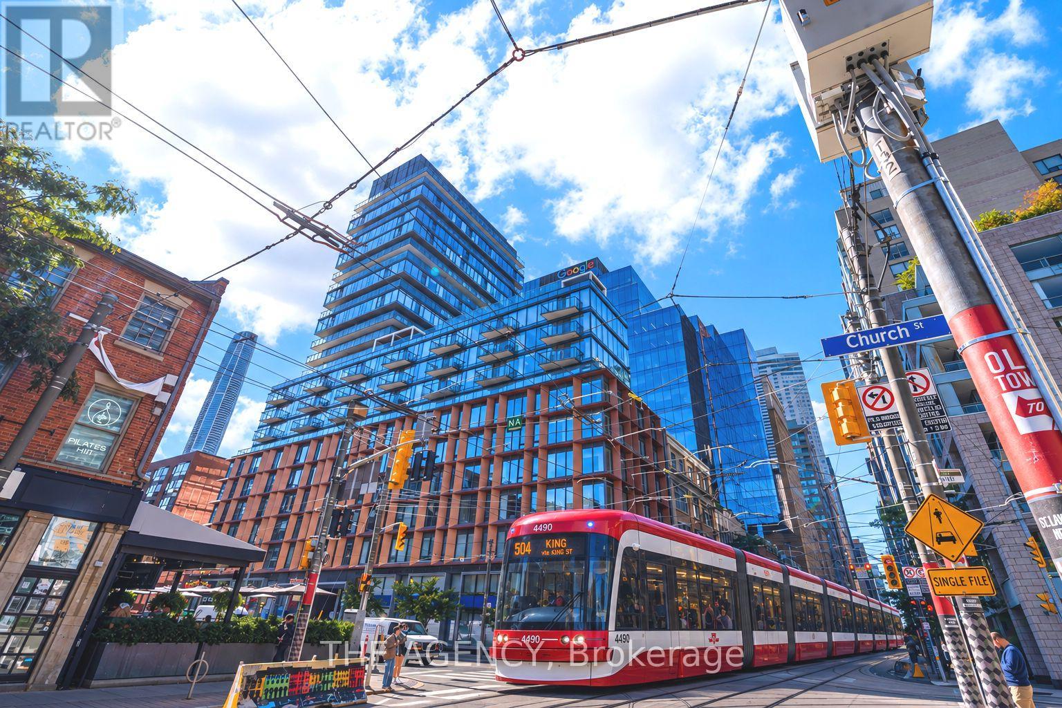
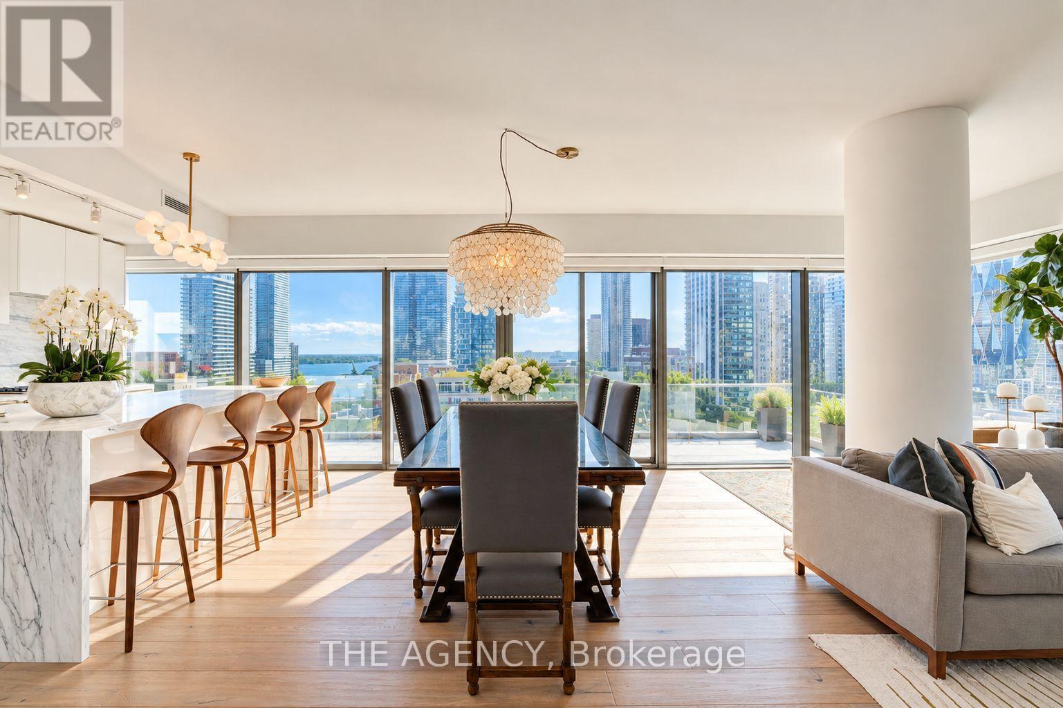
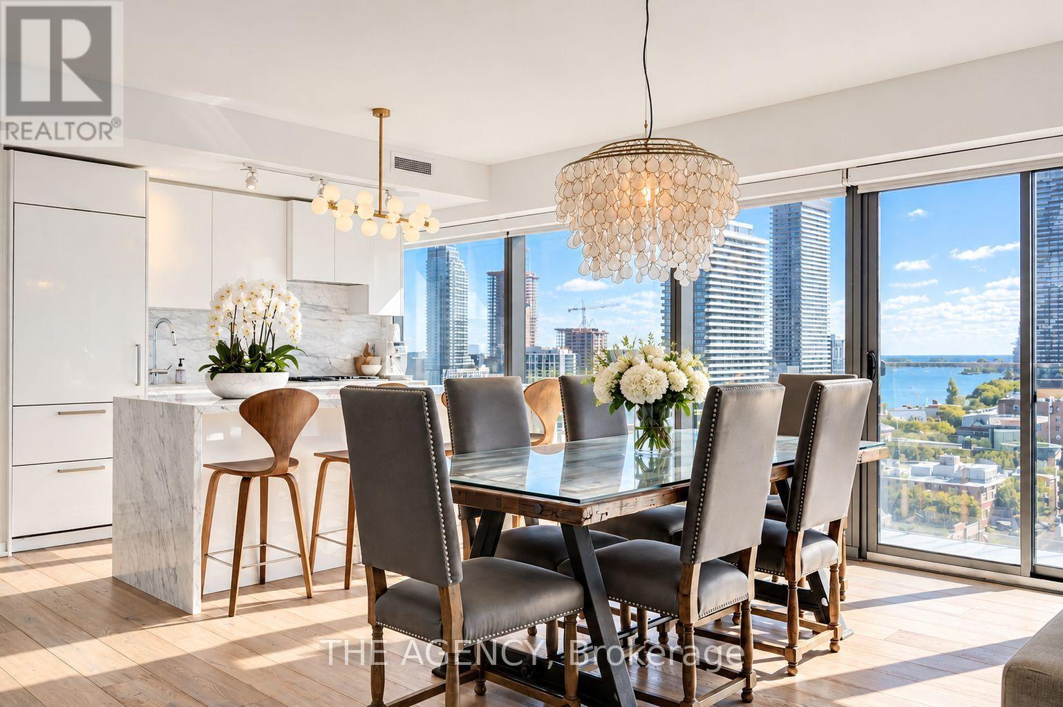
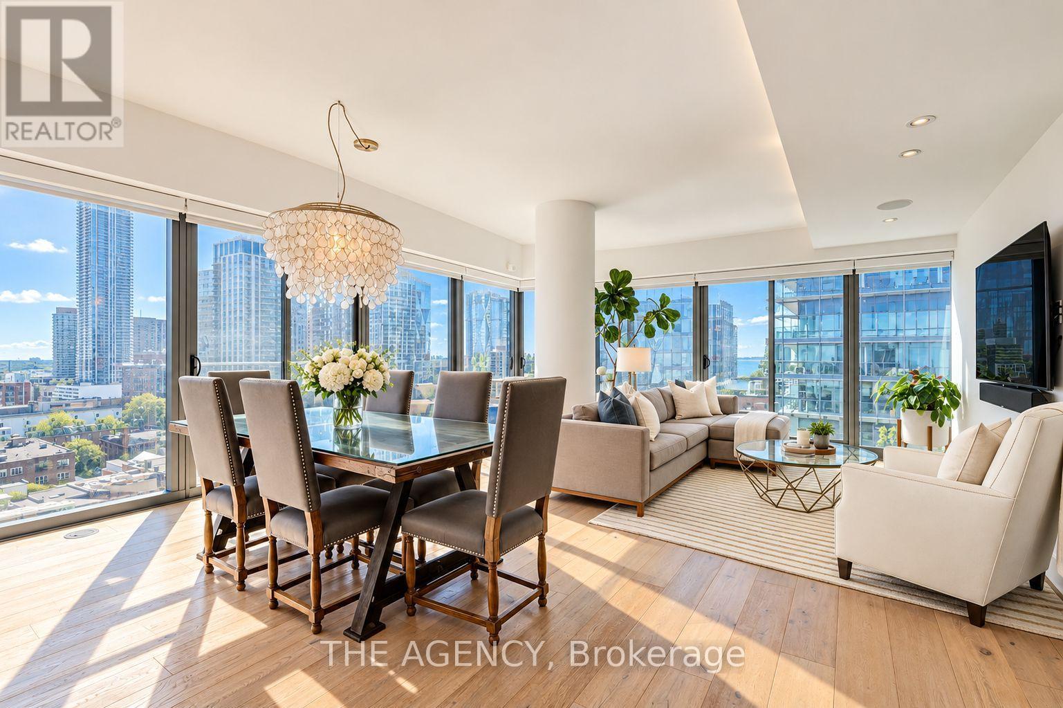
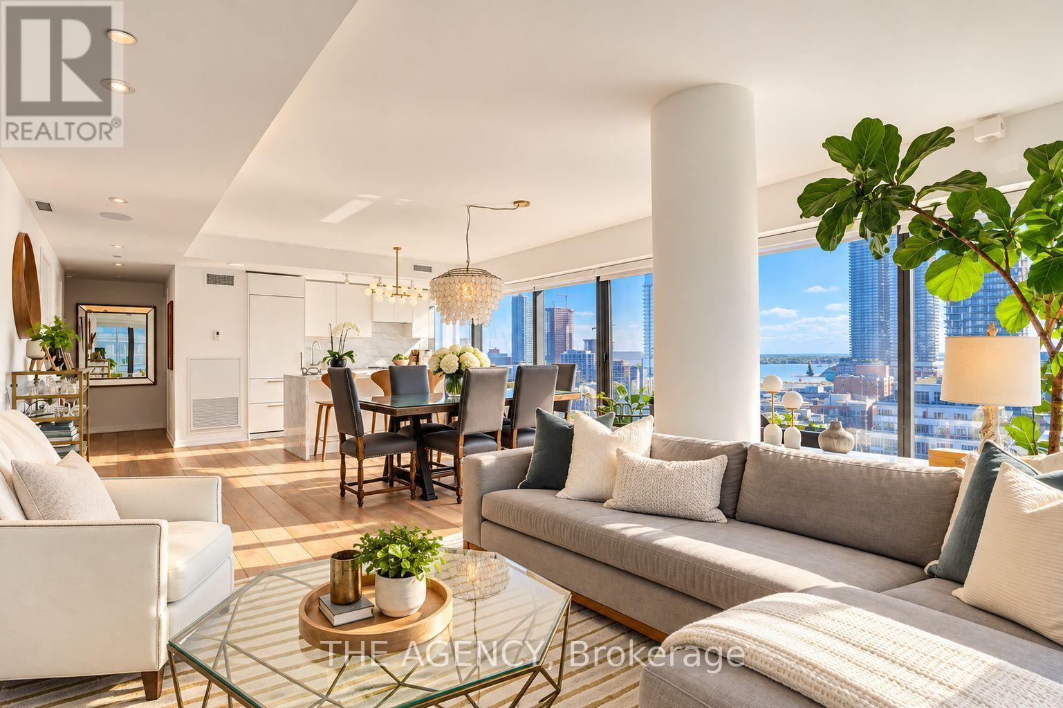
Experience elevated downtown living at 60 Colborne Street, Suite 1504. This beautifully upgraded 2-bedroom, 3-bathroom residence is offered fully furnished, fully inclusive, and completely turnkey, with the rare convenience of two parking spaces.Set high above the city, the suite showcases breathtaking views of Lake Ontario and offers a sophisticated, effortless lifestyle ideal for executives, professionals, and those relocating to Toronto. Residents enjoy 24-hour concierge service and an exceptional collection of amenities, including a newly renovated rooftop pool and terrace, outdoor BBQ and pizza oven, fully equipped fitness centre, guest suite, and party/meeting room.Perfectly positioned in the heart of downtown, just steps from St. Lawrence Market, Berczy Park, the Financial District, King Station, the PATH, restaurants, cafés, and everyday conveniences, with Union Station, Eaton Centre, the Distillery District, and Toronto's waterfront all within easy reach. Enjoy convenient access to the King streetcar and Billy Bishop Toronto City Airport, making travel throughout and beyond the city effortless.Simply bring your suitcase and move in. With furnishings, utilities, and two parking spaces included, this is a rare opportunity to enjoy sophisticated, turnkey living in one of downtown Toronto's most connected and desirable locations.
Map data © OpenStreetMap contributors
No open houses are scheduled for this home.
Can't make it? Request a private viewing.
| Living room | Main level | 8.17 x 5.22 m |
| Bedroom 2 | Main level | 4.57 x 3.35 m |
| Primary Bedroom | Main level | 4.27 x 3.84 m |