
 For sale 50
$349,000
2 bed1 bath700–799 sq ft
100 Dundalk Drive #817
Dorset Park, Toronto
12 days agoMLS® E13849418
RE/MAX CROSSROADS REALTY INC.
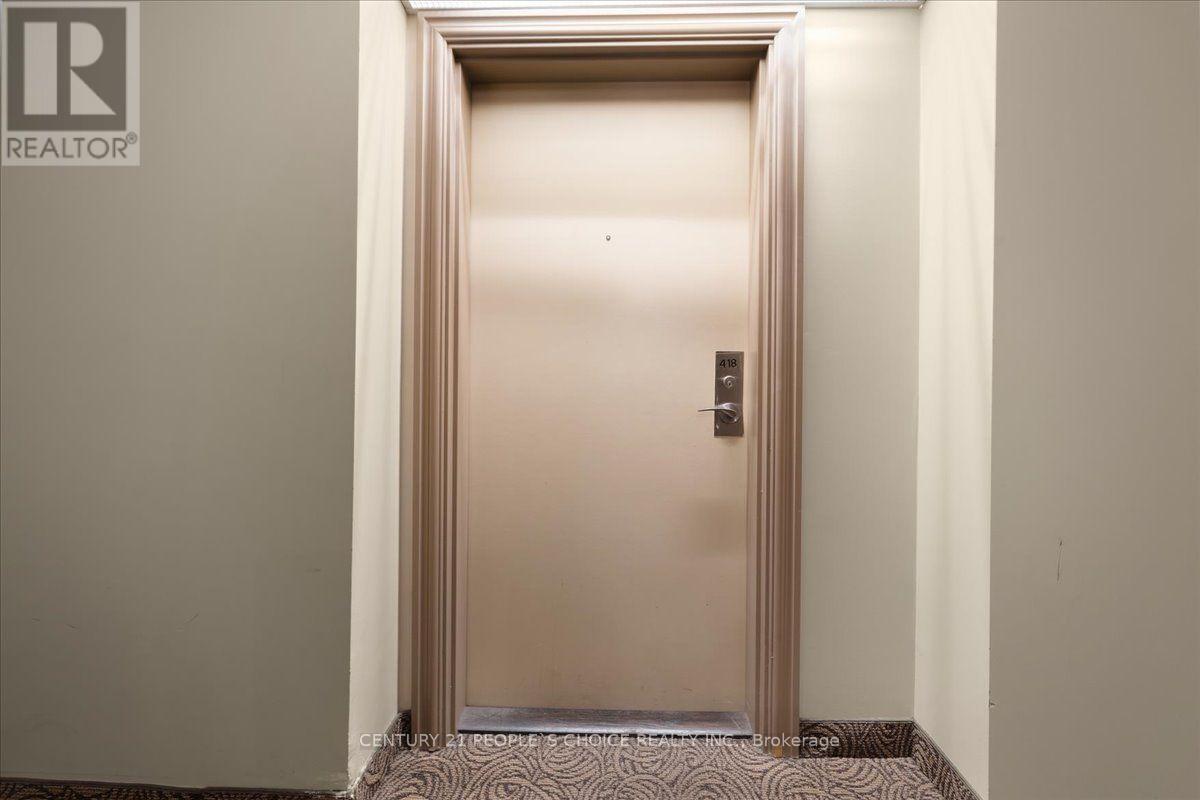
60 Mendelssohn Street #418
Clairlea-Birchmount, Toronto, Ontario M1L0G9
For sale· Added
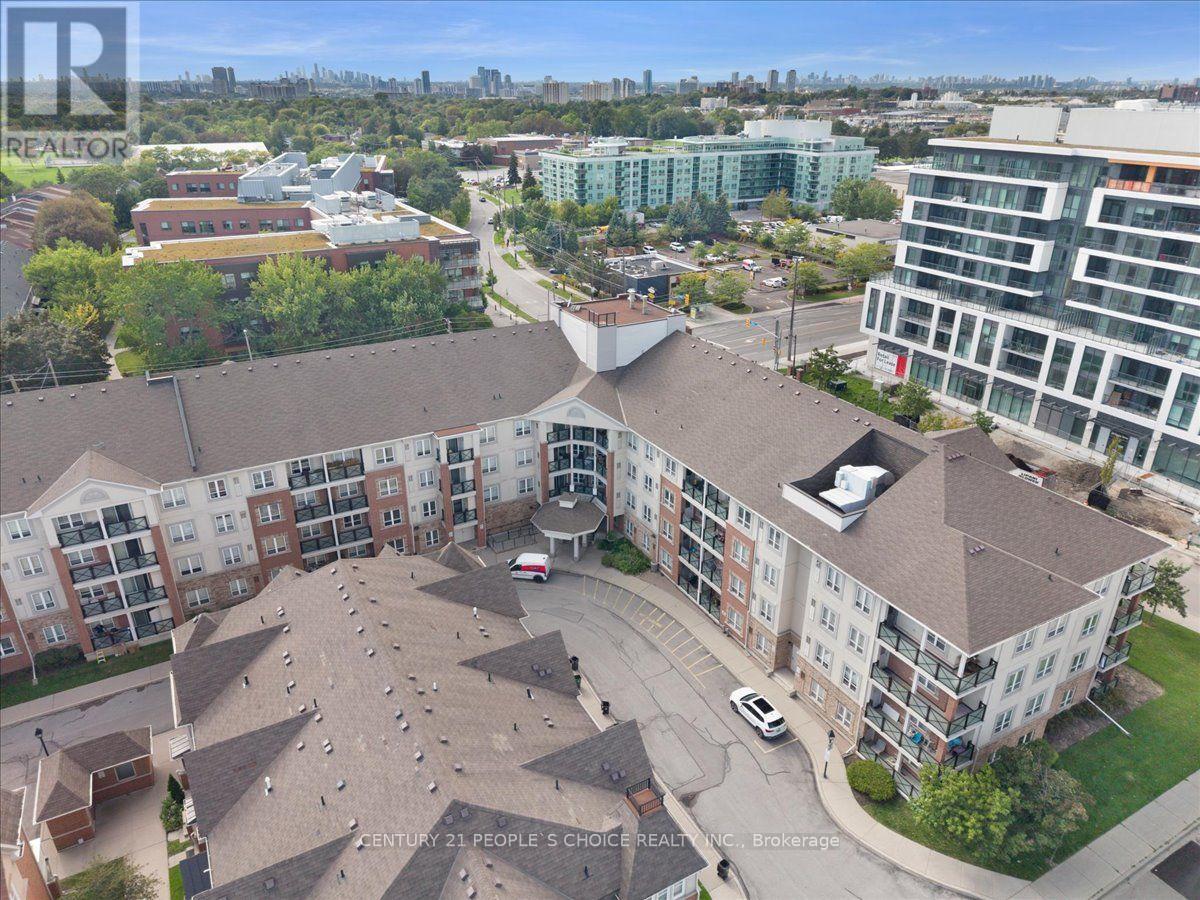
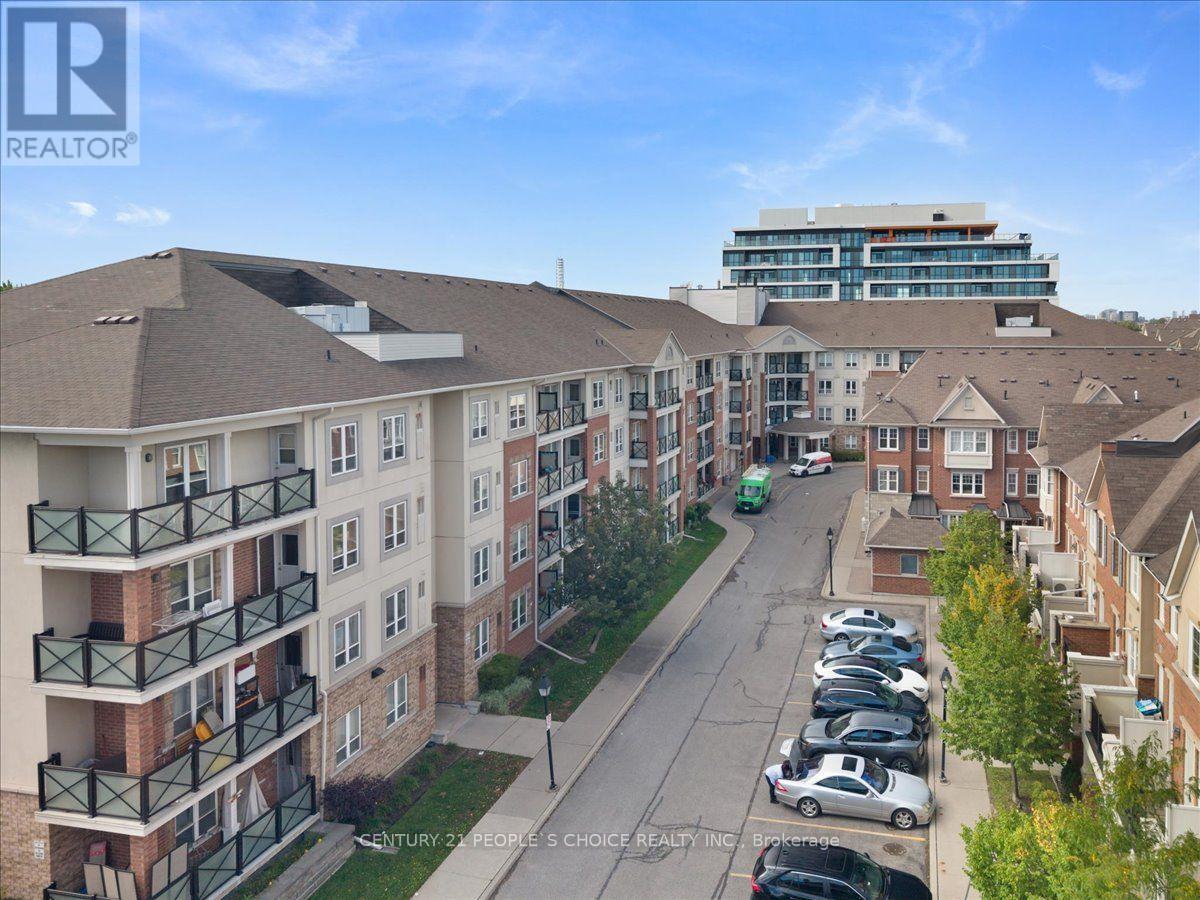
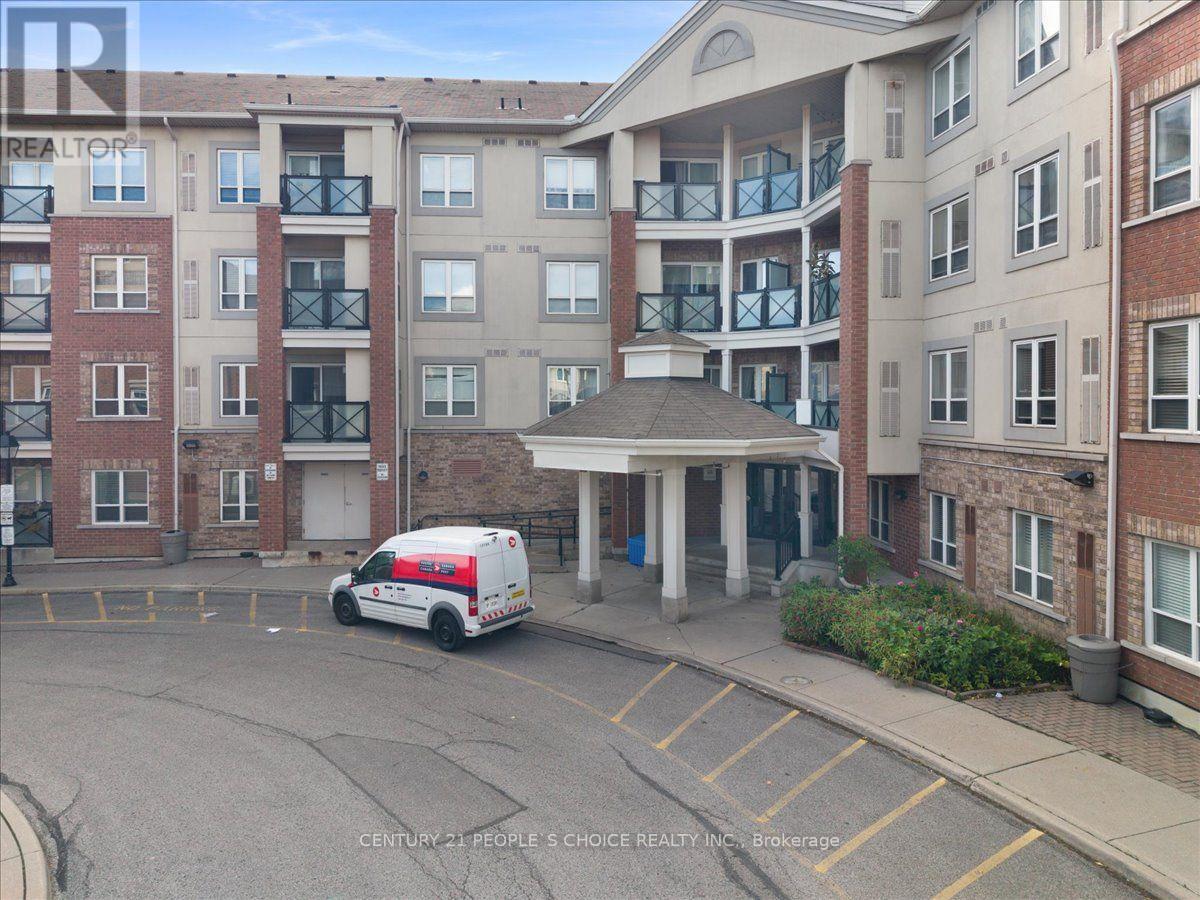
Welcome to 60 Mendelssohn Street, Suite 418-a well-designed 1-bedroom condo offering approximately 611 sq. ft. of comfortable living space. The functional open-concept living and dining area is filled with natural light, while the practical kitchen features updated stainless steel appliances (approximately 5 years old). The spacious bedroom provides a comfortable retreat, and the private balcony offers additional outdoor space to relax and unwind. Ideally located in an established residential community, this condo is close to public transit, shopping, restaurants, parks, and major roadways, making daily commuting and errands convenient. Whether you're a first-time home buyer, downsizer, or investor, this is an excellent opportunity to own a well-located 1-bedroom condo with a functional layout and private balcony.
Map data © OpenStreetMap contributors
No open houses are scheduled for this home.
Can't make it? Request a private viewing.
| Living room | Main level | 3.94 x 5.64 m |
| Kitchen | Main level | 2.52 x 2.77 m |
| Primary Bedroom | Main level | 2.85 x 3.81 m |
| Bathroom | Main level | 1.91 x 2.36 m |
| Foyer | Main level | 1.7 x 2.49 m |
| Laundry room | Main level | 1.63 x 1.3 m |




