
 For rent 50
$4,000/mo
4+1 bed4 bath2,000–2,500 sq ft
44 Bankview Circle
West Humber-Clairville, Toronto
1 month agoMLS® W13724672
ROYAL LEPAGE SIGNATURE REALTY
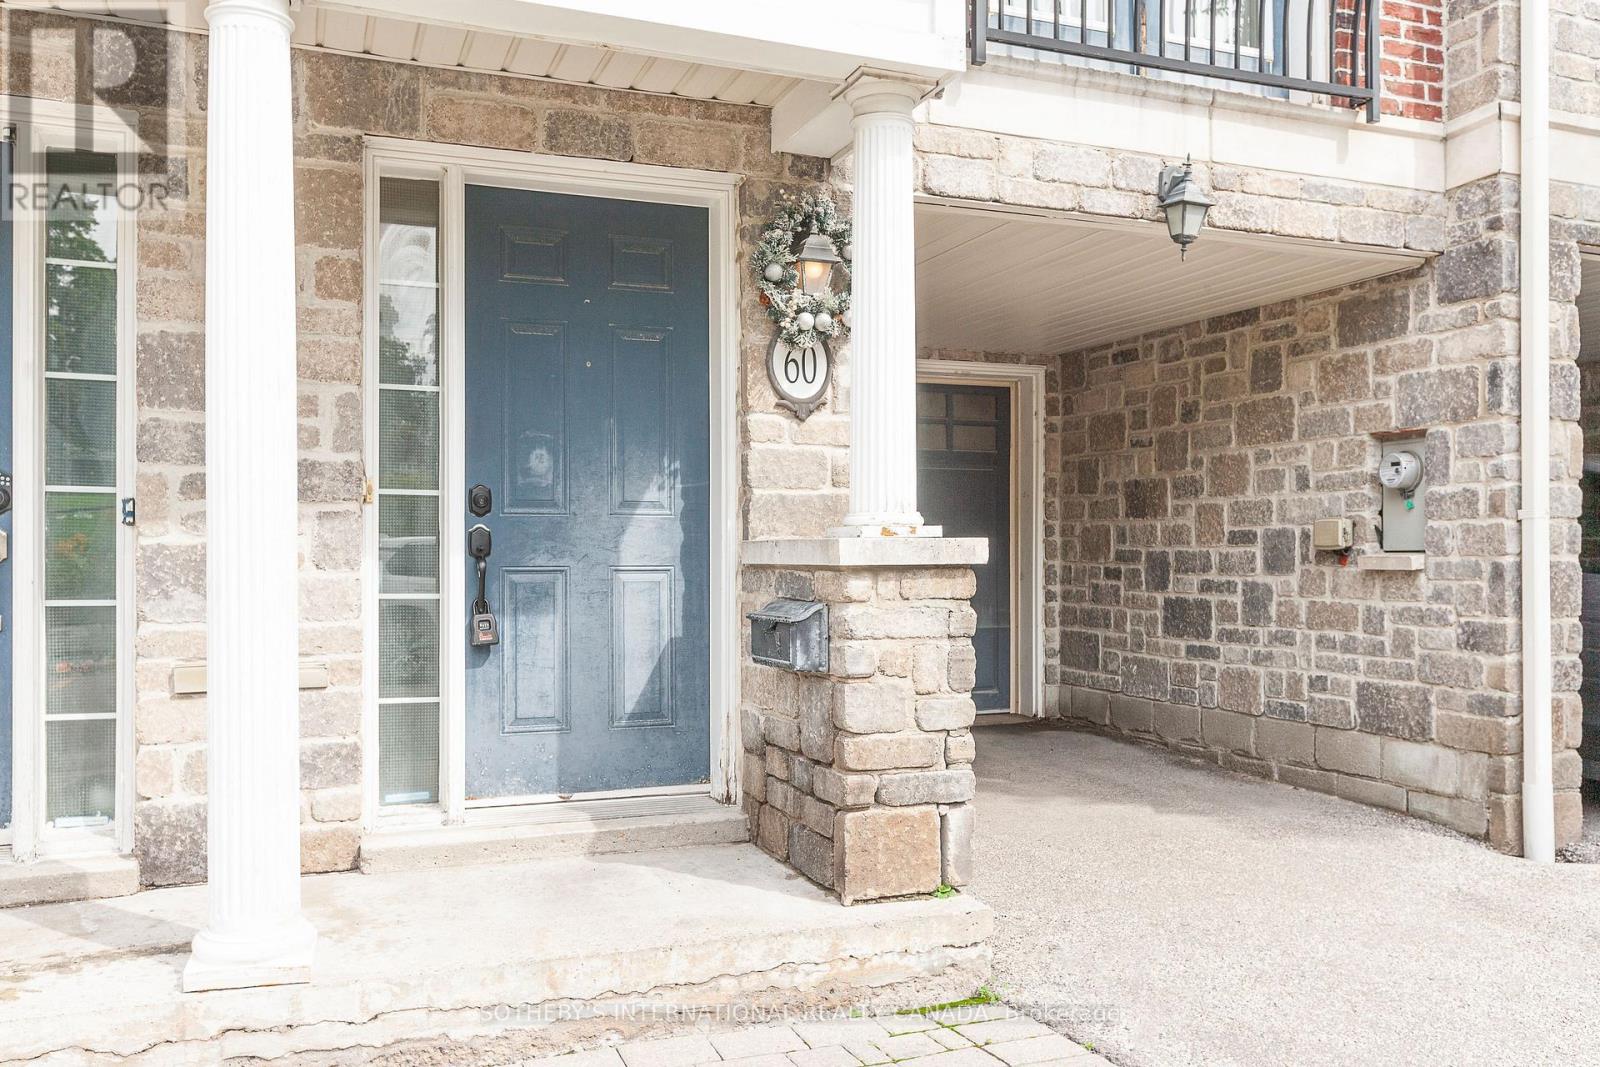
60 Routliffe Lane
Newtonbrook West, Toronto, Ontario M2N0A5
For rent· Added
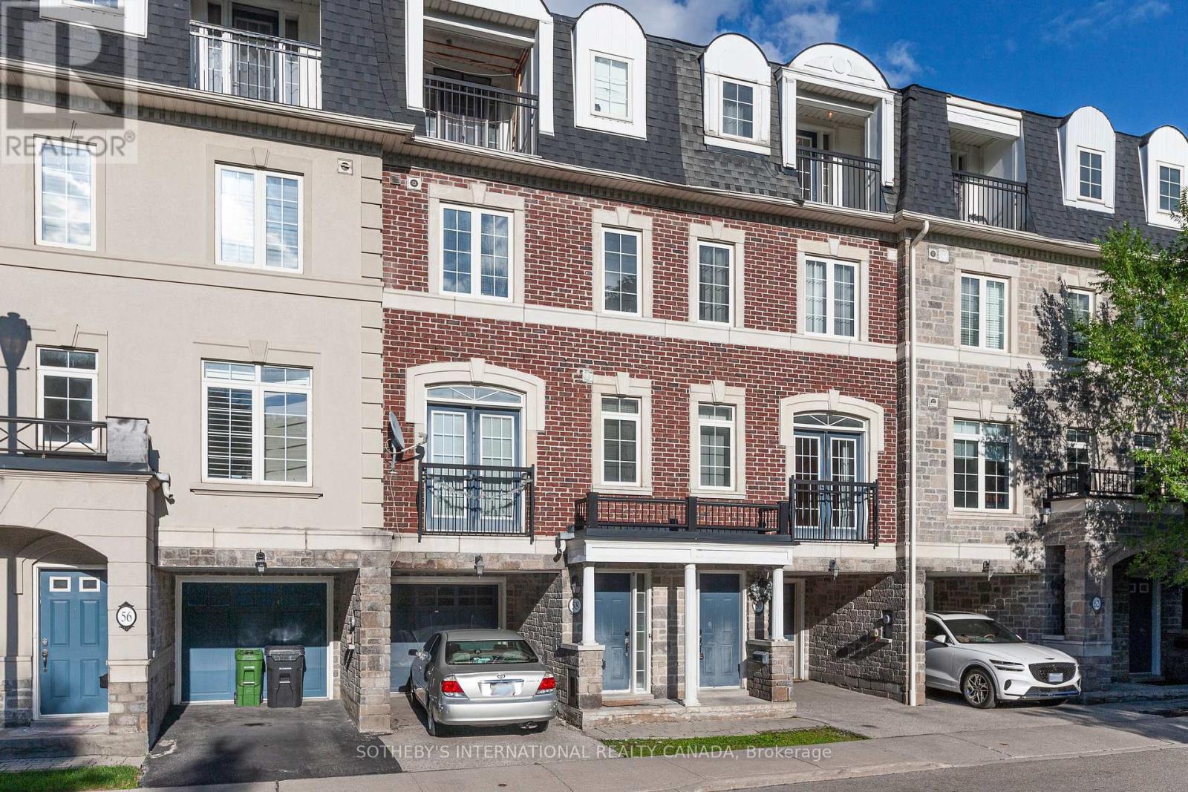
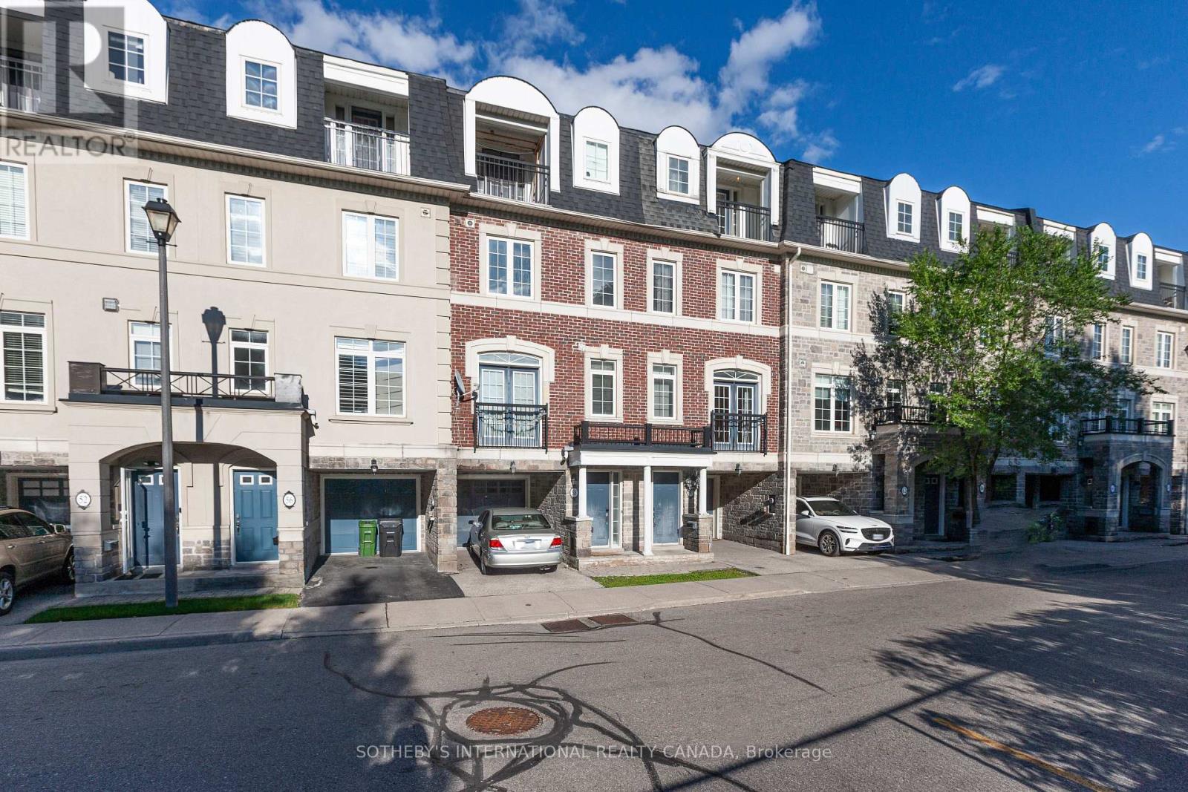
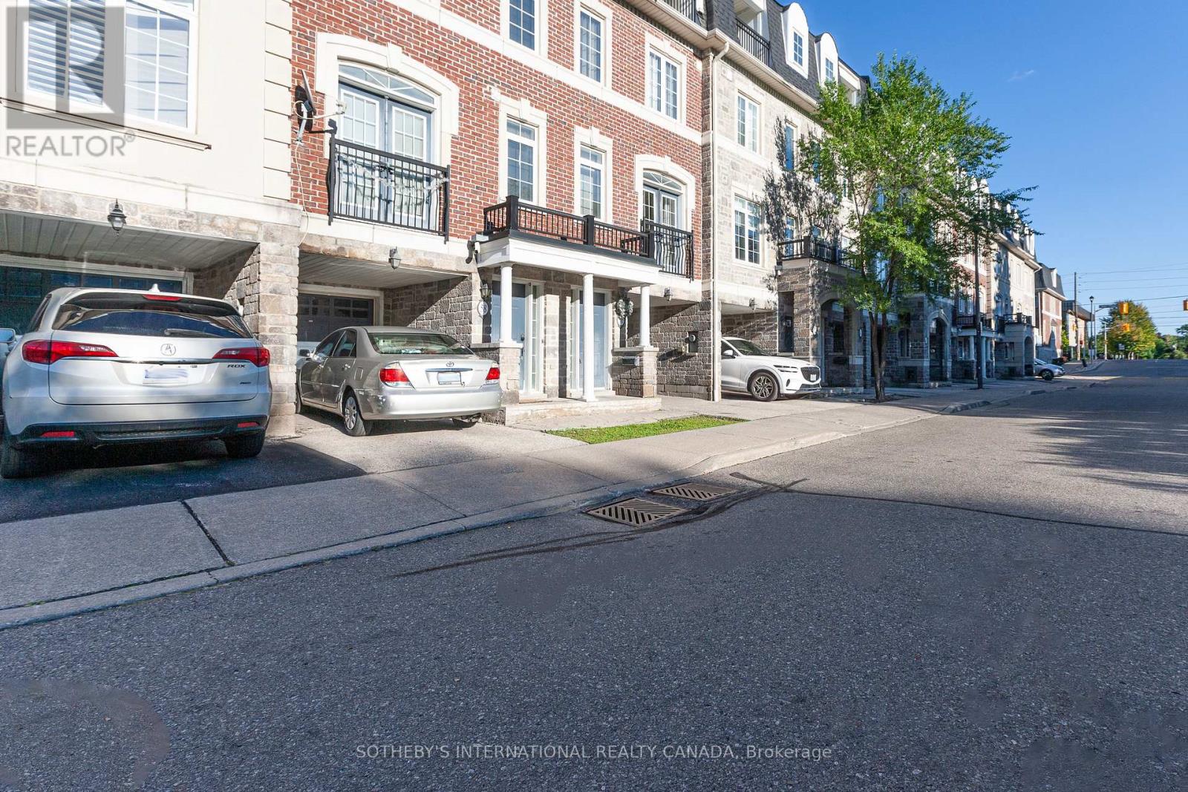
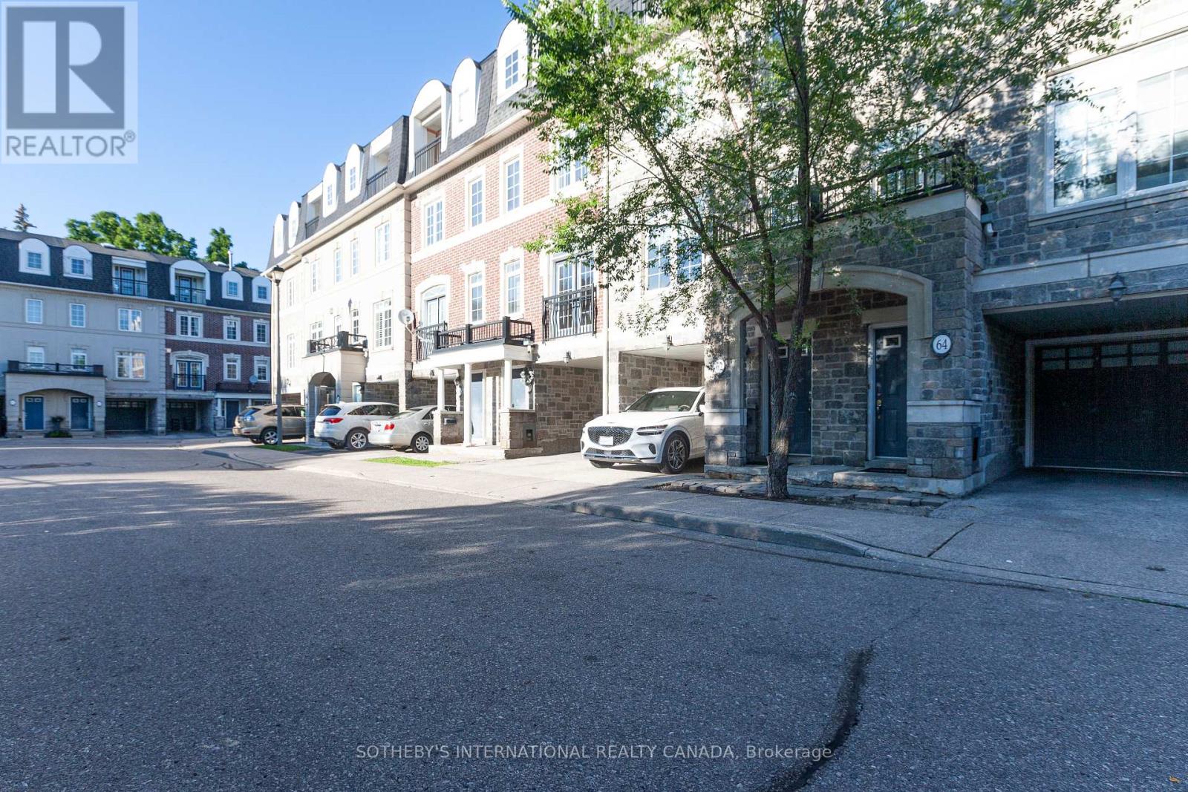
3-bedroom plus den townhouse over 2,000 sq. ft. in high demanding area, Yonge & Finch Location! Comfortable living space, ideally situated in a highly sought-after neighbourhood over looking Dedicated Park. The kitchen features a centre island, stainless steel appliances, pantry, and breakfast area. Three bedrooms, two full bathrooms, plus a den/study with Juliet balcony . Private backyard and an extra workshop/storage area in the garage. Steps to the TTC, Community Centre , recreation facilities, shopping, restaurants, and all amenities.
Map data © OpenStreetMap contributors
No open houses are scheduled for this home.
Can't make it? Request a private viewing.
| Living room | Upper Level | 5 x 3.8 m |
| Dining room | Upper Level | 5 x 3.8 m |
| Kitchen | Upper Level | 3.7 x 2 m |
| Eating area | Upper Level | 3.7 x 2.4 m |
| Bedroom 2 | Second level | 4.6 x 3.7 m |
| Bedroom 3 | Second level | 4.6 x 3 m |
| Primary Bedroom | Third level | 4.6 x 4 m |
| Den | Third level | 3.7 x 2.4 m |
| Workshop | Ground level | 3.7 x 2.4 m |




