
 For sale 50
$375,000
1+1 bed1 bath900–999 sq ft
716 The West Mall #1405
Eringate-Centennial-West Deane, Toronto
15 days agoMLS® W13837116
RE/MAX REALTY SERVICES INC.
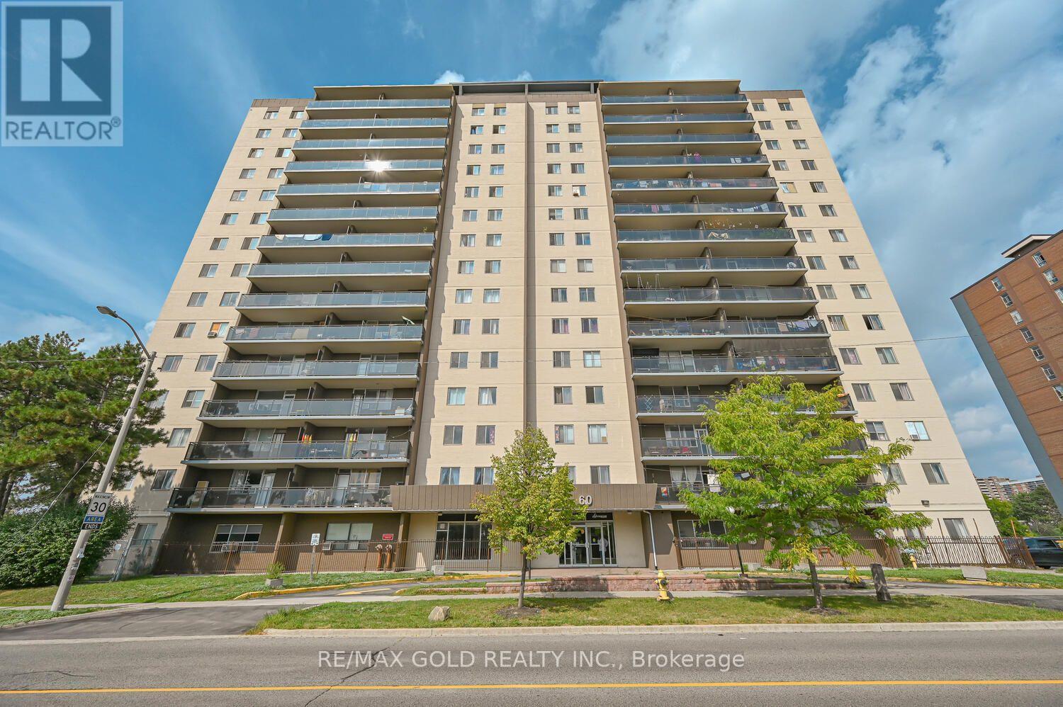
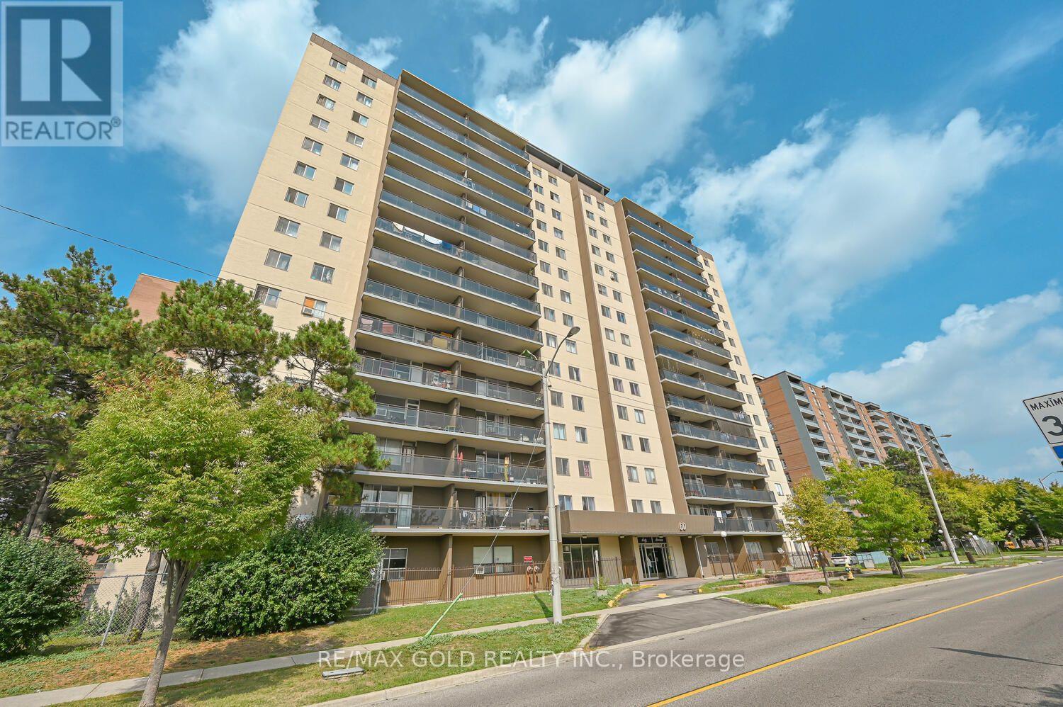
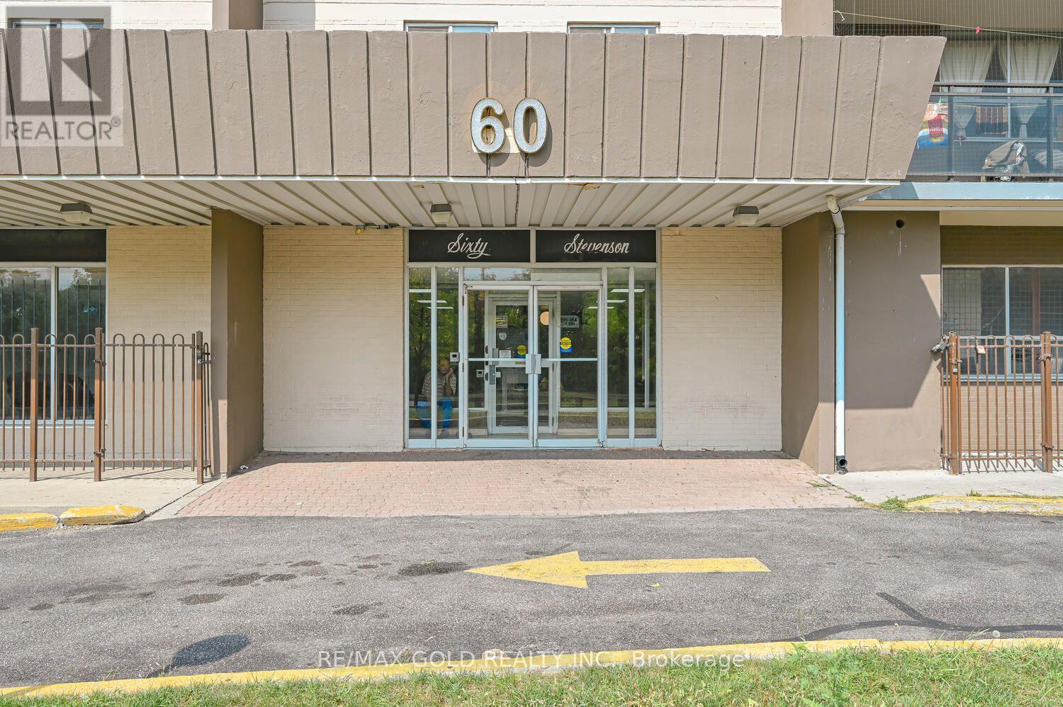
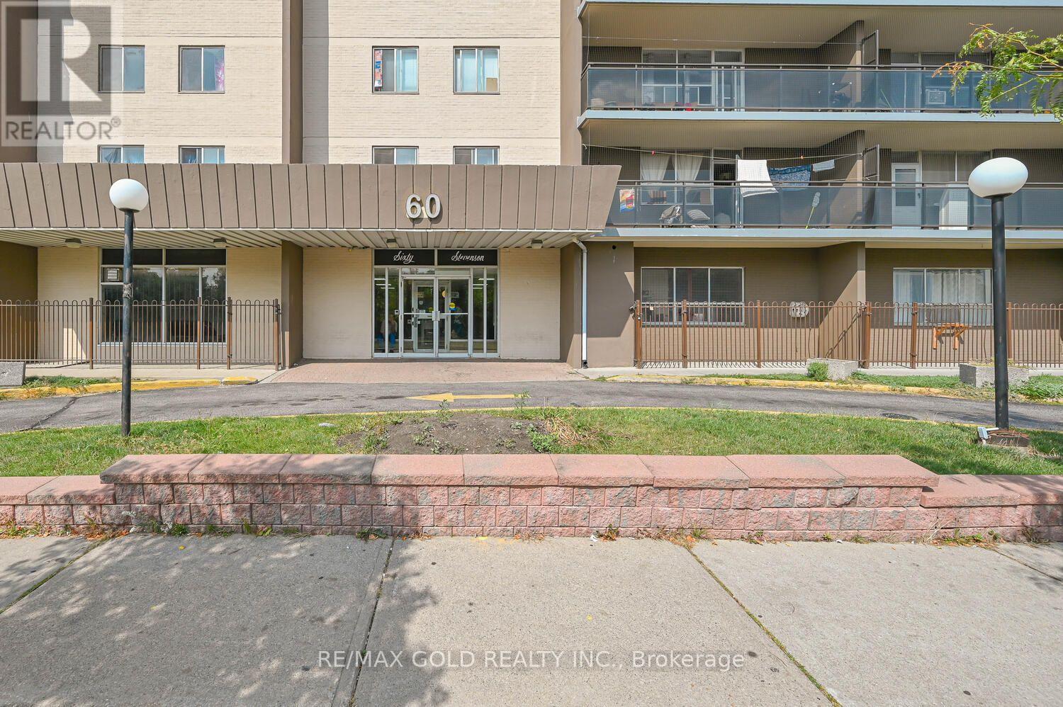
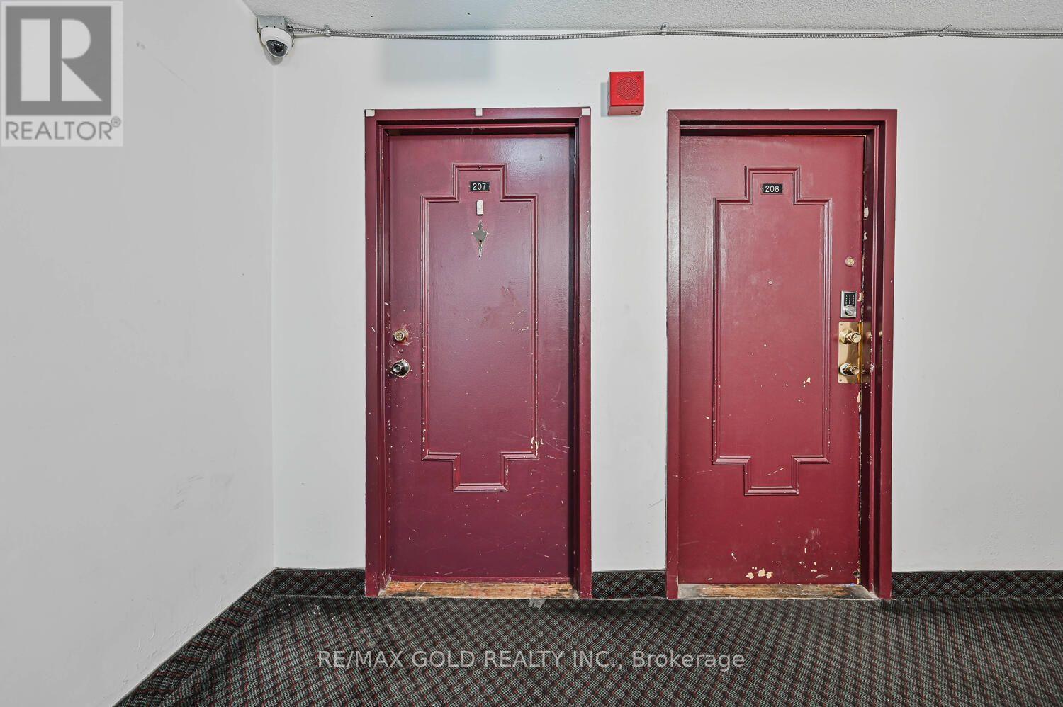
60 Stevenson Road #207
Mount Olive-Silverstone-Jamestown, Toronto, Ontario M9V2B4
For sale· Added
Recently renovated bright and sun-filled corner unit condo apartment featuring an excellent, spacious layout. This beautiful home offers 3 oversized bedrooms, quartz countertops, a custom full 4-piece washroom, and a 2-piece ensuite in the primary bedroom. Enjoy the benefits of an East-facing unit that welcomes abundant natural light throughout the day. Low maintenance fees and low property taxes make this home even more attractive. The unit also includes underground parking and 1 locker. Condo fees conveniently include Bell High-Speed 1.5 GB unlimited internet. Ideally located close to Albion Mall, schools, parks, hospital, future LRT, and TTC at your doorstep.
Map data © OpenStreetMap contributors
No open houses are scheduled for this home.
Can't make it? Request a private viewing.
| Living room | Flat | 6.7 x 3.62 m |
| Dining room | Flat | 2.92 x 2.74 m |
| Kitchen | Flat | 3.5 x 2.3 m |
| Primary Bedroom | Flat | 3.99 x 3.99 m |
| Bedroom 2 | Flat | 3.38 x 3.04 m |
| Bedroom 3 | Flat | 2.77 x 2.77 m |




