
 For sale 50
$349,000
0 bed1 bath0–499 sq ft
19 Avondale Avenue #208
Willowdale East, Toronto
20 days agoMLS® C13820940
RE/MAX REALTY SERVICES INC.
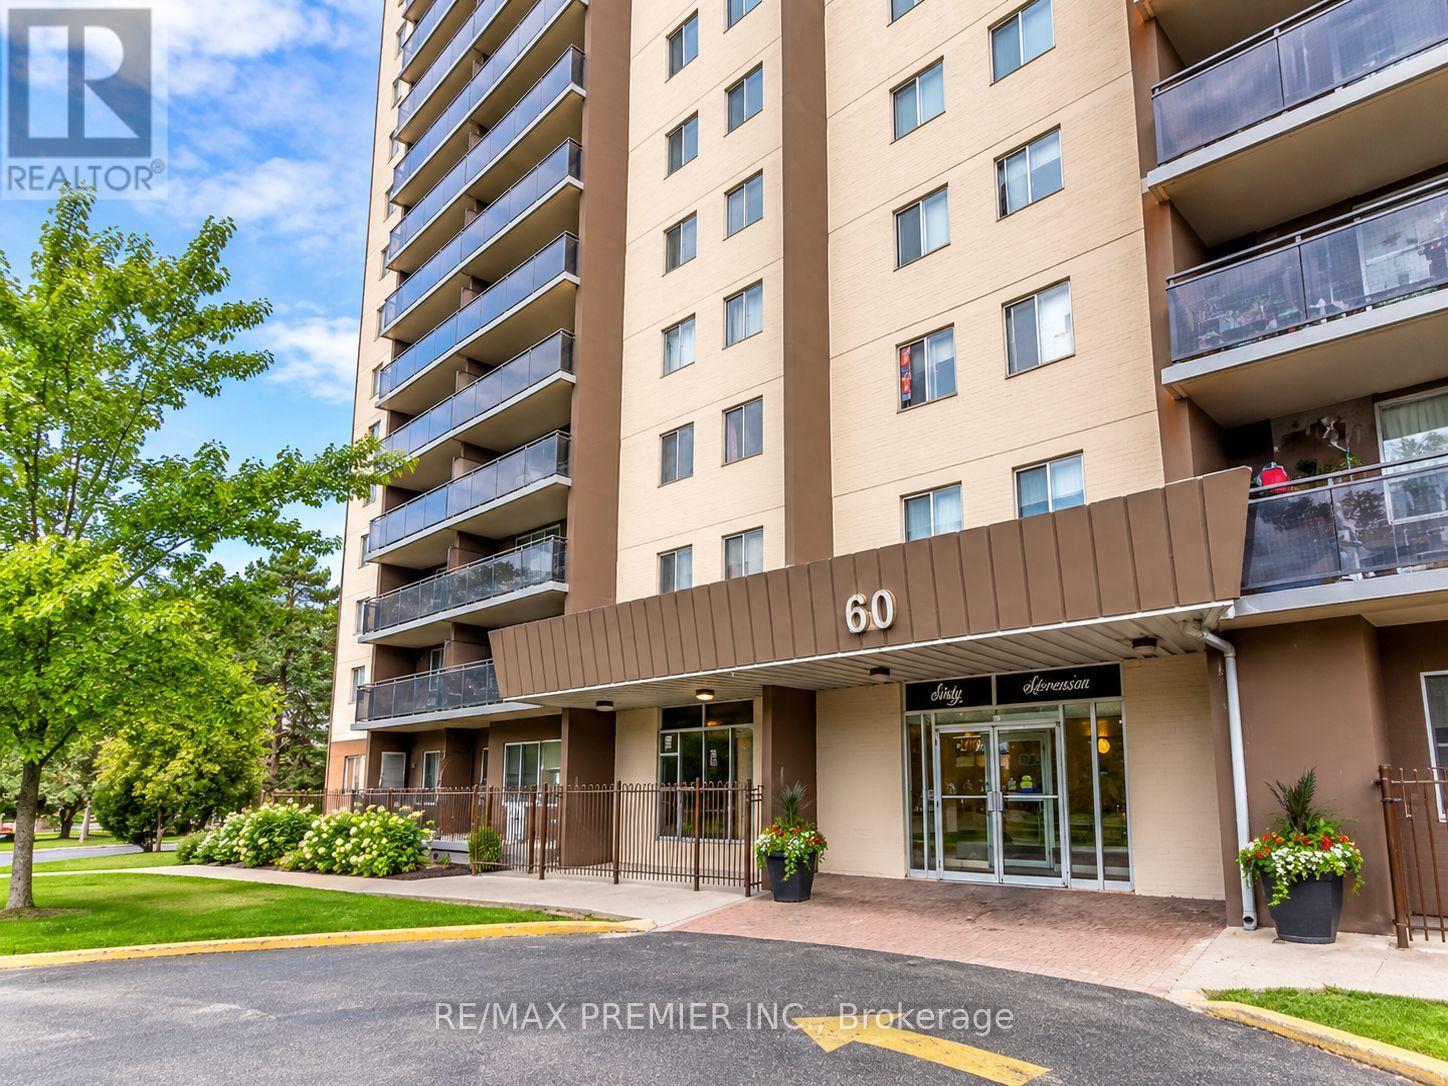
60 Stevenson Road #307
Mount Olive-Silverstone-Jamestown, Toronto, Ontario M9V2B4
For sale· Added
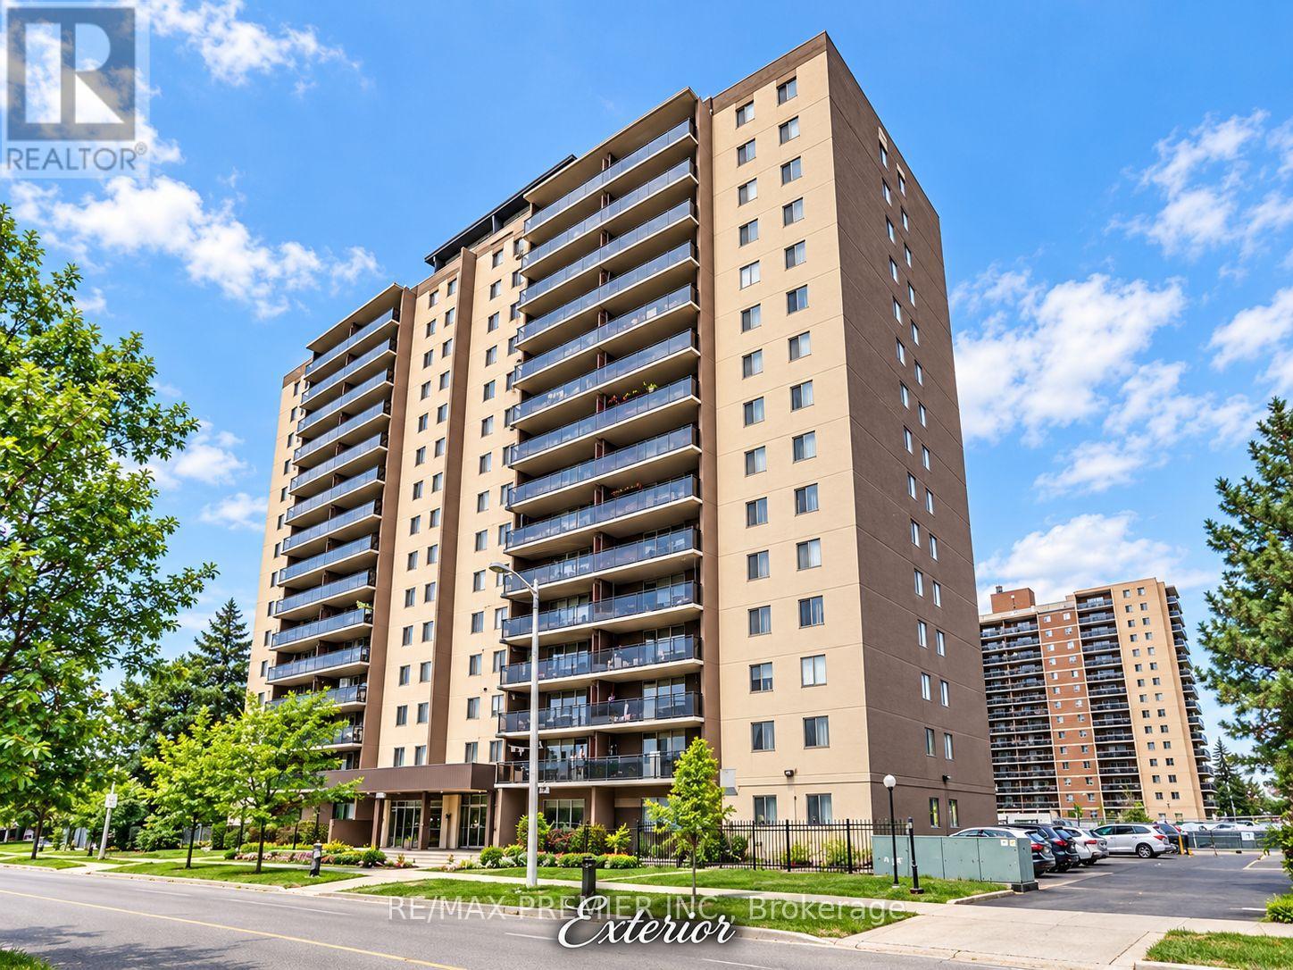
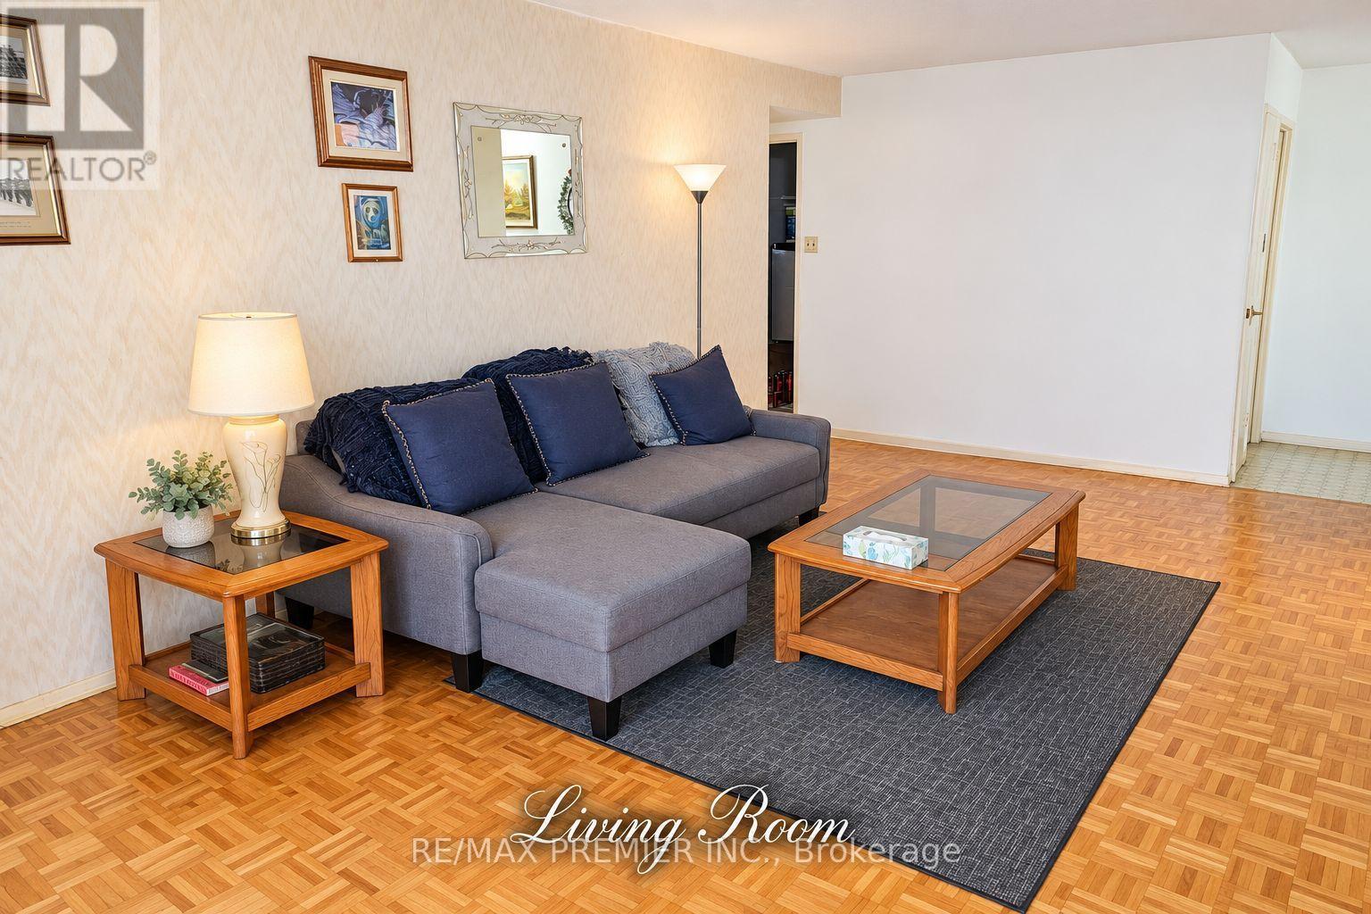
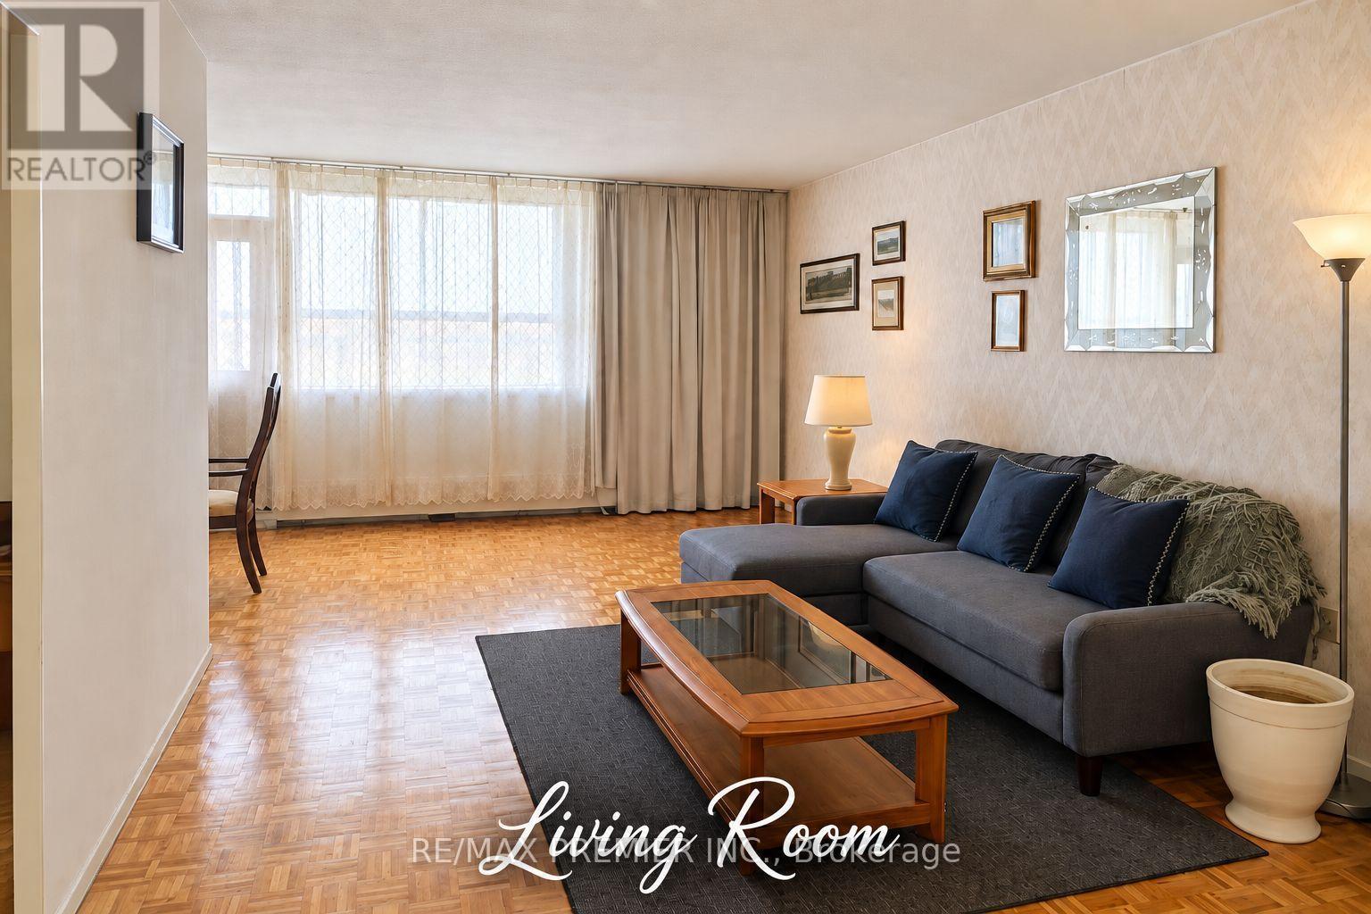
Spacious 3-bedroom condo offering approximately 1,260 sq. ft. of living space in an established Etobicoke building. Functional layout with generous principal rooms, 1.5 bathrooms, a large open balcony, indoor parking and a locker. South exposure provides good natural light throughout. The suite offers an excellent opportunity to renovate and personalize to your taste. Ideal for a family needing three bedrooms, buyers seeking a spacious starter home, or investors looking for a potential income-producing property. Conveniently located within walking distance of the Finch LRT, Albion Centre, additional shopping, medical facilities, schools and parks, with easy access to major highways. A great opportunity for buyers looking for significantly more living space than typically found in newer condominium buildings.
Map data © OpenStreetMap contributors
No open houses are scheduled for this home.
Can't make it? Request a private viewing.
| Kitchen | Flat | 3.52 x 2.36 m |
| Dining room | Flat | 6.69 x 6.33 m |
| Living room | Flat | 6.69 x 6.33 m |
| Primary Bedroom | Flat | 3.99 x 3.91 m |
| Bedroom 2 | Flat | 3.33 x 3.04 m |
| Bedroom 3 | Flat | 3.69 x 3.53 m |




