
 For sale 50
$375,000
1+1 bed1 bath900–999 sq ft
716 The West Mall #1405
Eringate-Centennial-West Deane, Toronto
15 days agoMLS® W13837116
RE/MAX REALTY SERVICES INC.
60 Tannery Road #516
Waterfront Communities C8, Toronto, Ontario M5A0S8
For sale· Added
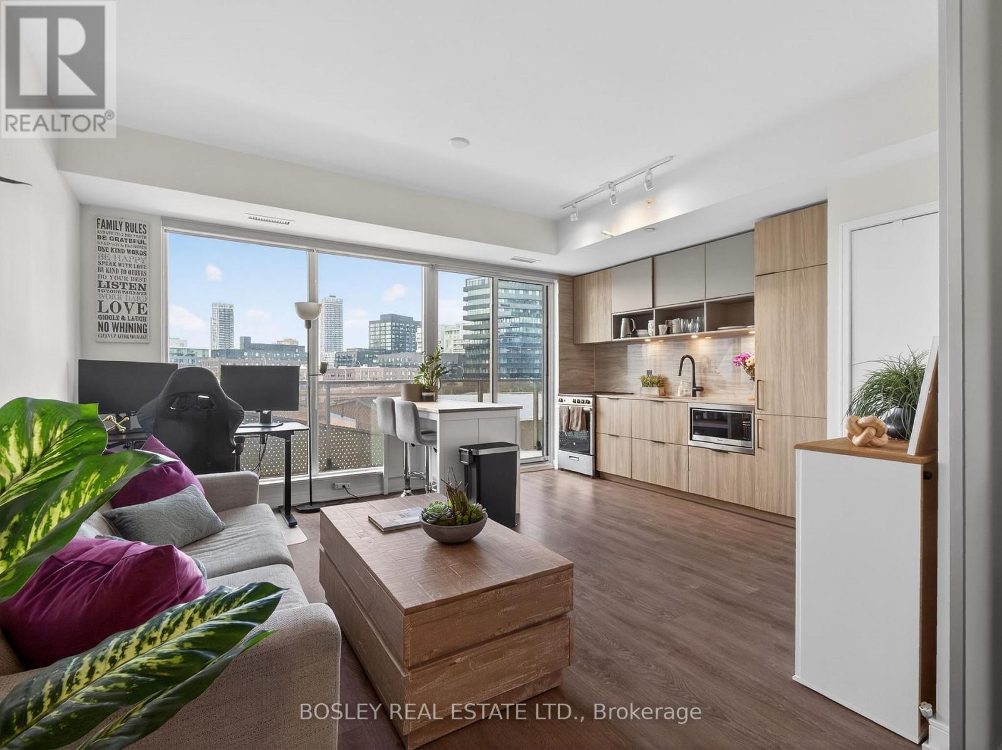
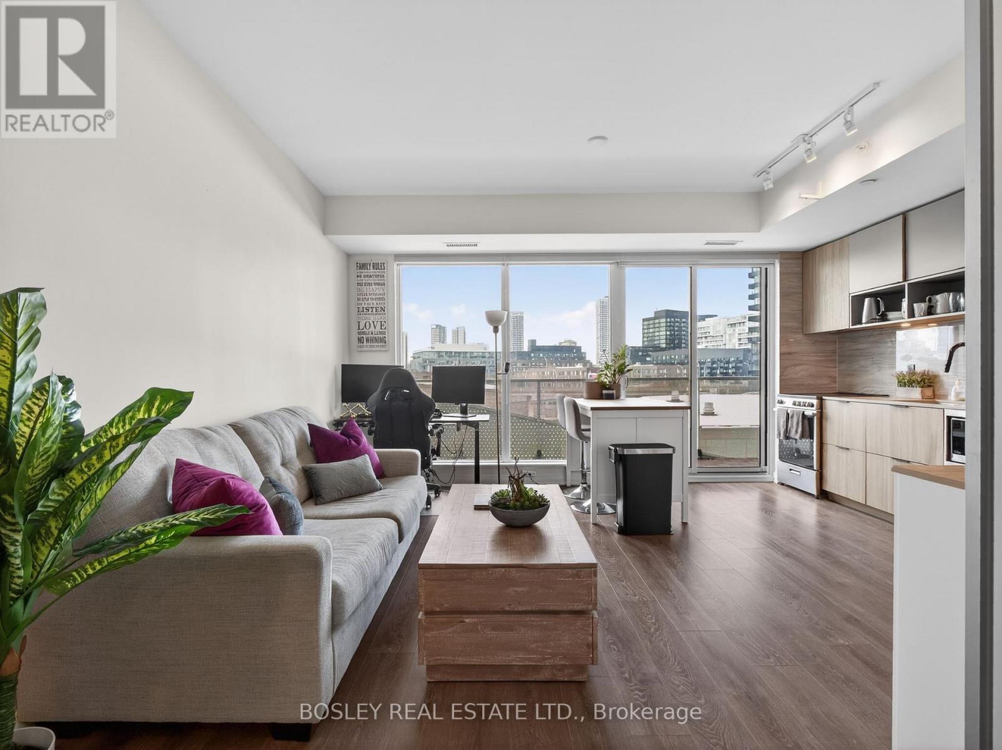
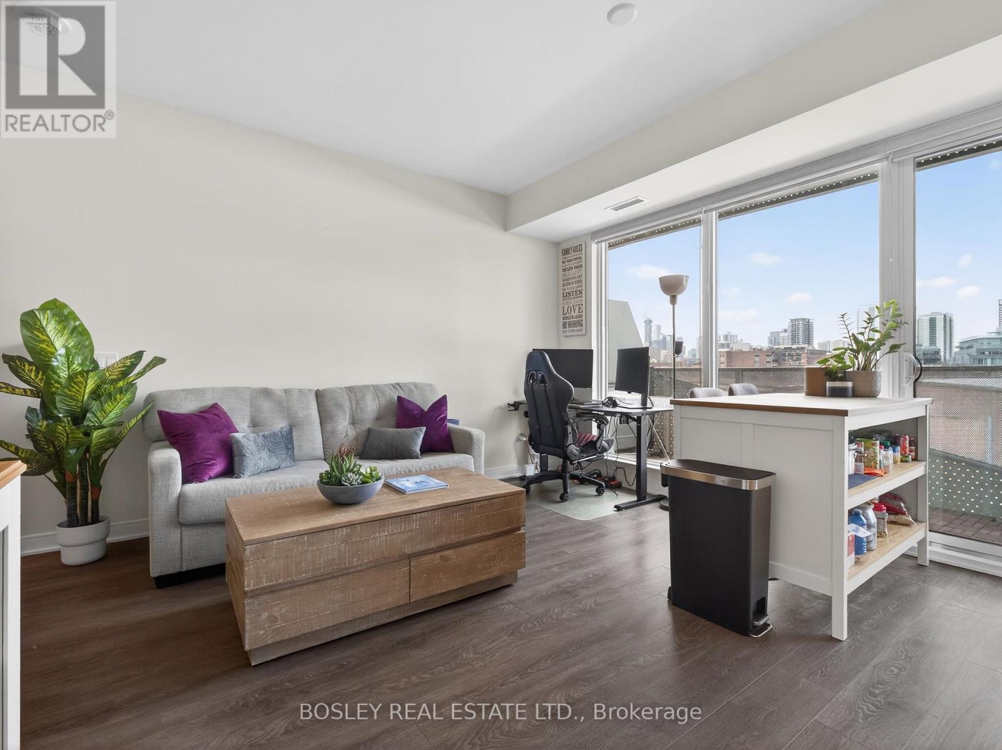
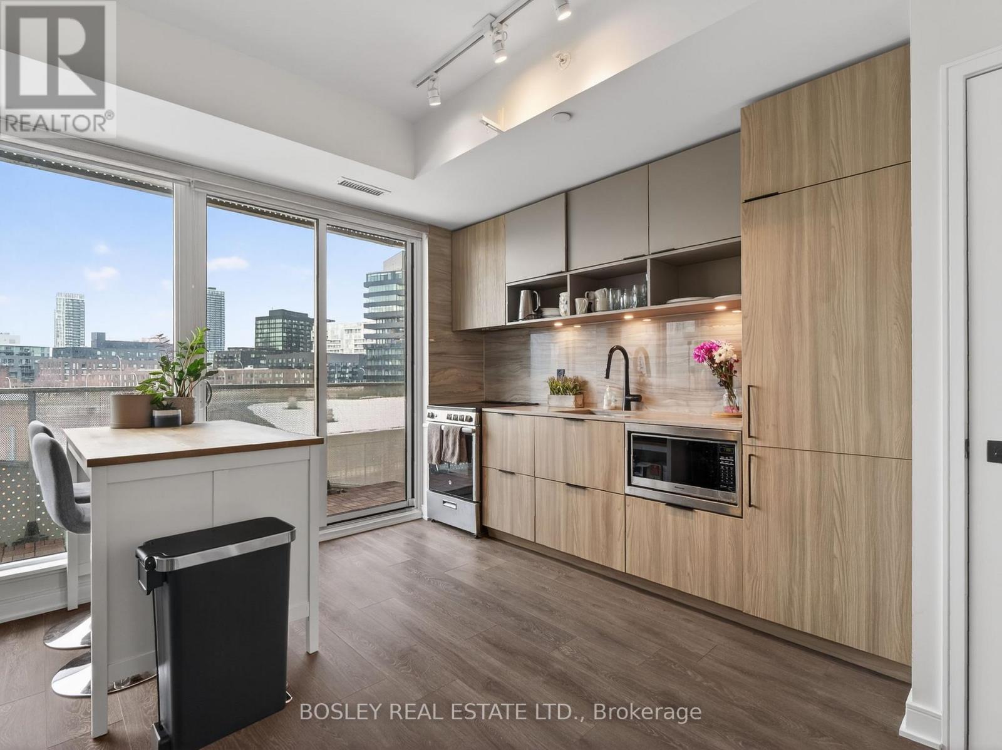
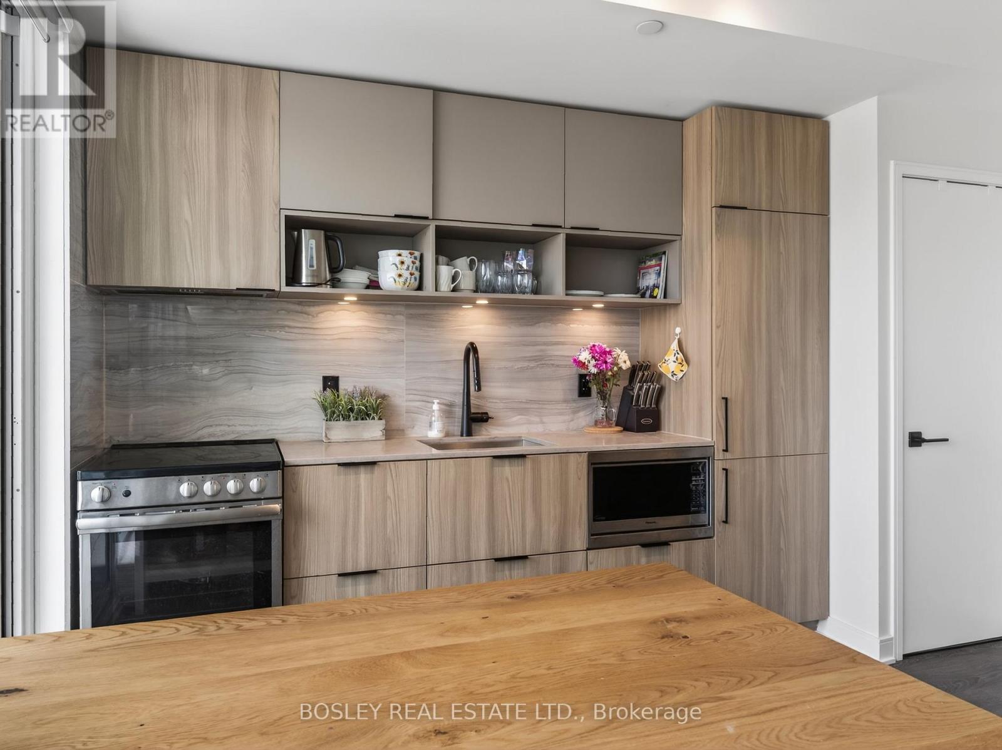
Step into a sunlit living and dining space with clean sightlines and effortless flow. The open-concept kitchen keeps you connected - prep dinner, catch your favourite show, and take in the view all at once.Your private balcony is the perfect reset: morning coffee, evening unwind, fresh air above the city.The primary bedroom is smartly designed with wall-to-wall closets that maximize every inch.Outside your door, it only gets better. Run the trails at Corktown Common, stroll the waterfront, work out at the YMCA, grab lunch at Souk Tabule or Impact Kitchen, and wander the Distillery District. With quick access to the Bayview Extension and DVP, commuting is easy.Full-service building with gym, co-working space, party room, 24-hr concierge, pet wash, bike storage, and BBQ area.City living. Done right.
Map data © OpenStreetMap contributors
No open houses are scheduled for this home.
Can't make it? Request a private viewing.
| Kitchen | Flat | 4.87 x 3.96 m |
| Dining room | Flat | 4.87 x 3.96 m |
| Living room | Flat | 4.87 x 3.96 m |
| Primary Bedroom | Flat | 3.05 x 2.74 m |




