
 For rent 50
$4,000/mo
4+1 bed4 bath2,000–2,500 sq ft
44 Bankview Circle
West Humber-Clairville, Toronto
1 month agoMLS® W13724672
ROYAL LEPAGE SIGNATURE REALTY
60 Tannery Road #910
Waterfront Communities C8, Toronto, Ontario M5A0S8
For rent· Added
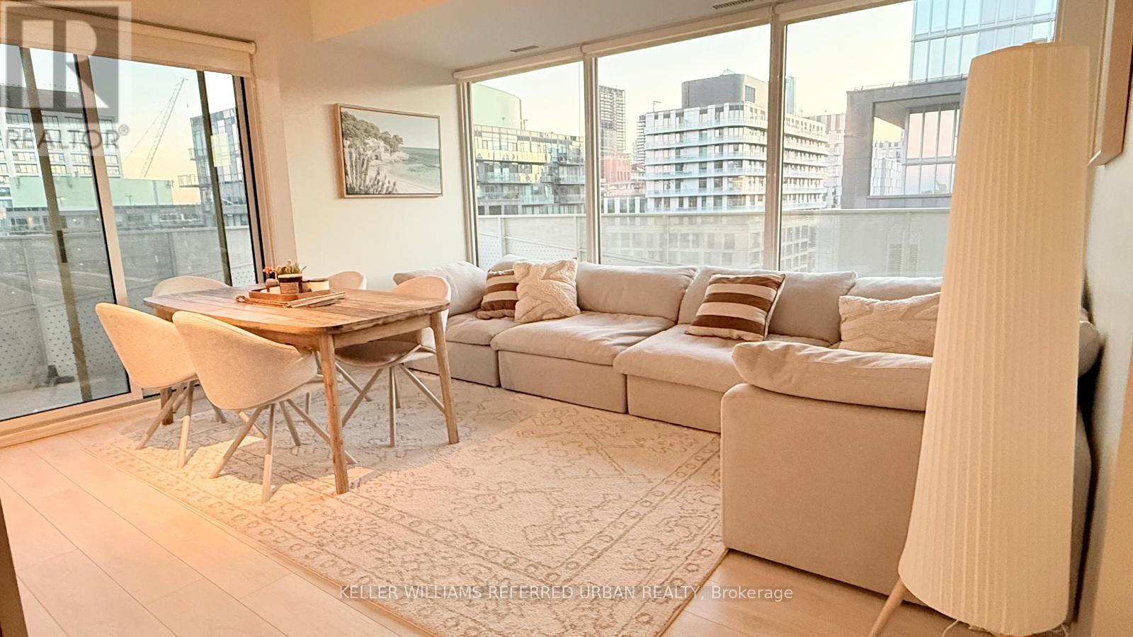
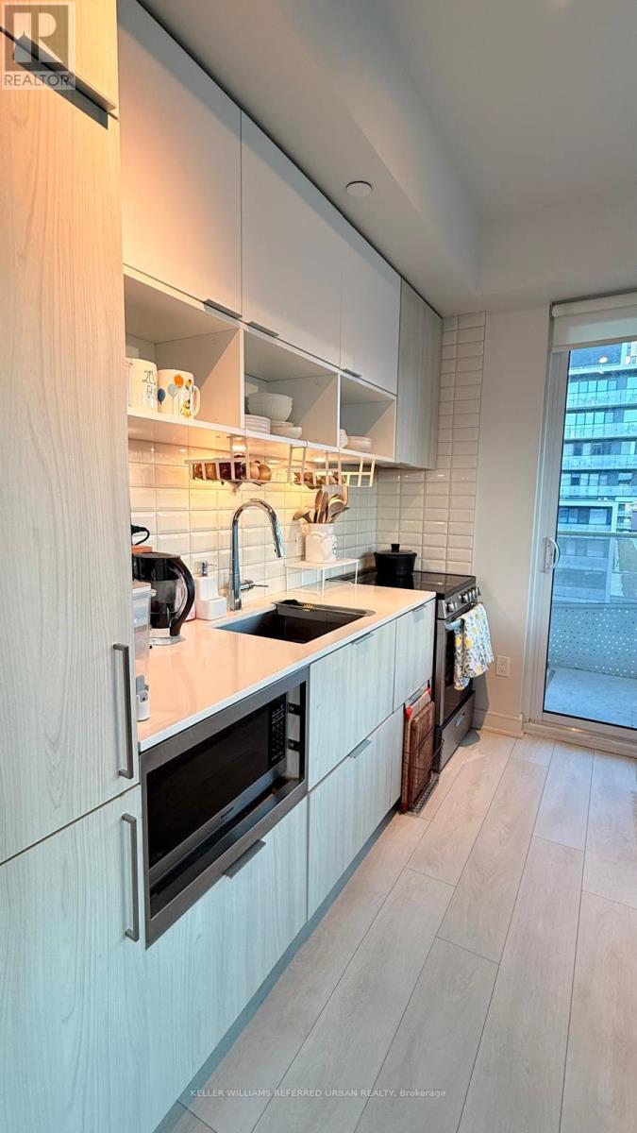
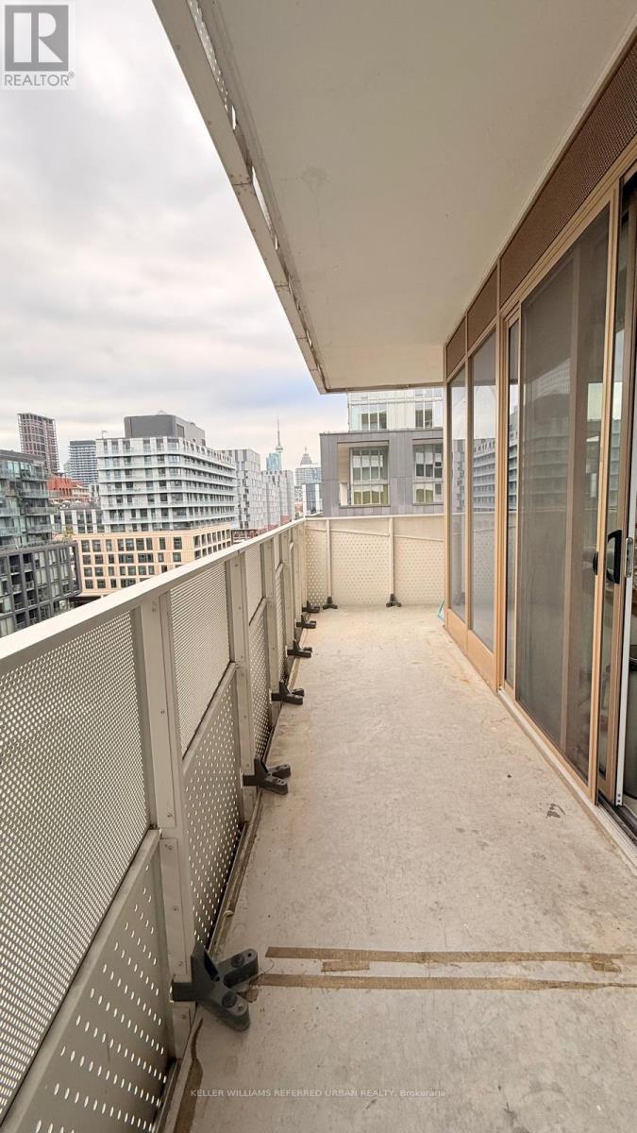
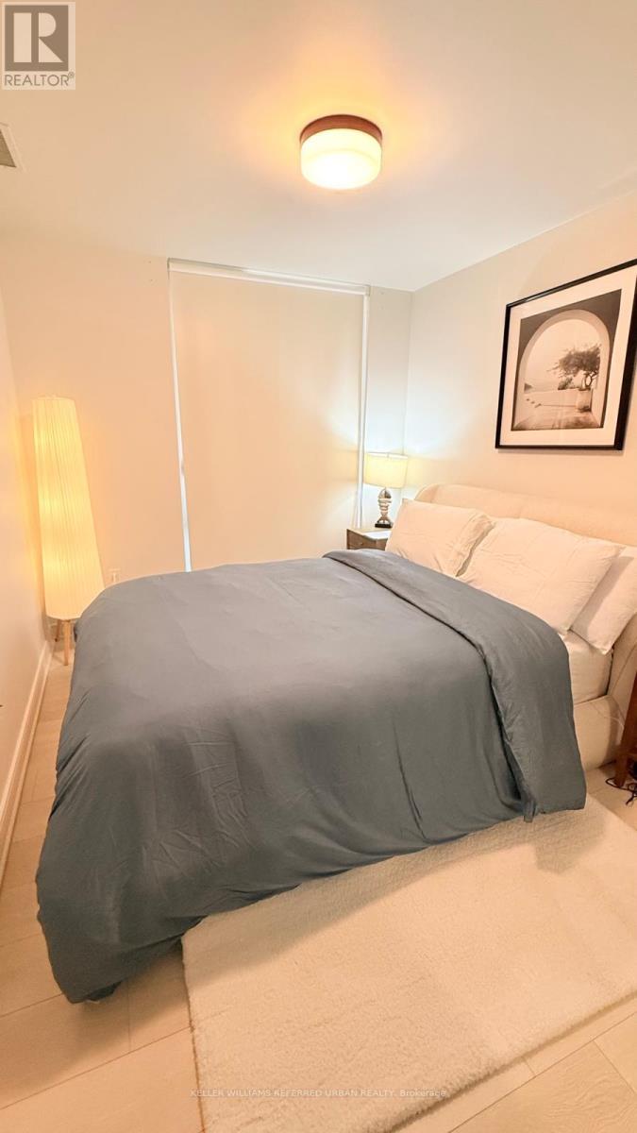
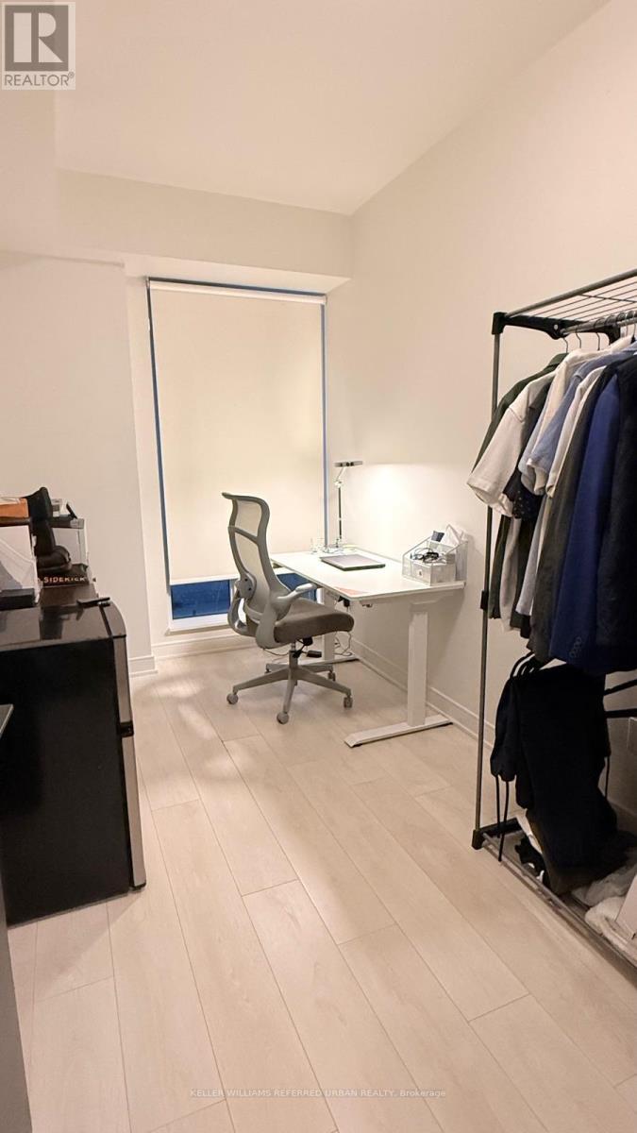
Furnished 2 bedroom plus office, 2 bathroom south west corner suite for lease! 6 month sub-lease, main tenant will be coming back. Lots of light, huge wrap around terrace over 200 sq ft. Clear unobstructed views. Tall 9 ft ceilings, roller blinds, south west CN Tower views. Tonnes of amenities in building, including: gym, yoga room, concierge, party room, bike storage, etc. Minutes to DVP and Gardiner Expressway, steps to Distillery TTC King streetcar loop. Marche Leo's supermarket, Toronto's largest YMCA right beside the building. Minutes to waterfront, the Historical Distillery District, and more. High speed internet included.
Map data © OpenStreetMap contributors
No open houses are scheduled for this home.
Can't make it? Request a private viewing.
| Living room | Main level | 4.57 x 4.6 m |
| Dining room | Main level | 4.57 x 4.6 m |
| Kitchen | Main level | 4.57 x 4.6 m |
| Primary Bedroom | Main level | 3.32 x 2.69 m |
| Bedroom | Main level | 3.11 x 2.62 m |
| Bedroom | Main level | 3.65 x 2.34 m |




