
 For sale 50
$408,000
1 bed1 bath0–499 sq ft
26 Gibbs Road #1033
Islington-City Centre West, Toronto
4 months agoMLS® W13435082
REALTY 7 LTD.
60 Town Centre Court #2807
Bendale, Toronto, Ontario M1P0B1
For sale· Added
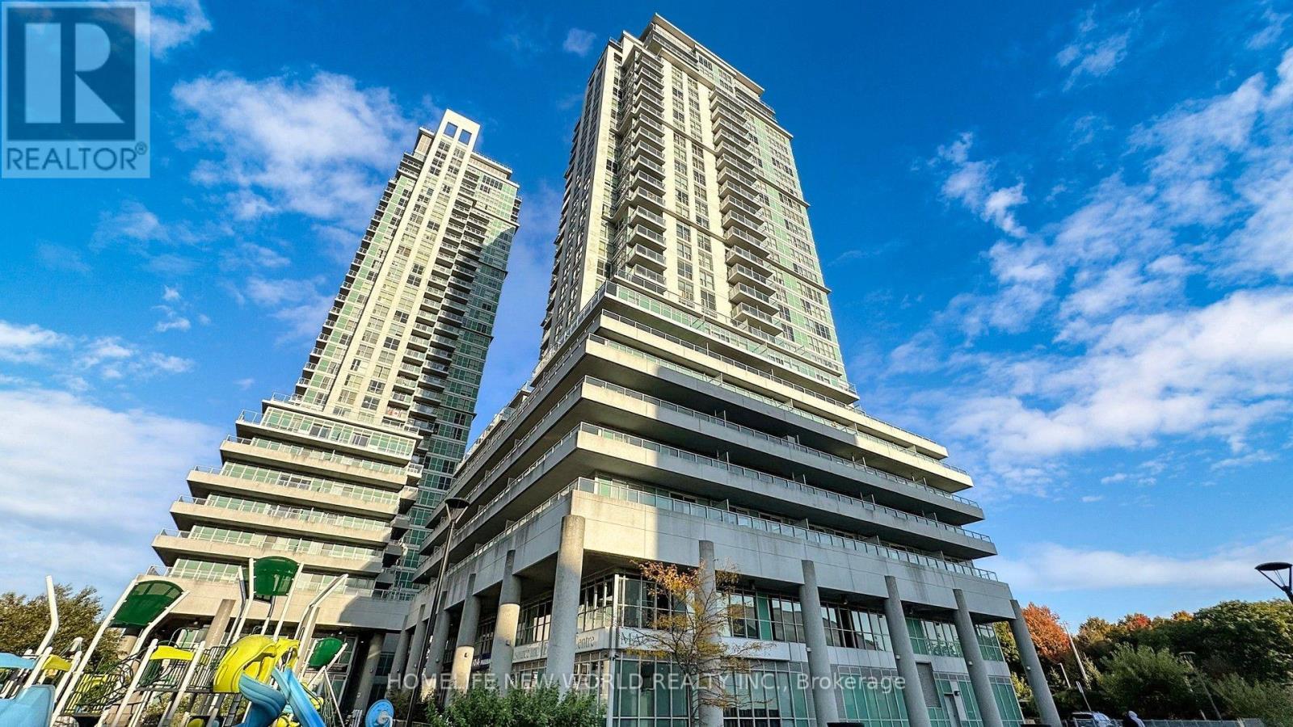
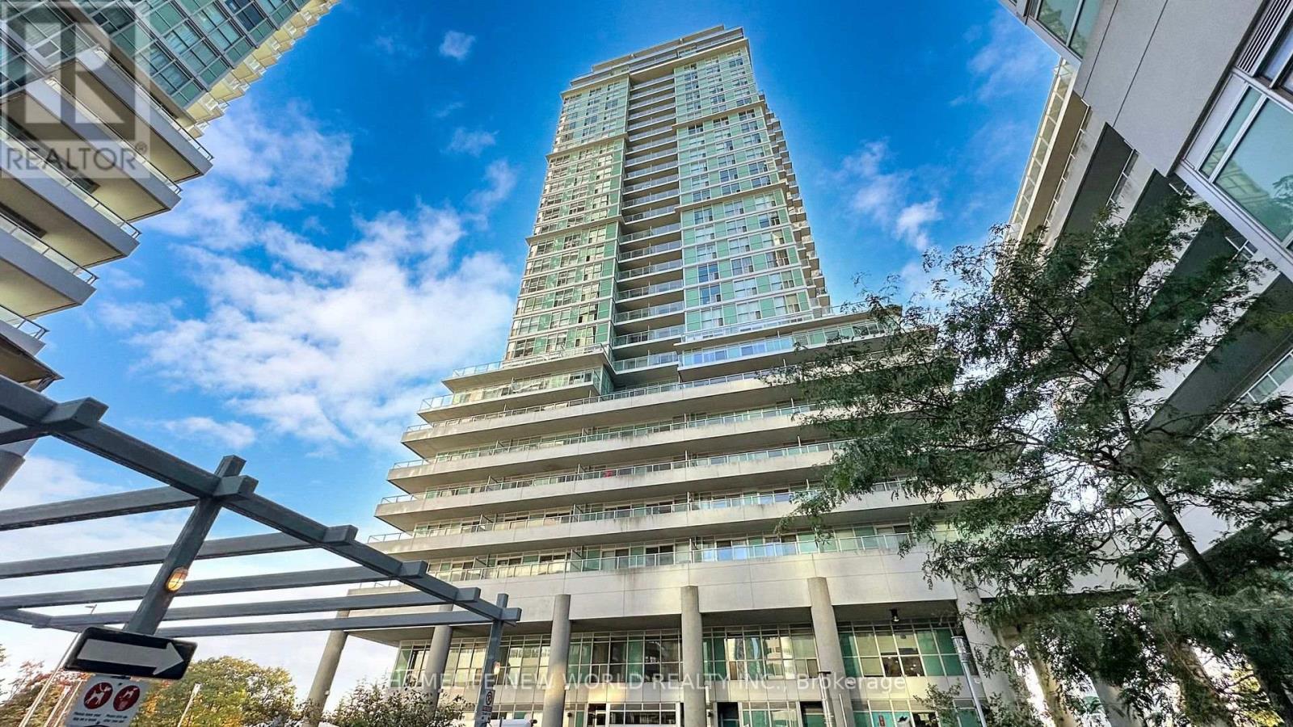
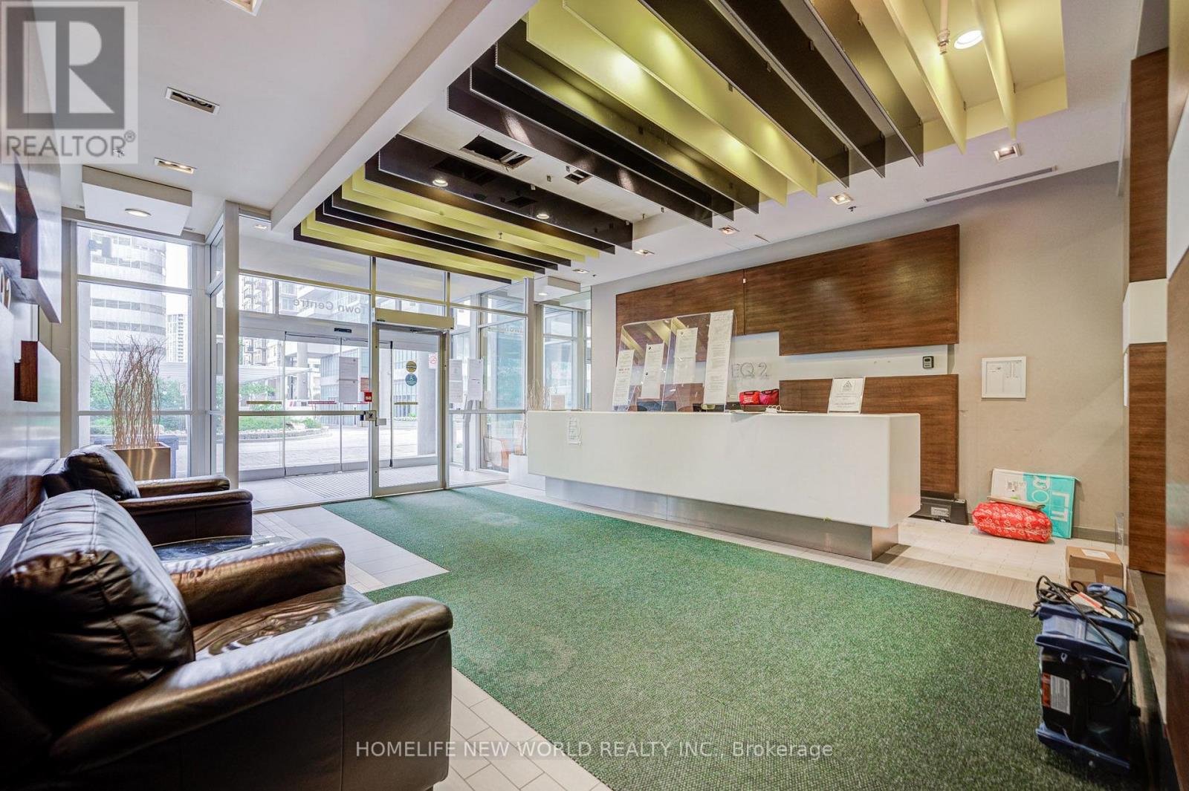
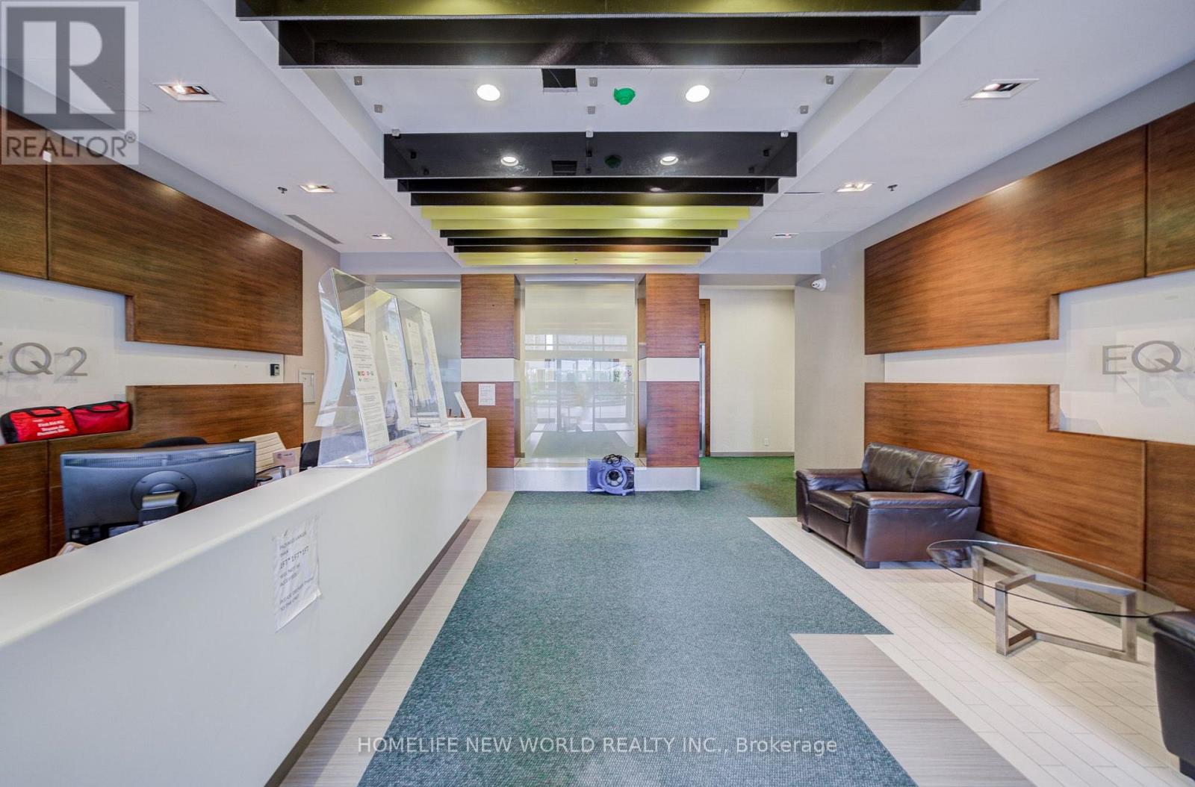
Welcome To This Luxury Higher Floor 2+1 Corner Unit South East Facing Condo At Scarborough Town Centre, Bright & Spacious Split 2 Bedrooms Plus Large Solarium Can Used As Office Or 3rd Bedroom. Two Full 4PC Baths. 870 Sq.Ft. Beautiful South Unobstructed City & CN Tower View. Floor To Ceiling Windows, Granite Countertop In Kitchen, Sliding Dr To Large Balcony. Mins To Scarborough Town Centre, Ymca, Civic Centre, Ttc, Library, Easy Access To Hwy 401, Direct Ttc To Ut Scarborough Campus. 24 Hr Concierge, Guest Suites, Theatre Rm, Party Rm, Gym. A Must See!
Map data © OpenStreetMap contributors
No open houses are scheduled for this home.
Can't make it? Request a private viewing.
| Sep 15, 2026 | $539,000 | ▲ $41,000 |
| Sep 9, 2026 | $498,000 | First recorded price |
Price changes since Sep 9, 2026.
| Living room | Ground level | 5.18 x 3.43 m |
| Dining room | Ground level | 5.18 x 3.43 m |
| Kitchen | Ground level | 2.97 x 2.28 m |
| Primary Bedroom | Ground level | 3.12 x 3.04 m |
| Bedroom 2 | Ground level | 2.9 x 2.57 m |
| Solarium | Ground level | 2.9 x 1.83 m |




