 For sale 50
$998,000
4+3 bed3 bath1,500–2,000 sq ft
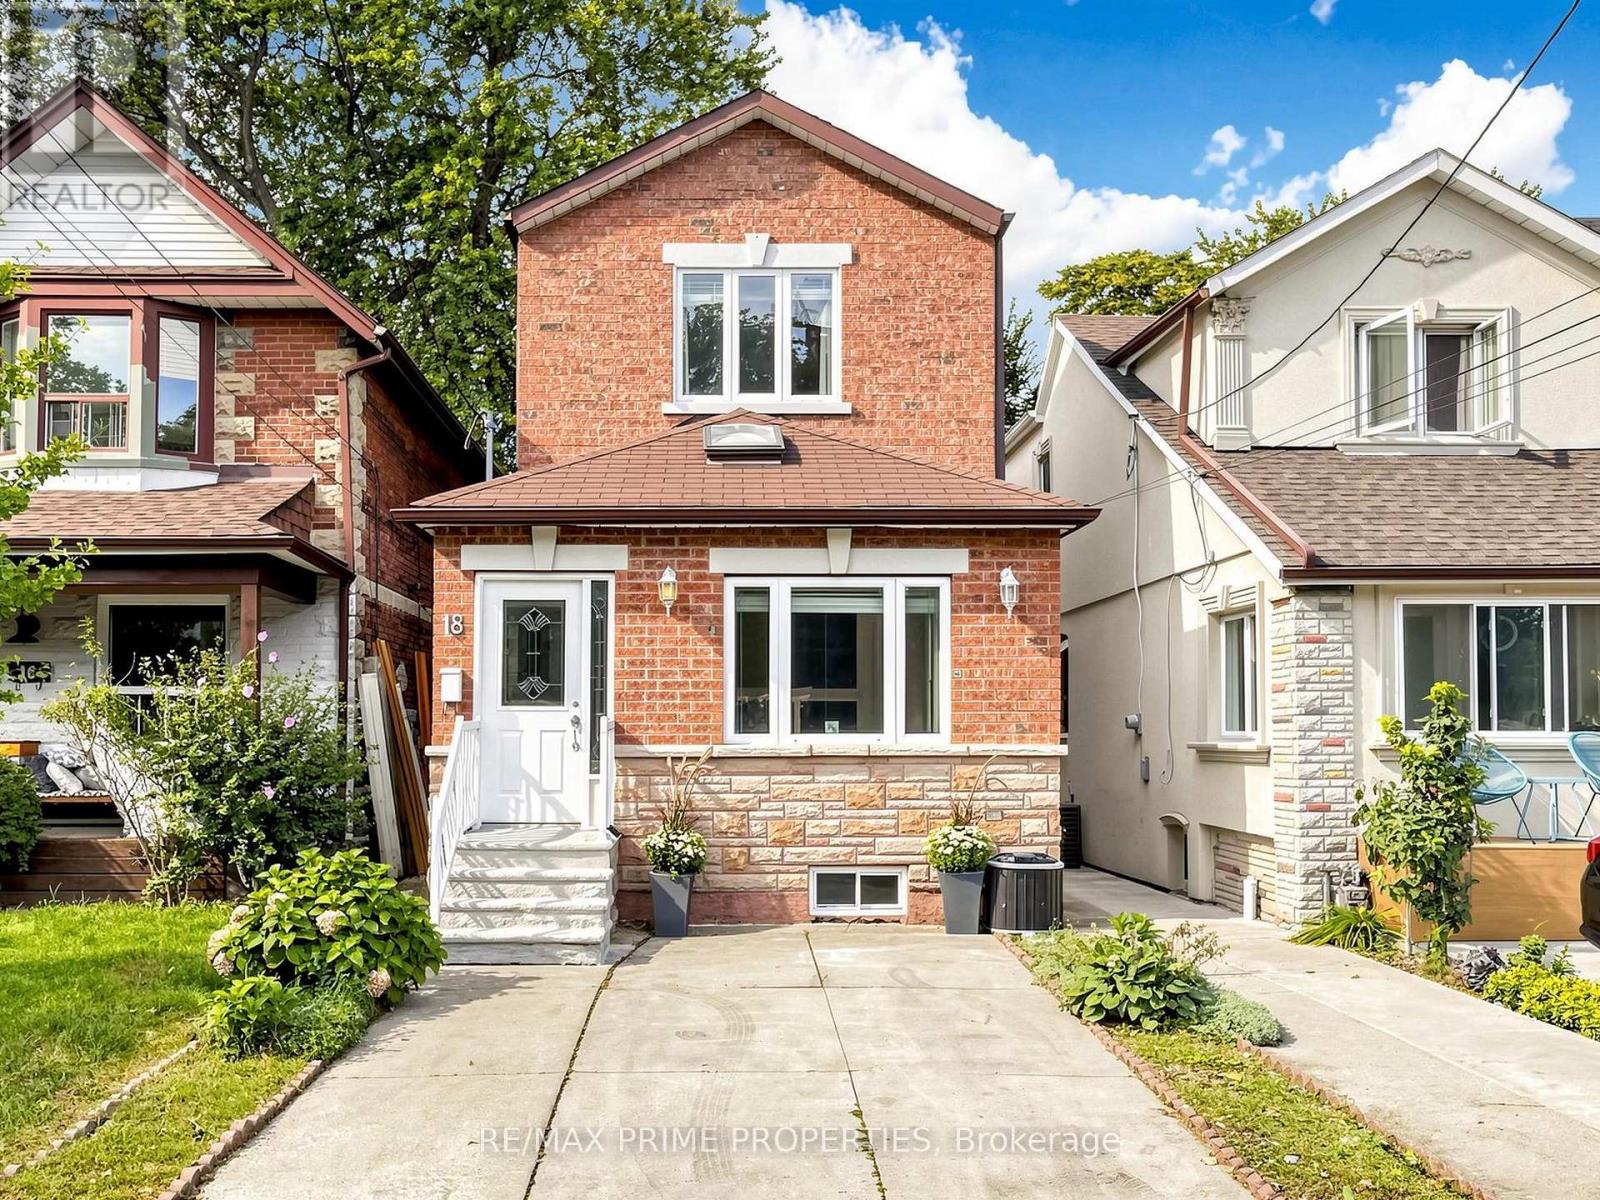
18 Dentonia Park Avenue South
Crescent Town, Toronto
28 days agoMLS® E13784296
RE/MAX PRIME PROPERTIES
61 Seaton Street
Moss Park, Toronto, Ontario M5A2T2
For sale· Added
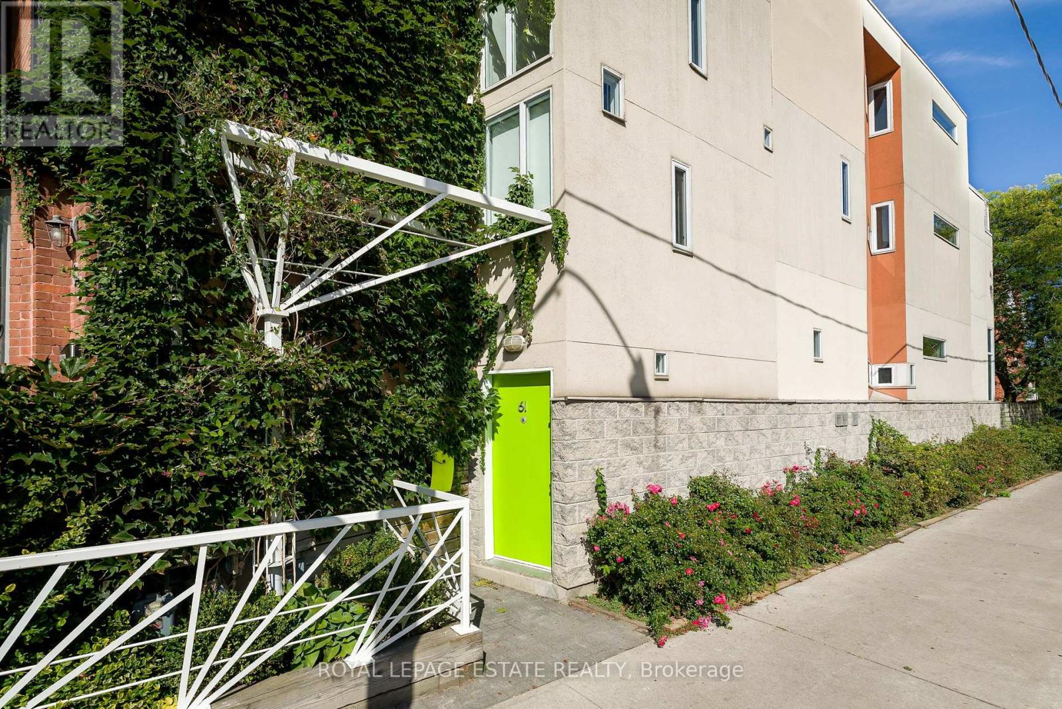
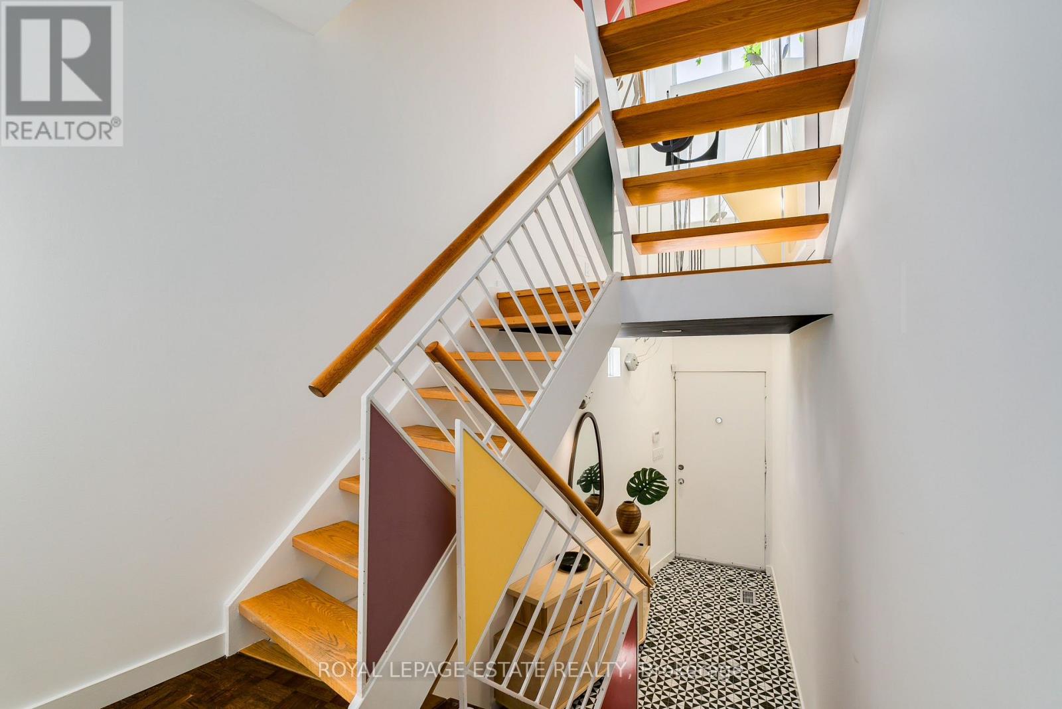
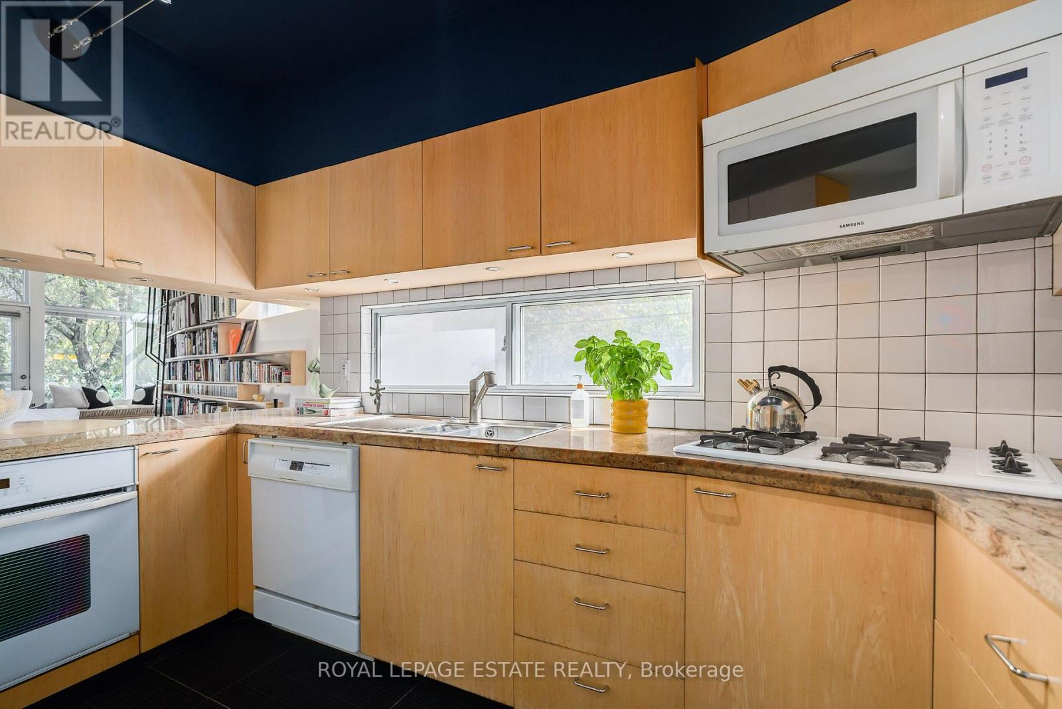
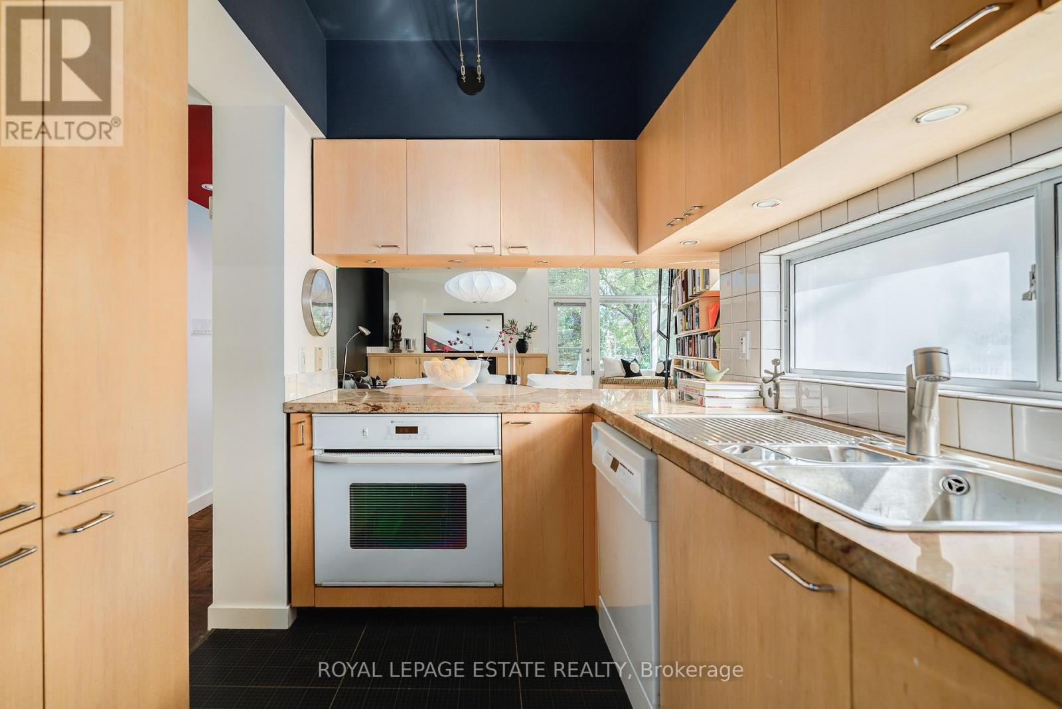
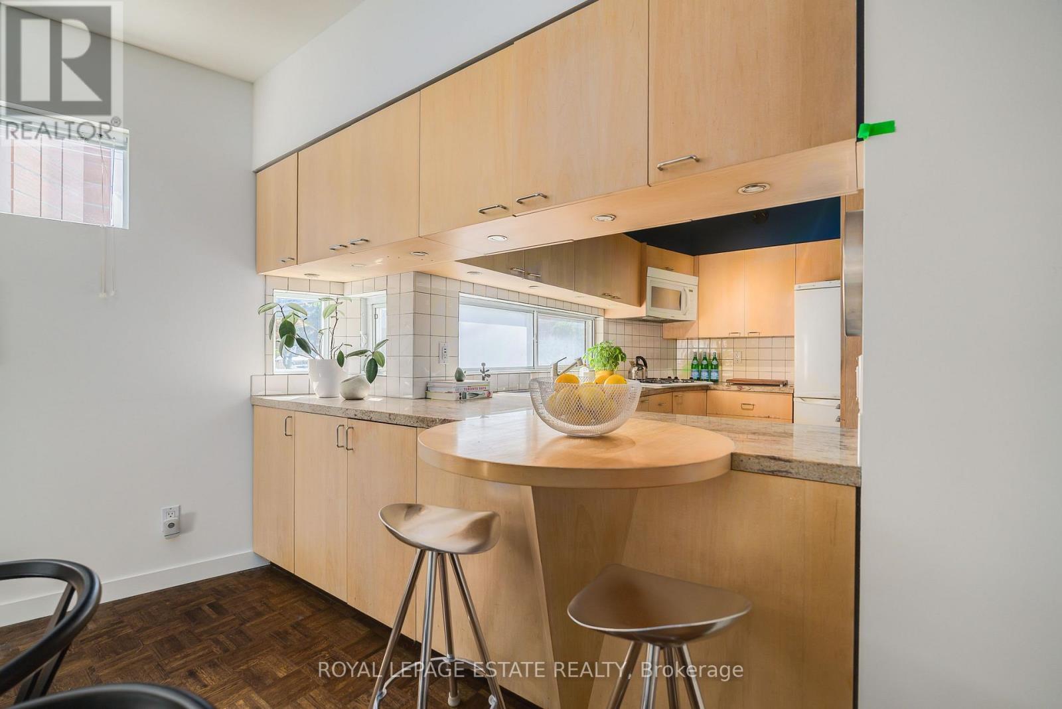
A truly one-of-a-kind architectural home in the heart of downtown Toronto. Designed by architect Paul Reuber, 61 Seaton Street is a remarkable example of contemporary infill architecture, thoughtfully conceived for its distinctive triangular corner lot. Recently featured in The Globe and Mail and BlogTO, this 3-bedroom, 3-bathroom residence blends bold modern design, warmth and livability within a streetscape of historic homes.From the street, the home's unusual geometry gives little away. Inside, unexpectedly generous living spaces unfold, with carefully positioned horizontal windows drawing natural light deep into the home while maintaining privacy. Reuber's original vision remains remarkably intact, including colour-blocked walls, vivid bathroom tile and the iconic all-red shower.A bespoke two-storey bookcase, designed by Lebel & Bouliane, forms a striking architectural centrepiece, with integrated storage, shelving and a window seat. Featured in Designlines magazine, it reflects the craftsmanship and individuality found throughout.The lower level offers a beautifully conceived private studio unit, integral to the original design rather than a conventional basement conversion. Partially below grade, it features a full-height window and glass door, creating a bright, private and versatile retreat ideal for a studio, workspace, guest space or creative extension of the home.With 3 bedrooms, 3 bathrooms, 1-car parking and a separate studio unit, this is a rare opportunity to own an architecturally significant home with flexibility. Thoughtful updates respect the original design, preserving its character, idiosyncrasies and integrity.Ideally situated at the meeting point of Cabbagetown, Moss Park and east downtown, close to parks, restaurants, cultural destinations, the King East Design District, TTC, bike routes and the upcoming Ontario Line Moss Park Station.Original, considered and unlike anything else.
Map data © OpenStreetMap contributors
No open houses are scheduled for this home.
Can't make it? Request a private viewing.
| Oct 5, 2026 | $1,329,000 | ▲ $180,000 |
| Sep 24, 2026 | $1,149,000 | First recorded price |
Price changes since Sep 24, 2026.
| Kitchen | Main level | 3.66 x 2.79 m |
| Dining room | Main level | 2.82 x 4.6 m |
| Living room | Main level | 3.79 x 5.61 m |
| Bedroom 2 | Second level | 3.99 x 3 m |
| Bedroom 3 | Second level | 4.8 x 2.74 m |
| Laundry room | Second level | 1.52 x 2.11 m |
| Bathroom | Second level | 2.36 x 1.85 m |
| Bedroom | Third level | 4.37 x 4.8 m |
| Bathroom | Third level | 4.75 x 1.75 m |