 For sale 50
$848,888
4 bed3 bath1,500–2,000 sq ft
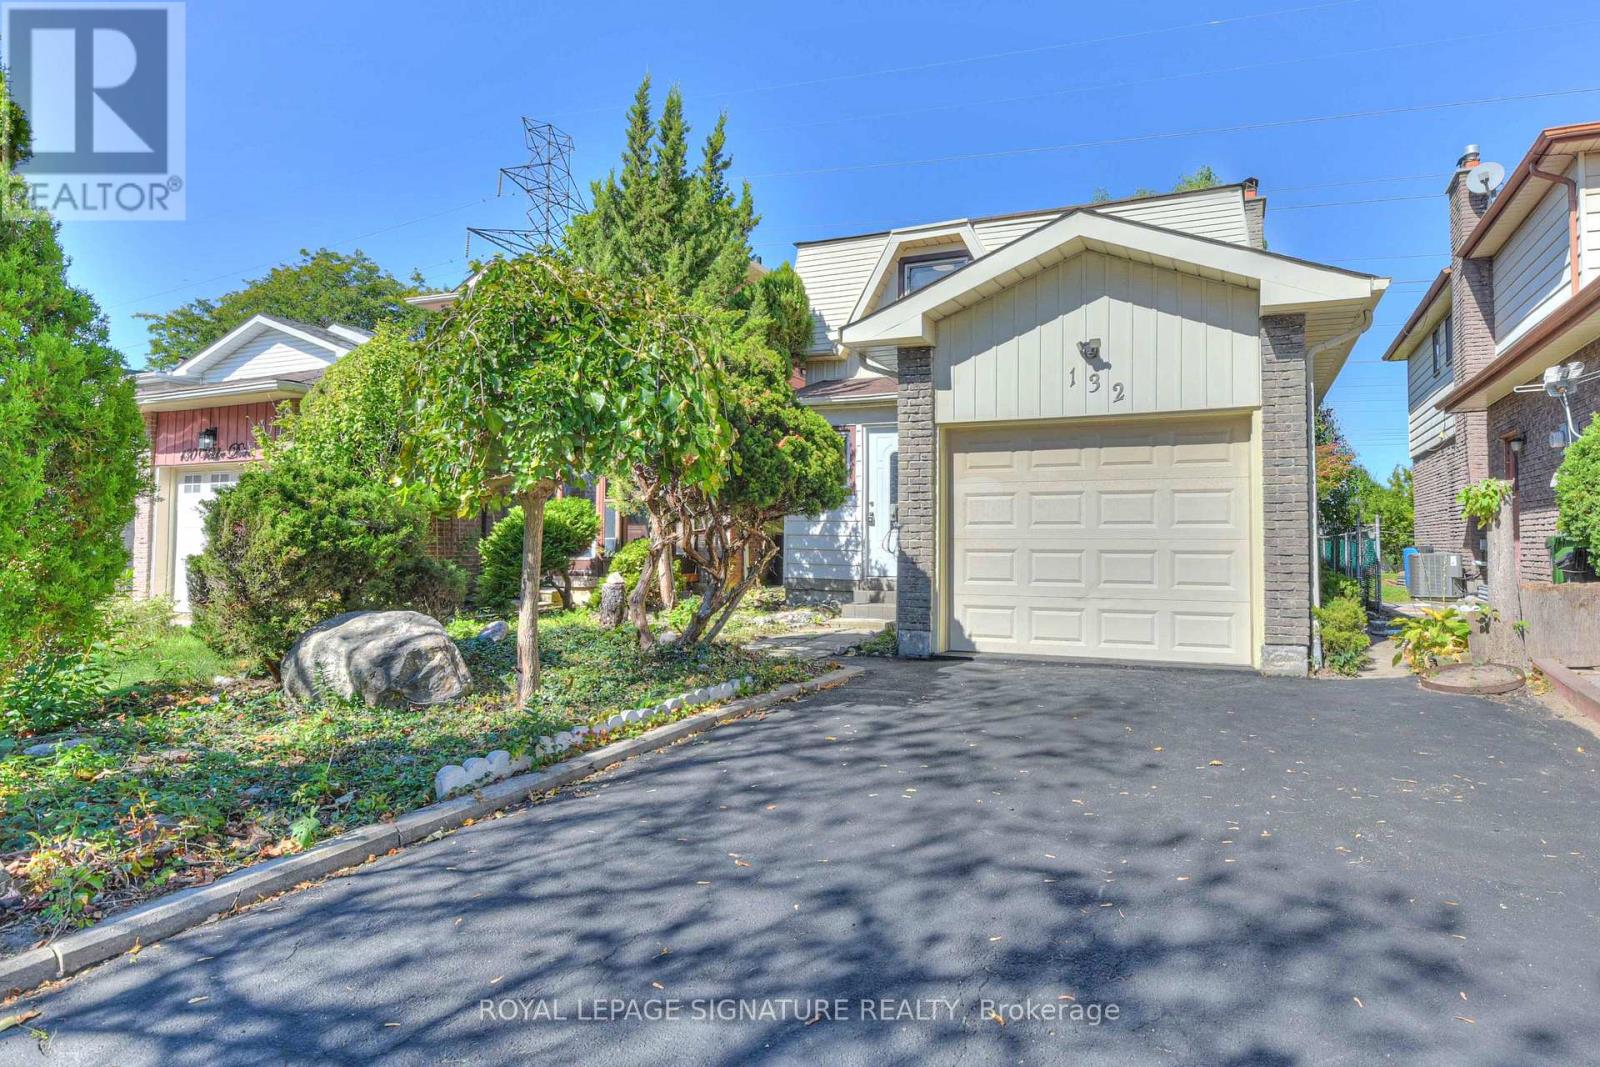
132 Valdor Drive
Agincourt North, Toronto
18 days agoMLS® E13828388
ROYAL LEPAGE SIGNATURE REALTY
62 Dukinfield Crescent
Parkwoods-Donalda, Toronto, Ontario M3A2S1
For sale· Added
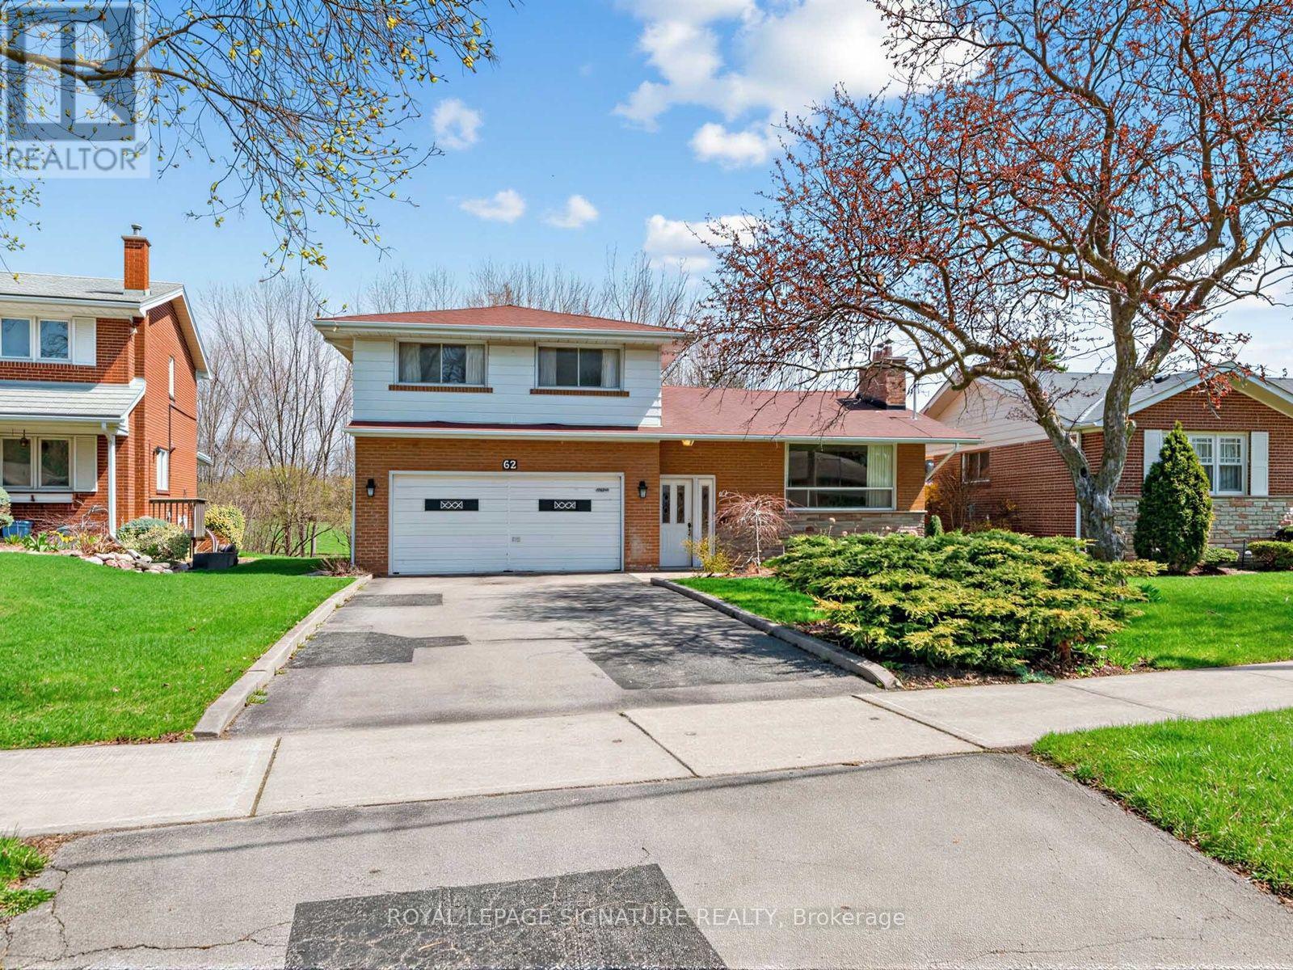
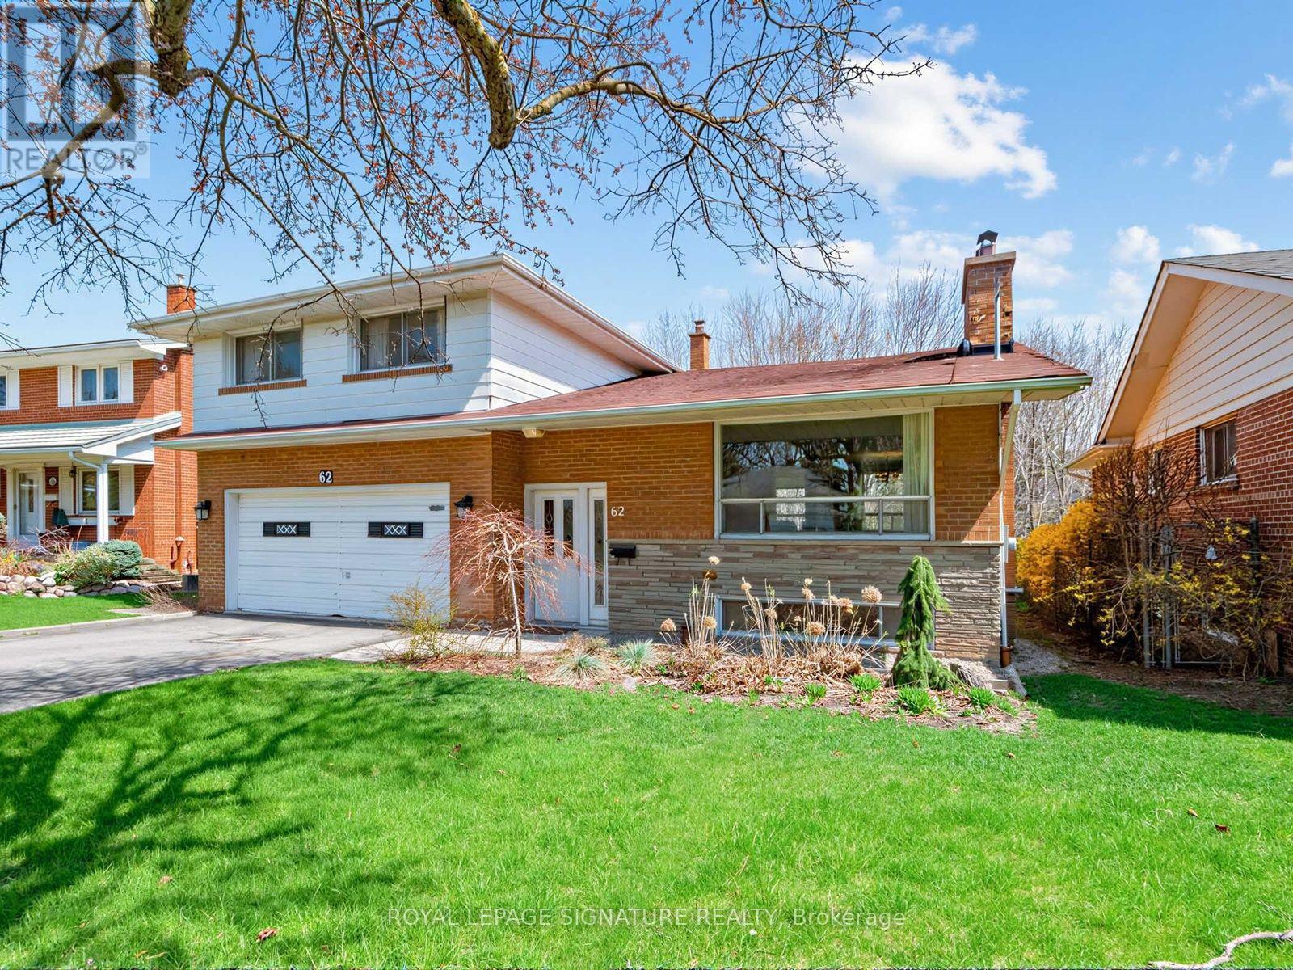
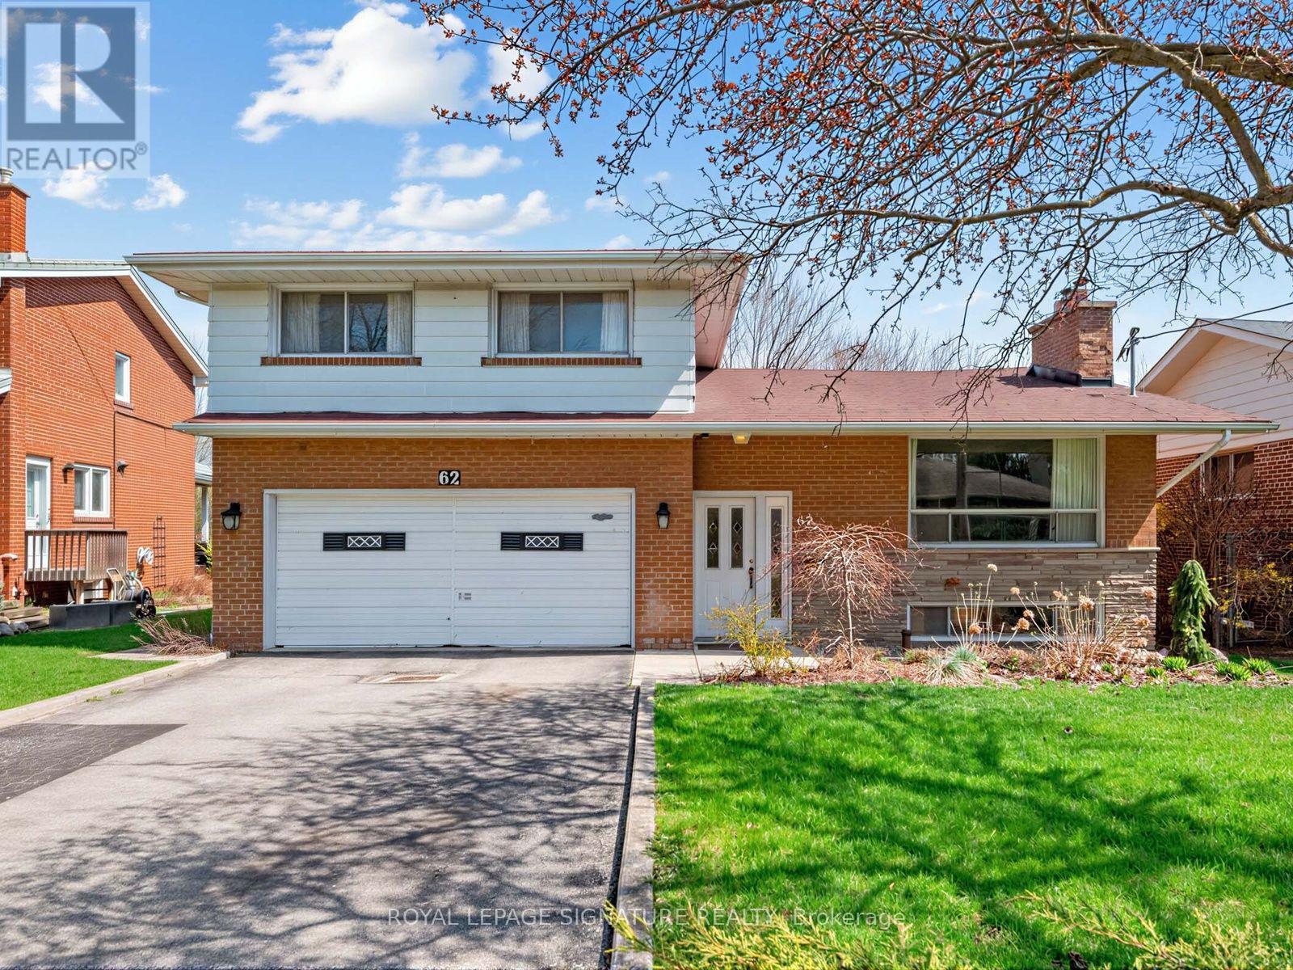
So many possibilities... and a bit of a story too. It seems this house was originally owned and designed by an architect, which explains why this side-split is not the cookie-cutter home found in most subdivisions. Yes, it can use some TLC, but what 60+ senior can't! What this solid house offers is a unique layout, very nicely located on a coveted ravine lot, PLUS almost immediate access to the DVP and 401. 3 of the 4 bedrooms are on the upper side split level. The 4th (very private) bedroom is on its own, on the ground floor. This bedroom has a 2-pce. ensuite. And there's still the lower level where you'll find the recreation room, laundry and utility areas. So, if you're thinking this house would perfectly suit a multi-generation family, or even a rental situation... you're right.
Map data © OpenStreetMap contributors
No open houses are scheduled for this home.
Can't make it? Request a private viewing.
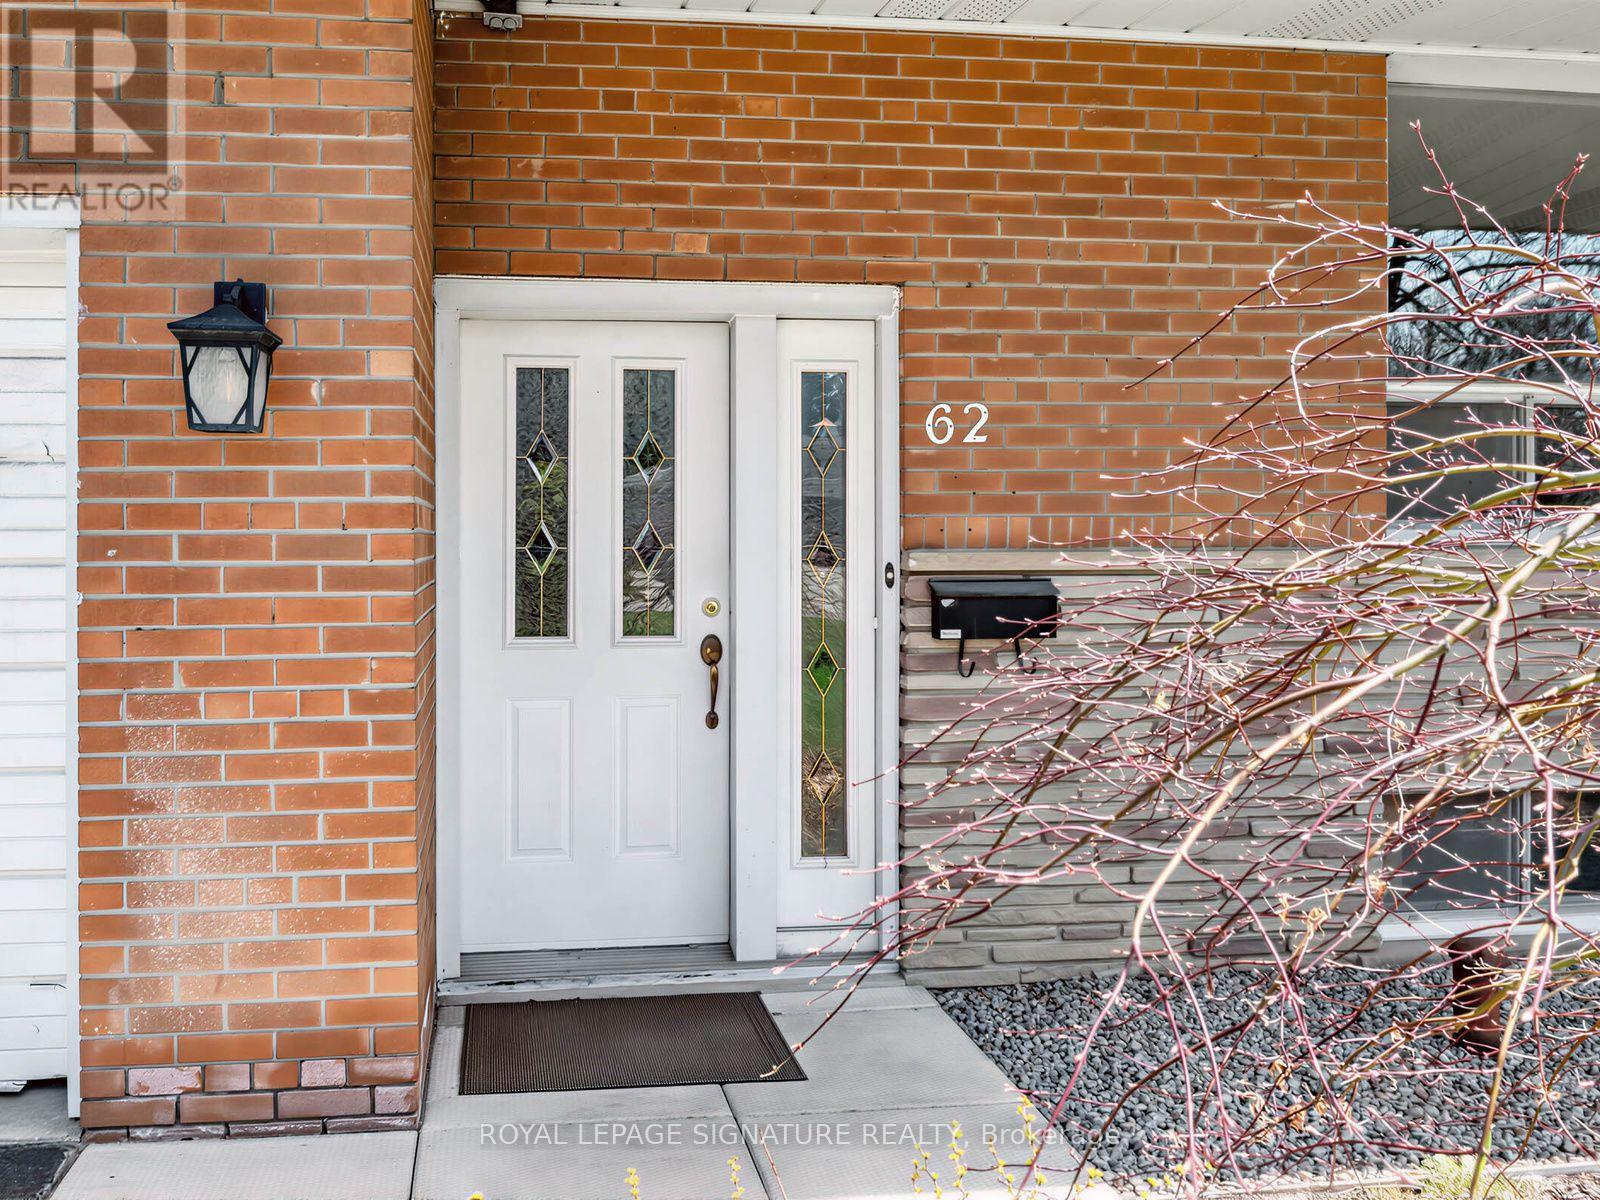
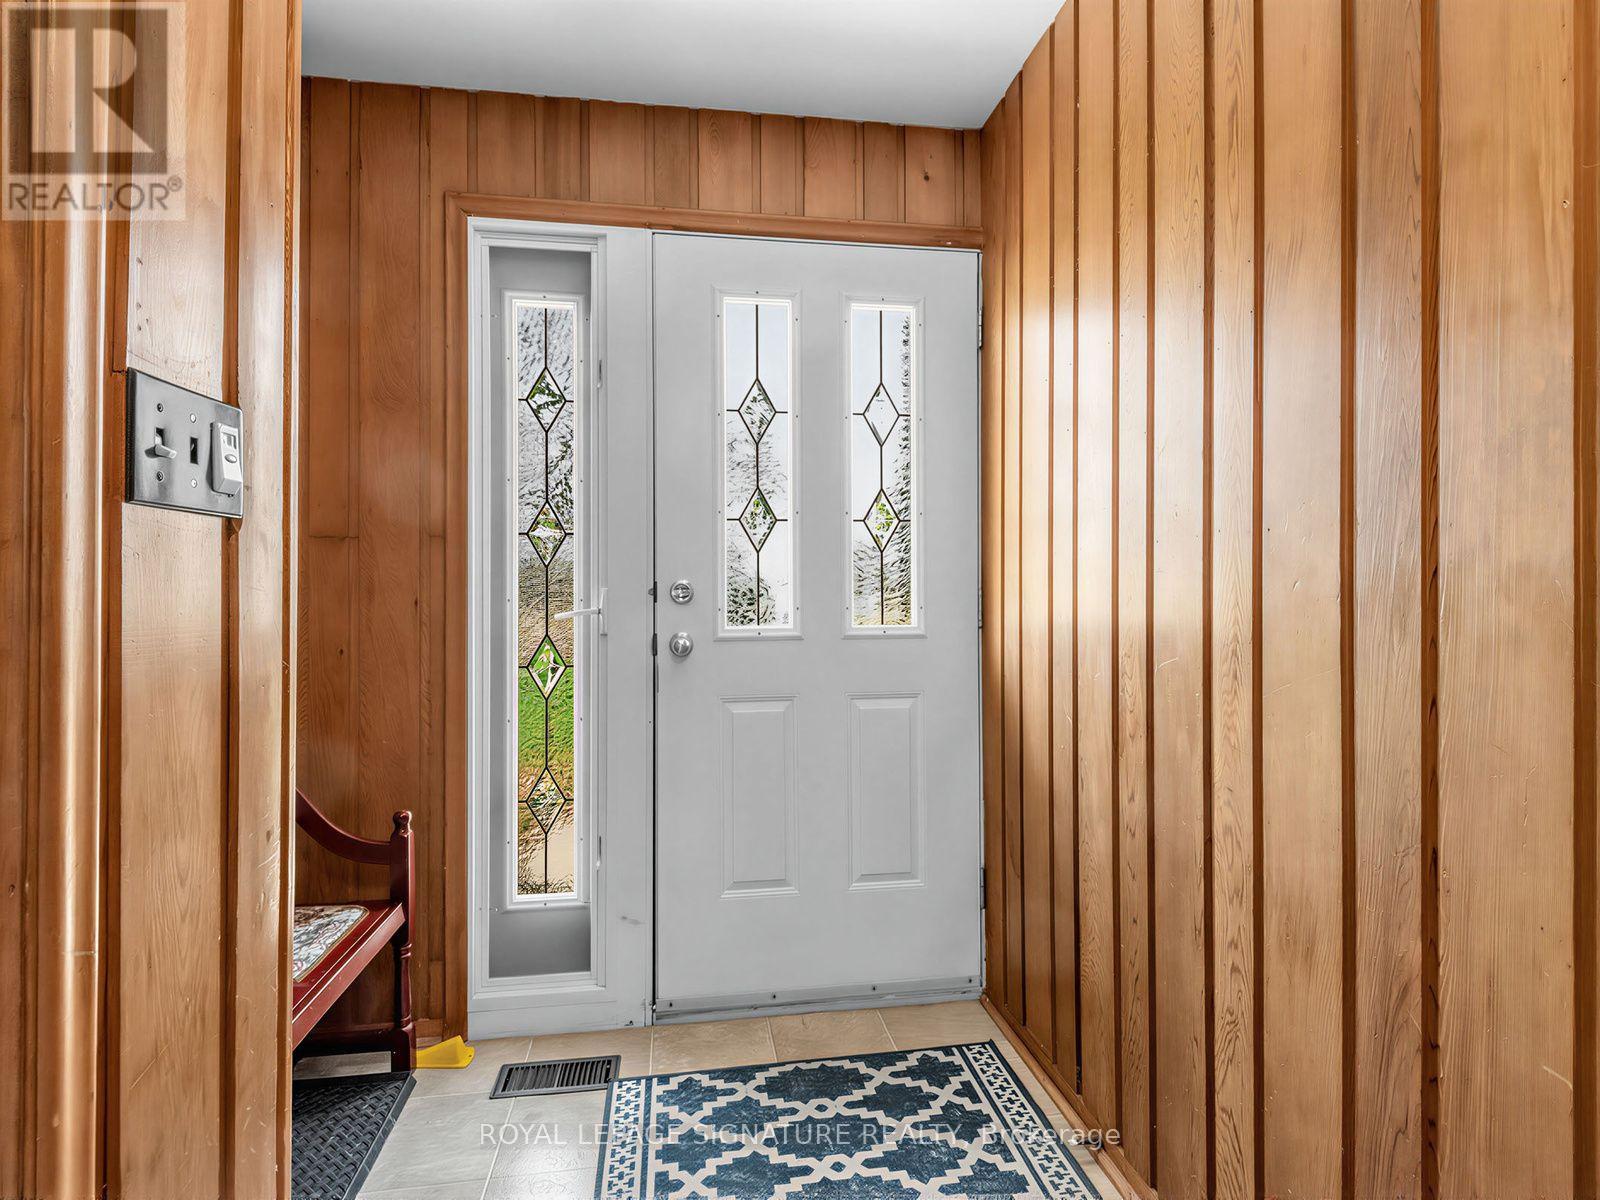
| Foyer | Ground level | 5.38 x 1.32 m |
| Utility room | Lower level | 3.04 x 2.43 m |
| Other | Lower level | 5.25 x 3.1 m |
| Dining room | Main level | 3.4 x 2.9 m |
| Other | Lower level | 4.98 x 3.1 m |
| Living room | Main level | 6.3 x 4.2 m |
| Kitchen | Main level | 4.38 x 3.24 m |
| Primary Bedroom | Second level | 4.2 x 3.32 m |
| Bedroom 2 | Second level | 4.43 x 2.7 m |
| Bedroom 3 | Second level | 3.86 x 3.05 m |
| Bedroom 4 | Ground level | 3.54 x 3.2 m |
| Recreational, Games room | Lower level | 6.37 x 3.99 m |
| Laundry room | Lower level | 3.03 x 2.81 m |