
 For sale 50
$735,000
2 bed2 bath1,000–1,199 sq ft
240 Scarlett Road West #413
Rockcliffe-Smythe, Toronto
22 days agoMLS® W13809188
ROYAL LEPAGE WEST REALTY GROUP LTD.
62 Edilou Drive
Alderwood, Toronto, Ontario M8W4B3
For sale· Added
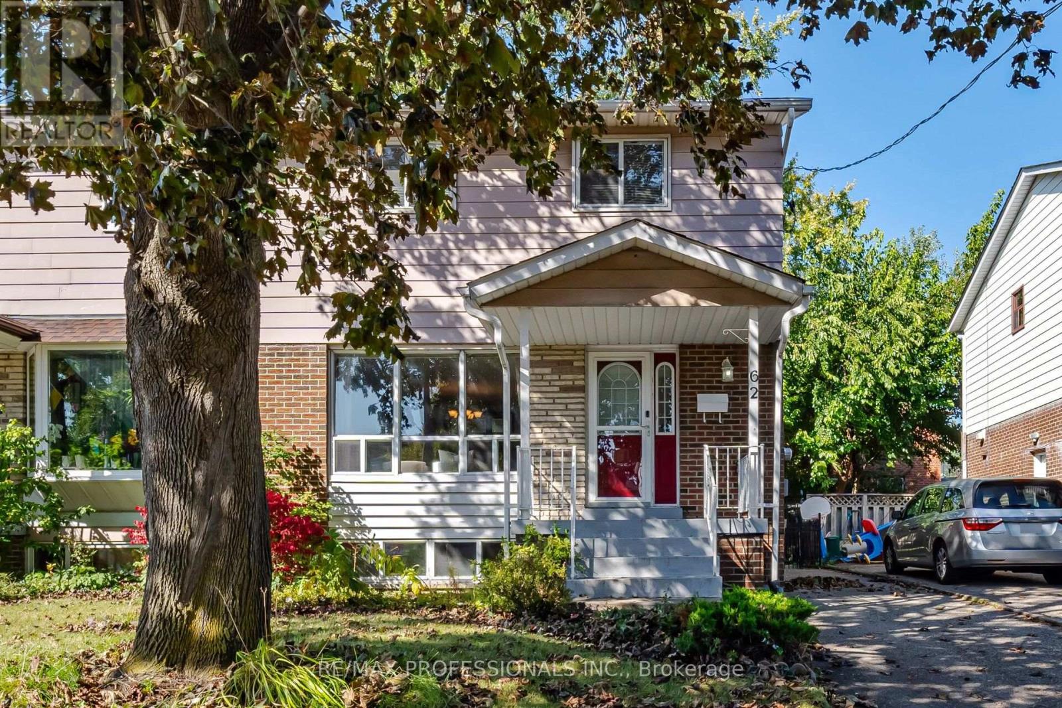
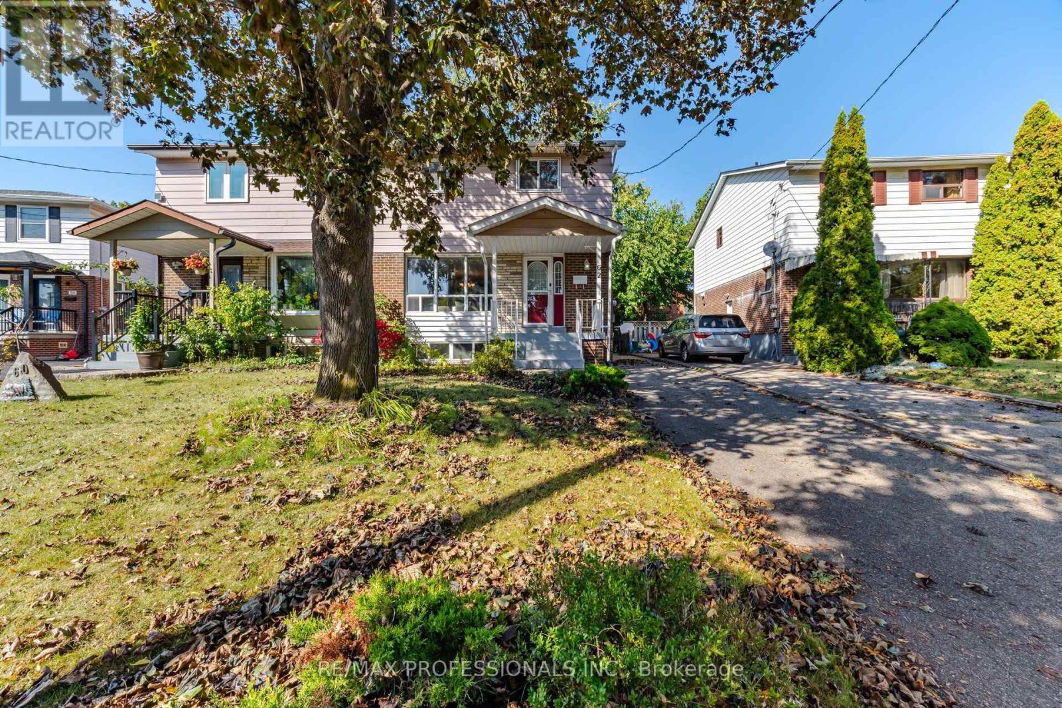
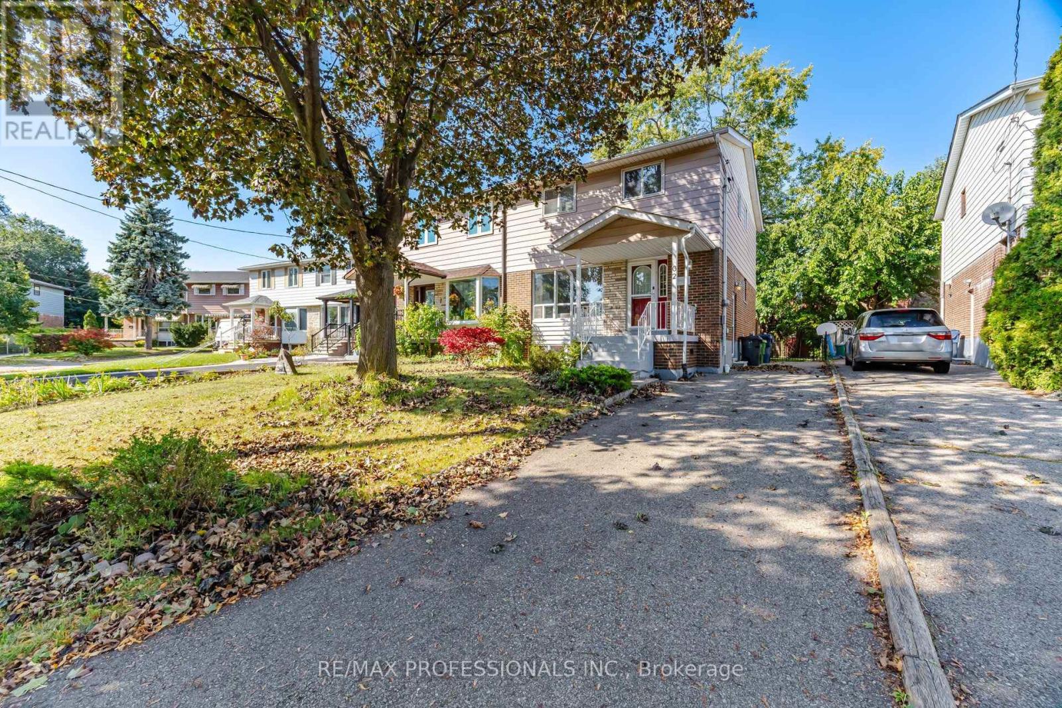
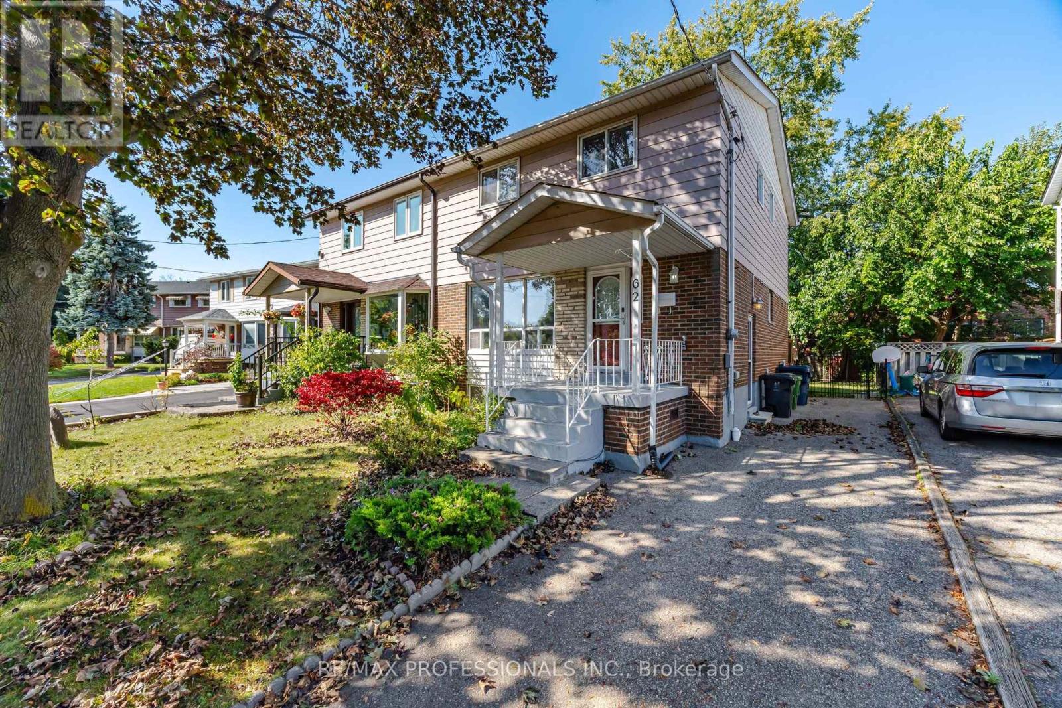
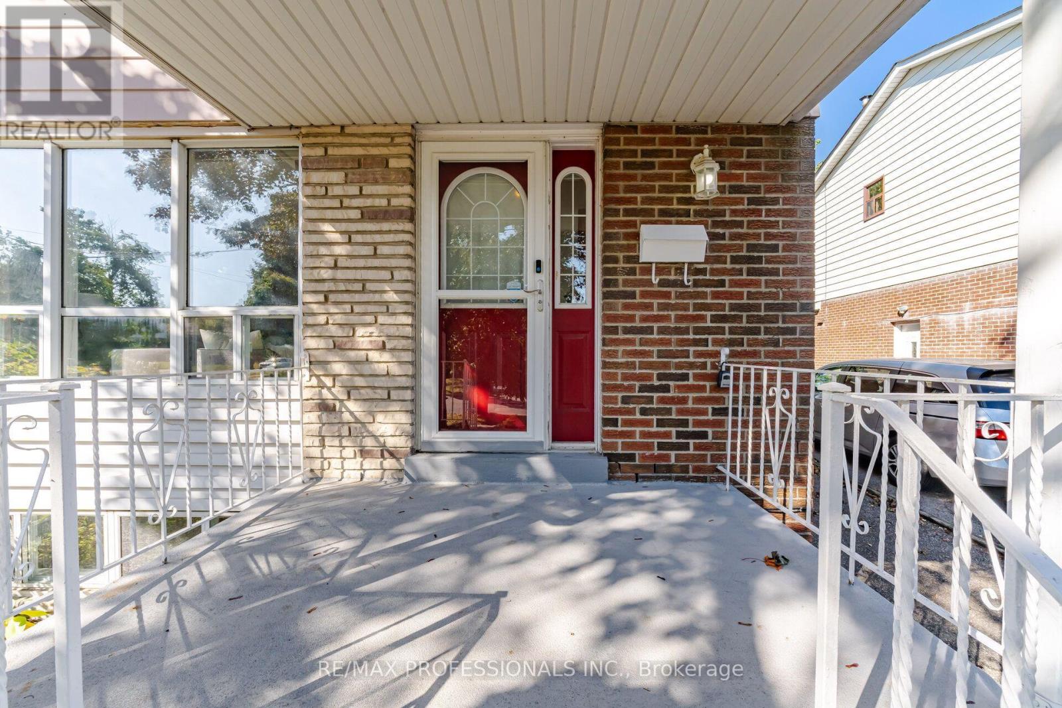
Welcome to 62 Edilou Drive, ideally situated on a quiet cul-de-sac in the highly sought-after Alderwood community. This bright and inviting home offers 3+1 bedrooms, 2.5 bathrooms and a spacious eat-in kitchen featuring a pantry and walkout to the deck. A separate side entrance leads to an impressive finished lower level, complete with a 4th bedroom, recreation room and3-piece bathroom-ideal for extended family, entertaining or potential rental income. Set on a generous lot with an impressive 45' rear width, the home offers charming curb appeal, driveway parking for up to 4 cars and plenty of outdoor space for family enjoyment. Enjoy the best of Alderwood living with nearby schools, parks, Long Branch GO Station and the Ford Centre, plus exceptional access to the Gardiner Expressway, QEW and Highway 427. A wonderful opportunity to live in one of Etobicoke's most desirable family-friendly communities.
Map data © OpenStreetMap contributors
No open houses are scheduled for this home.
Can't make it? Request a private viewing.
| Living room | Main level | 4.42 x 3.65 m |
| Dining room | Main level | 2.9 x 2.48 m |
| Kitchen | Main level | 3.73 x 2.24 m |
| Eating area | Main level | 3.35 x 3.04 m |
| Primary Bedroom | Second level | 5.1 x 4.22 m |
| Bedroom 2 | Second level | 4.48 x 2.84 m |
| Bedroom 3 | Second level | 3.32 x 2.82 m |




