
 For rent 50
$2,950/mo
1+2 bed2 bath700–1,100 sq ft
37 Seventeenth Street
New Toronto, Toronto
1 month agoMLS® W13765714
ROYAL LEPAGE REAL ESTATE SERVICES LTD.
628 Fleet Street #2103
Niagara, Toronto, Ontario M5V1A8
For rent· Added
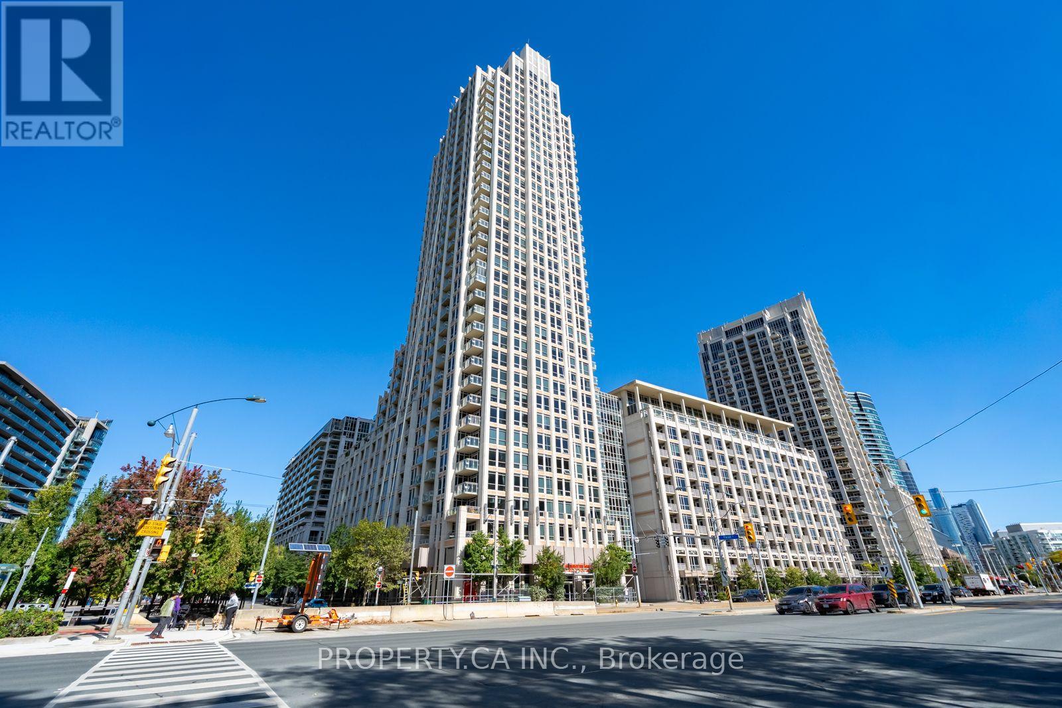
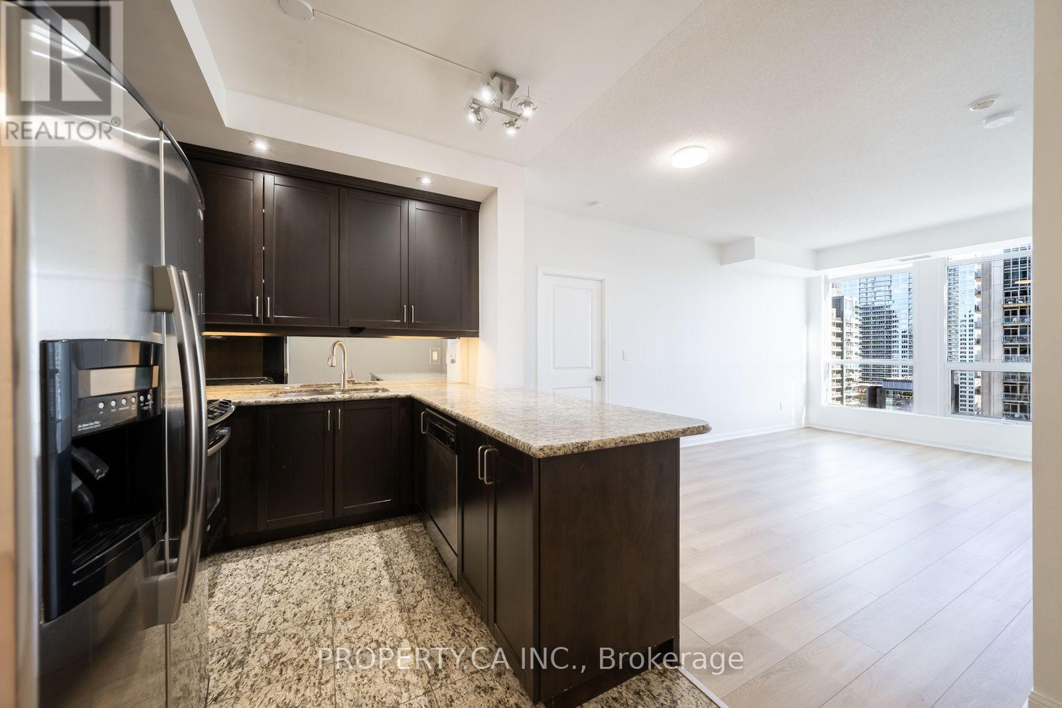
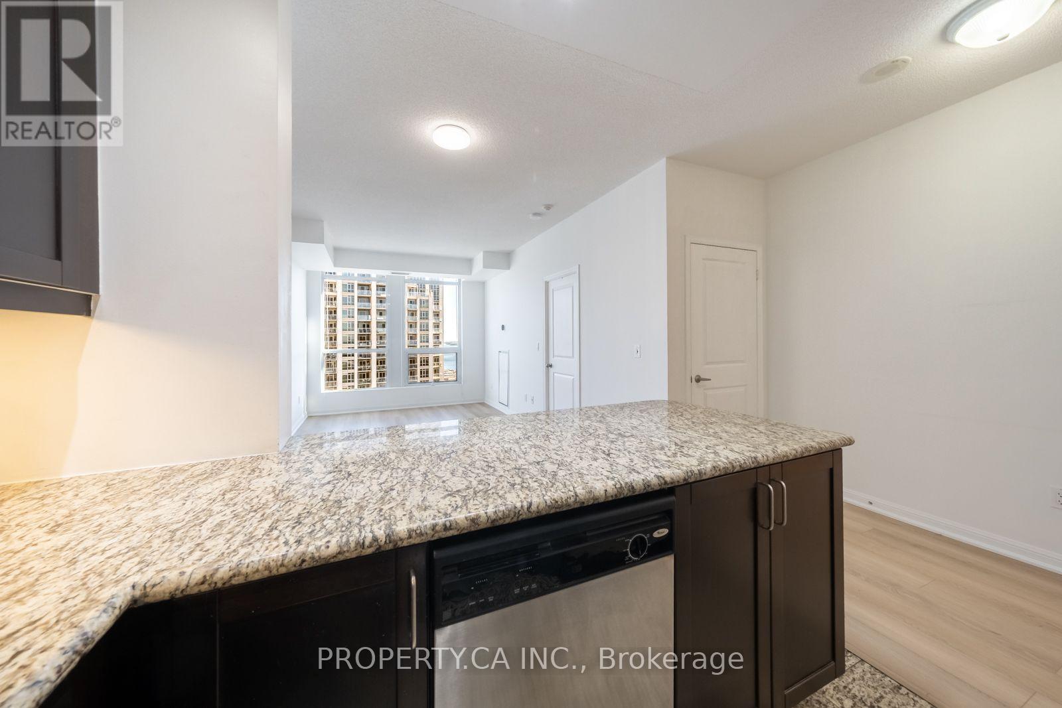
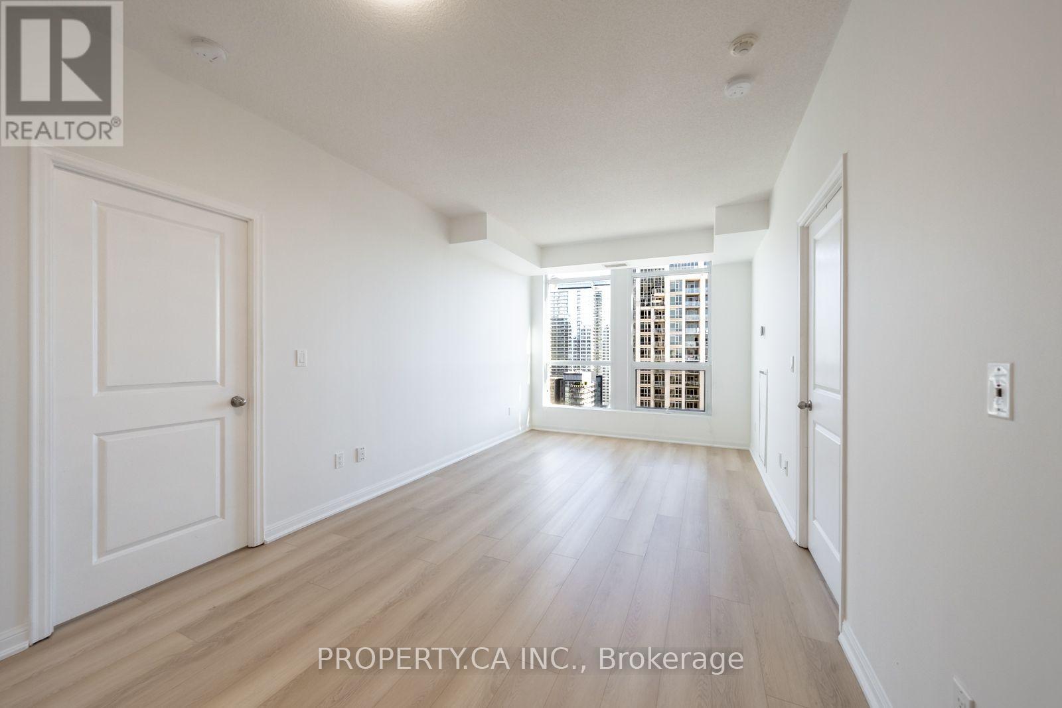
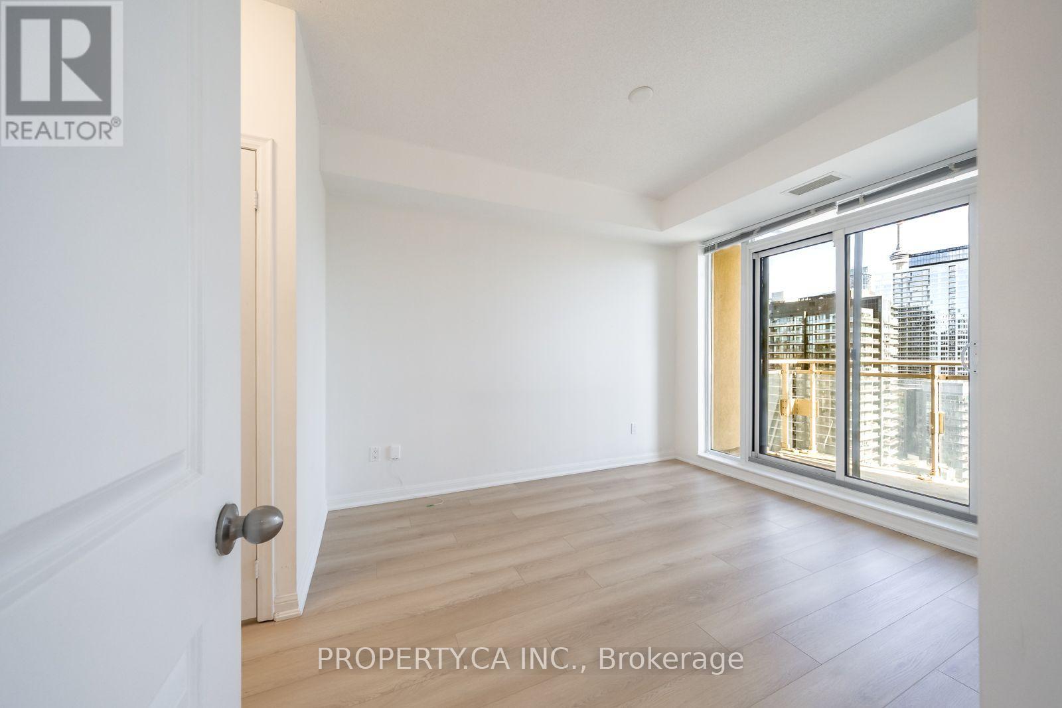
Welcome to luxury waterfront living at Suite 2103! A bright, spacious split 2-bedroom, 2-bathroom layout on the 21st floor with southeast views of the City & Waterfront. Flooded with natural light, the suite is well laid out with 9 ft ceilings throughout. Each bedroom has its own balcony walk-out, so both rooms get fresh air, light, and a view of the water.The kitchen is equipped with full-size appliances, a double-door fridge, and a versatile breakfast bar. The primary bedroom has a walk-in closet plus a second closet, a rarity! The second bedroom features a large closet. One parking space and one locker are included. Building amenities include a gorgeous south facing rooftop, indoor pool, gym, party room, theatre room, and BBQ area. The 509 and 511 streetcars stop at the front door and connect toUnion and Bathurst stations. Minutes to Coronation Park, the CNE grounds, Billy Bishop, and groceries at Lakeshore and Bathurst. Walk to Liberty Village, King West, Queen West, and Trinity Bellwoods, with quick access to the Gardiner.
Map data © OpenStreetMap contributors
No open houses are scheduled for this home.
Can't make it? Request a private viewing.
| Living room | Main level | 6.1 x 3.08 m |
| Dining room | Main level | 6.1 x 3.08 m |
| Kitchen | Main level | 6.1 x 3.08 m |
| Primary Bedroom | Main level | 3.54 x 2.96 m |
| Bedroom 2 | Main level | 3.11 x 2.87 m |




