 For sale 50
$1,390,000
3+1 bed3 bath1,500–2,000 sq ft
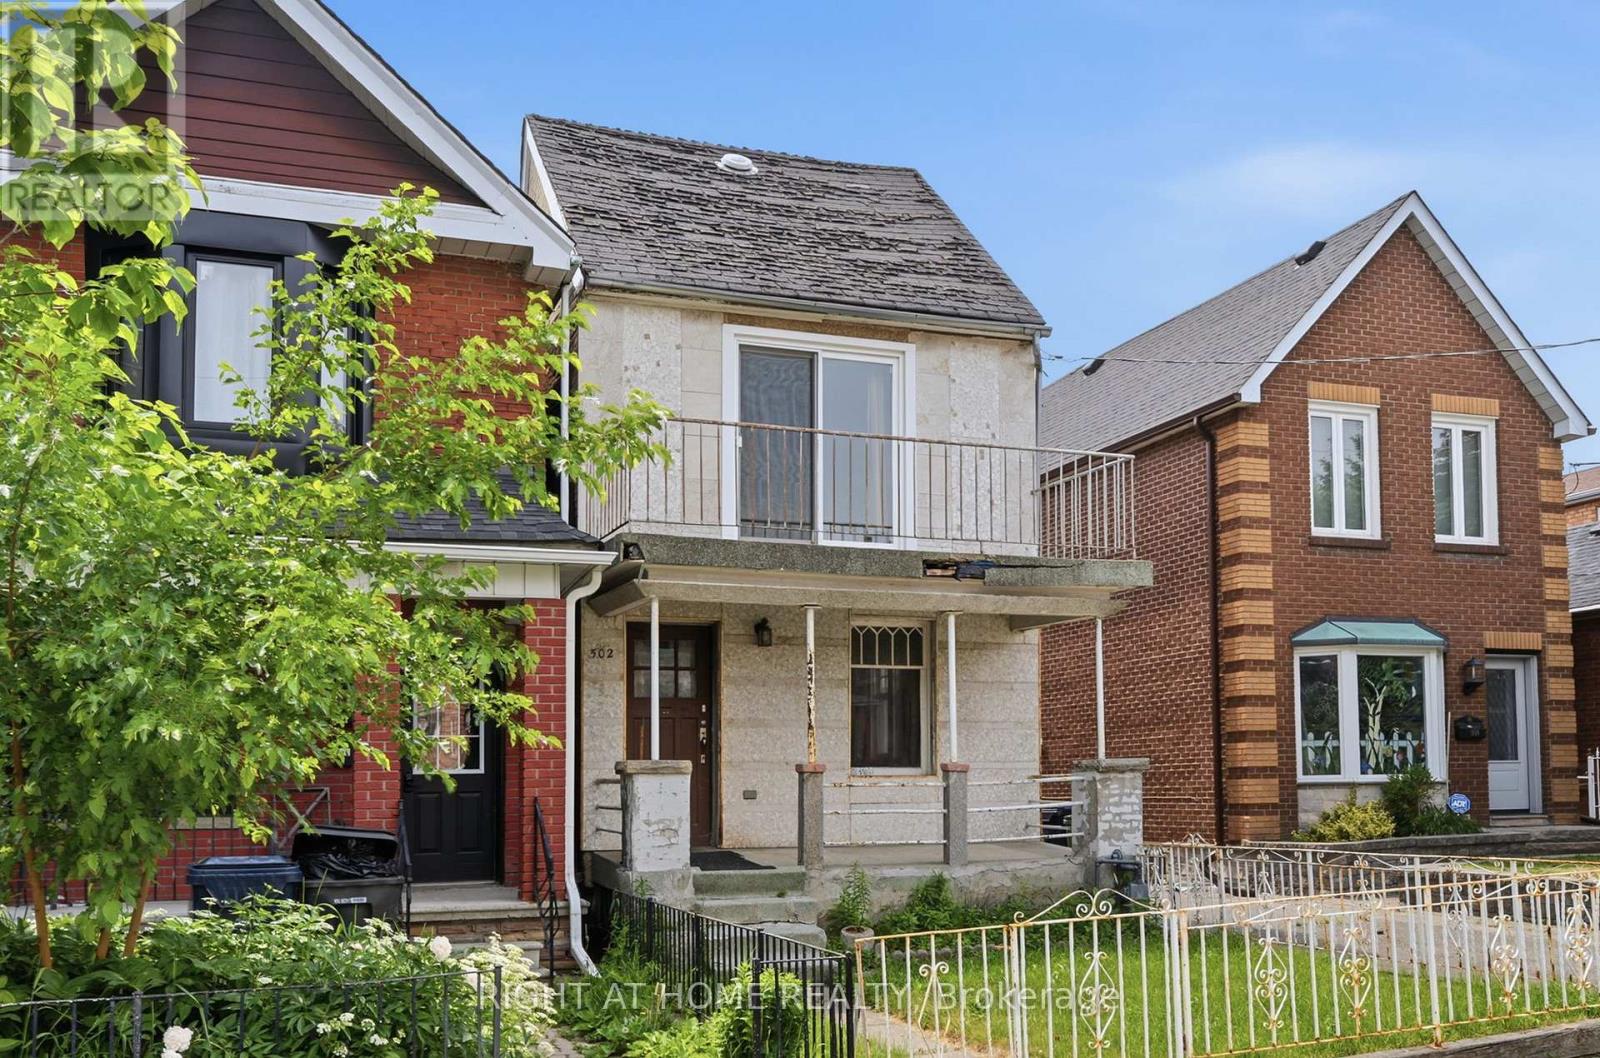
502 Salem Avenue North
Dovercourt-Wallace Emerson-Junction, Toronto
3 months agoMLS® W13477728
RIGHT AT HOME REALTY
63 Alcorn Avenue
Yonge-St. Clair, Toronto, Ontario M4V1E5
For sale· Added
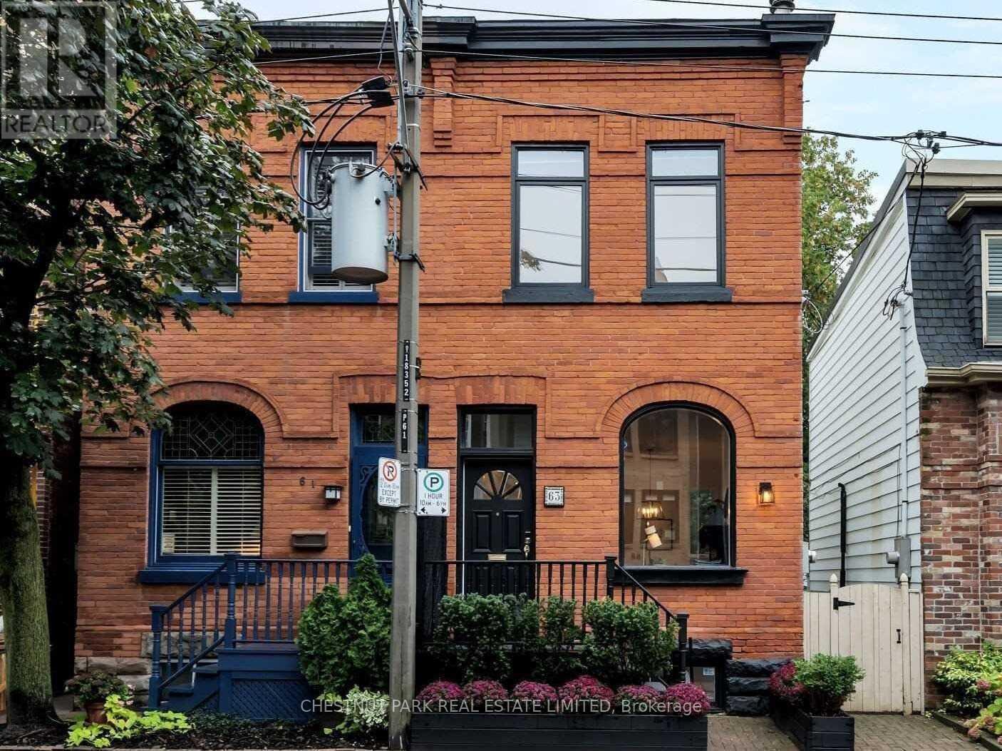
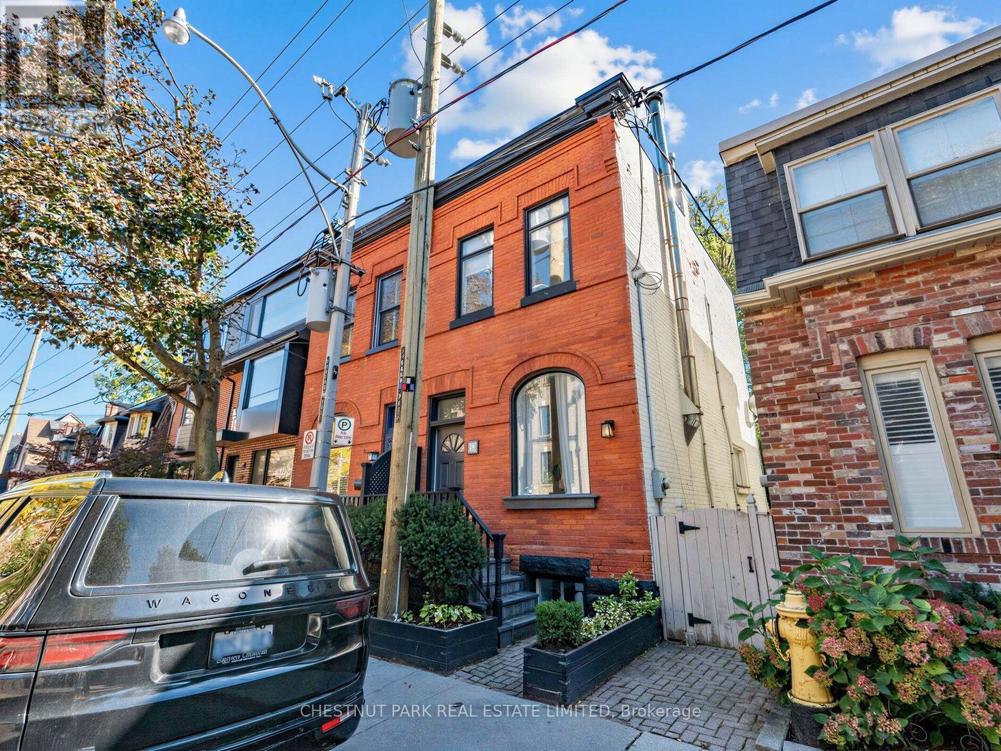
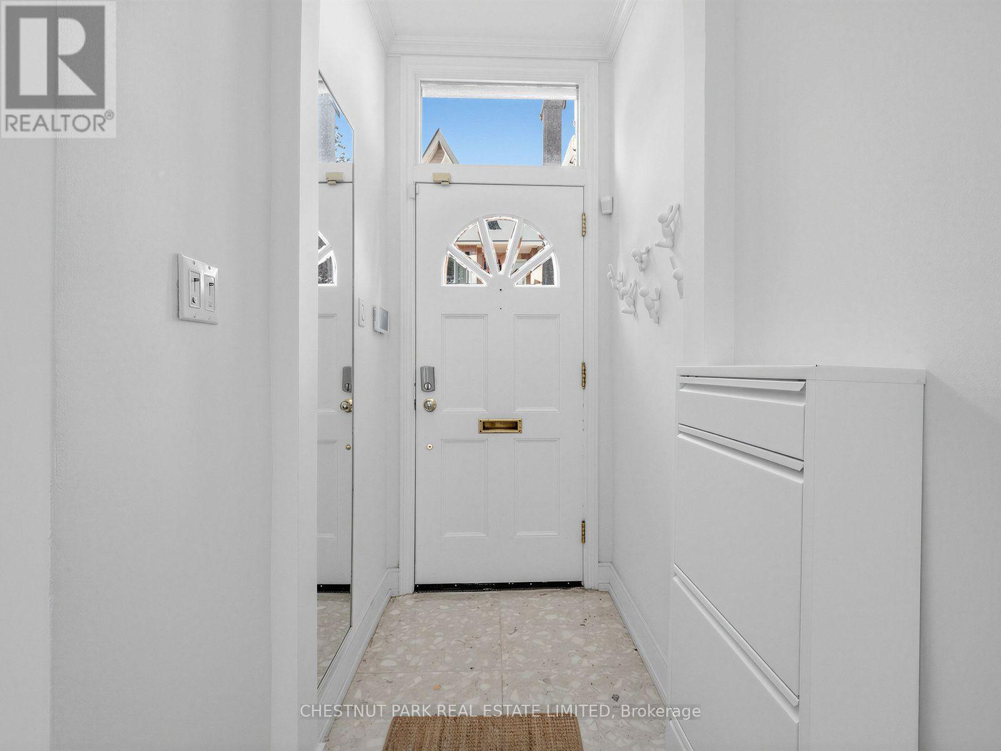
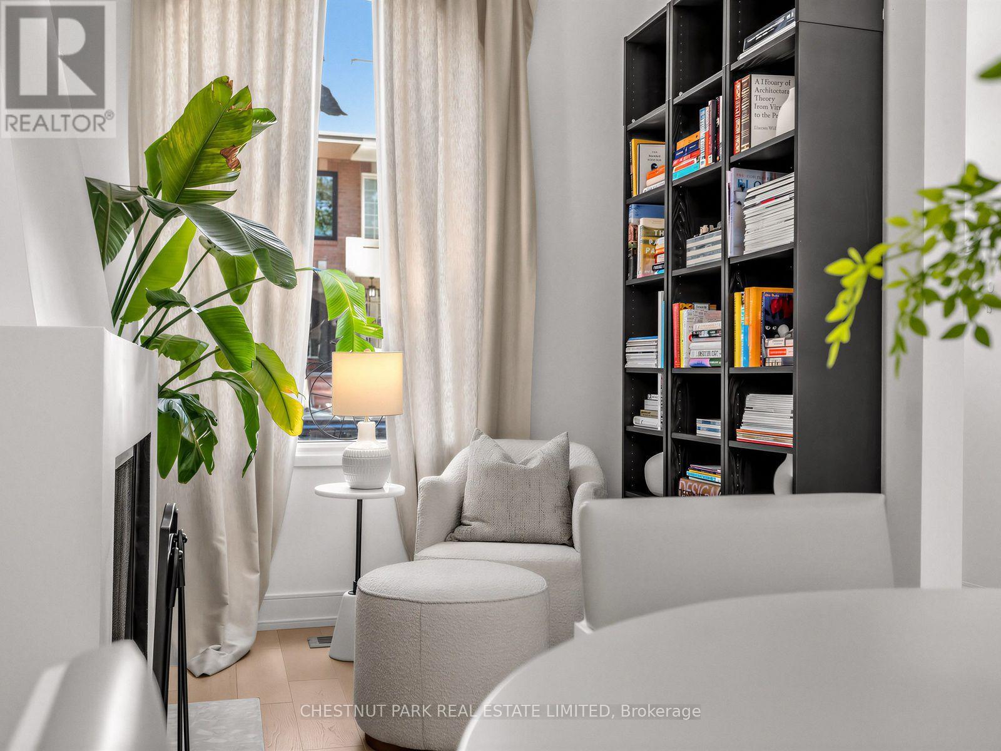
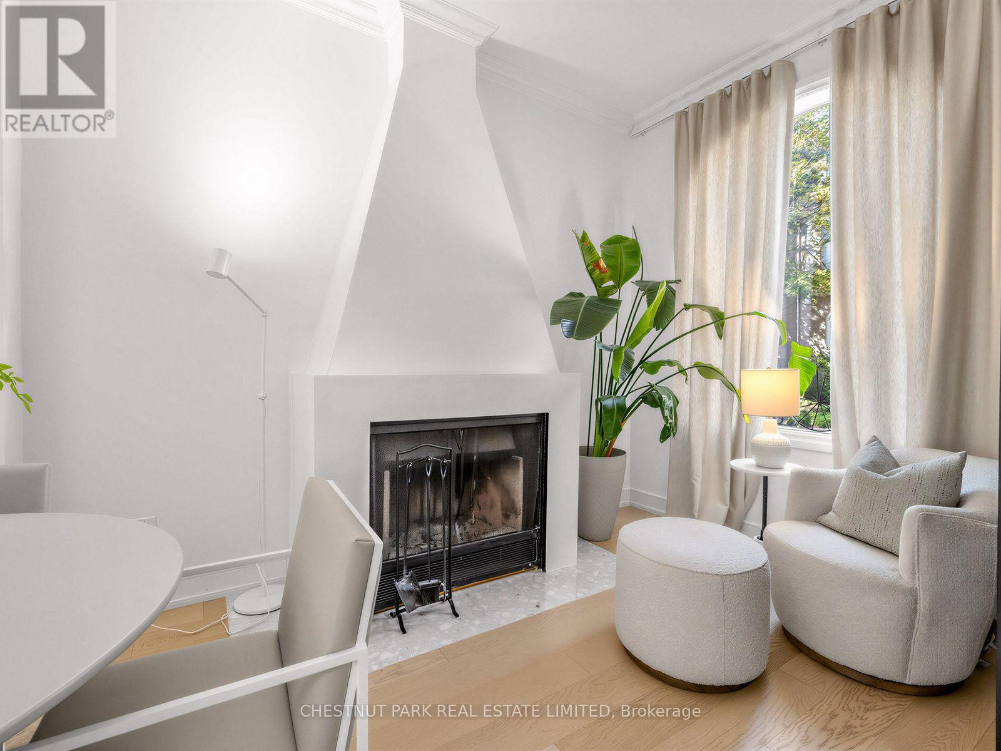
Welcome to 63 Alcorn Avenue, a beautifully appointed Victorian semi in the heart of coveted Summerhill, where timeless character, thoughtful updates and an exceptional neighbourhood lifestyle come together. Soaring ceilings, a wood-burning fireplace and bright, inviting principal rooms create a wonderful sense of warmth and space. At the rear of the home, the renovated kitchen opens seamlessly to a private, landscaped south-facing garden. Bathed in sunlight, this tranquil outdoor retreat features a spacious deck and hot tub, creating the perfect setting for al fresco dining, entertaining or simply unwinding at the end of the day. Upstairs, ceilings of over nine feet continue the home's airy proportions. Two generous bedrooms easily accommodate a king and queen bed respectively and offer excellent closet space, while a beautifully renovated four-piece bathroom with heated floors completes the second level. Dedicated heating and cooling units in both bedrooms provide year-round comfort. The finished lower level extends the living space with a versatile recreation area and modern three-piece bathroom, ideal for guests, a home office or additional family space. Perfectly positioned on a picturesque, tree-lined street in one of Toronto's most desirable neighbourhoods, 63 Alcorn is just steps from the vibrant shops, cafés, restaurants and conveniences of Yonge Street, as well as Summerhill subway station, parks and ravine trails. Located within the sought-after Cottingham Junior Public School district, this is a wonderful opportunity to enjoy the character and charm of a Victorian home with the ease and energy of Summerhill just outside your door. Freshly painted and beautifully presented, just move in and enjoy!
Map data © OpenStreetMap contributors
No open houses are scheduled for this home.
Can't make it? Request a private viewing.
| Living room | Main level | 4.49 x 3.89 m |
| Dining room | Main level | 3.52 x 3.03 m |
| Kitchen | Main level | 4.21 x 2.78 m |
| Primary Bedroom | Second level | 3.95 x 3.47 m |
| Bedroom 2 | Second level | 3.74 x 2.45 m |
| Recreational, Games room | Lower level | 5.13 x 3.54 m |