
 For rent 50
$3,200/mo
1+1 bed2 bath800–899 sq ft
2119 Lake Shore Boulevard West #217
Mimico, Toronto
26 days agoMLS® W13794744
RIGHT AT HOME REALTY
63 Biscayne Boulevard #MAIN
Wexford-Maryvale, Toronto, Ontario M1R1A1
For rent· Added
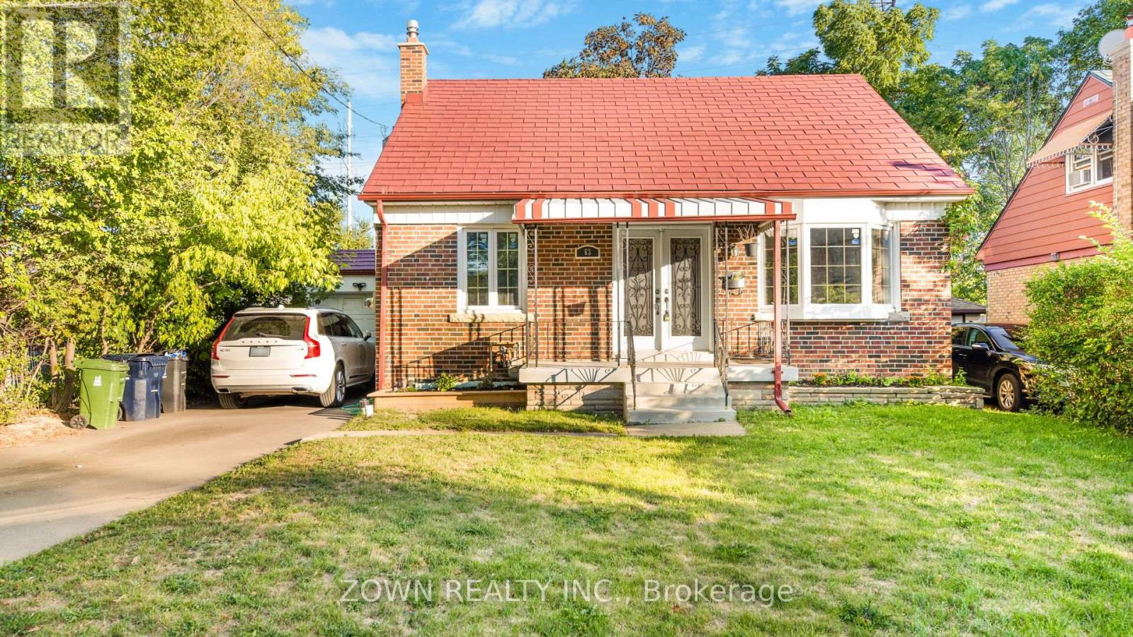
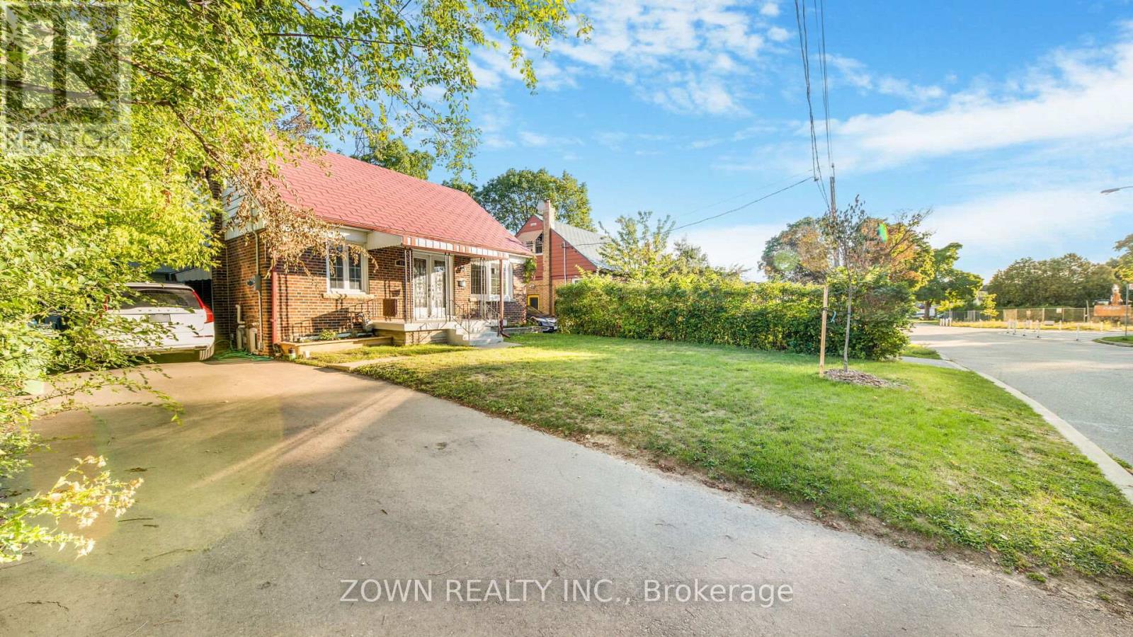
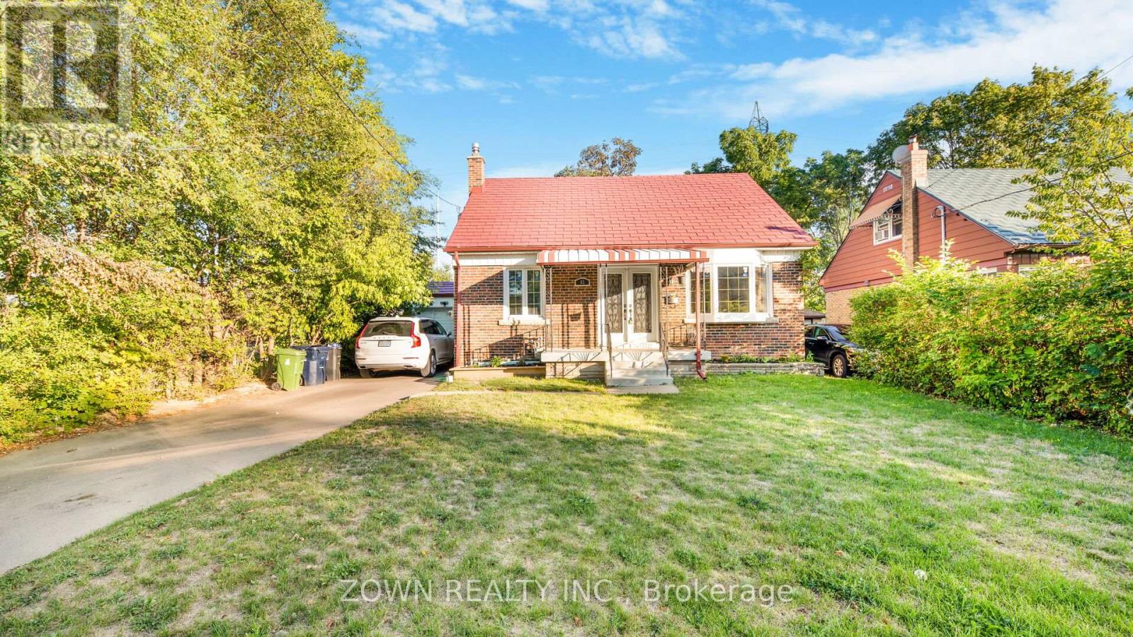
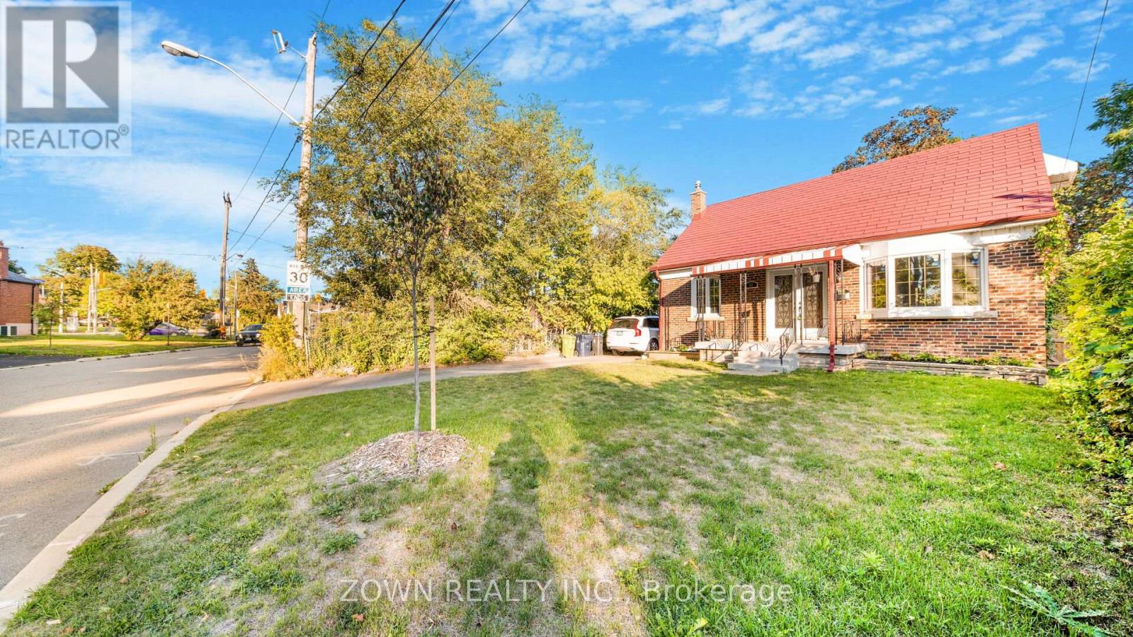
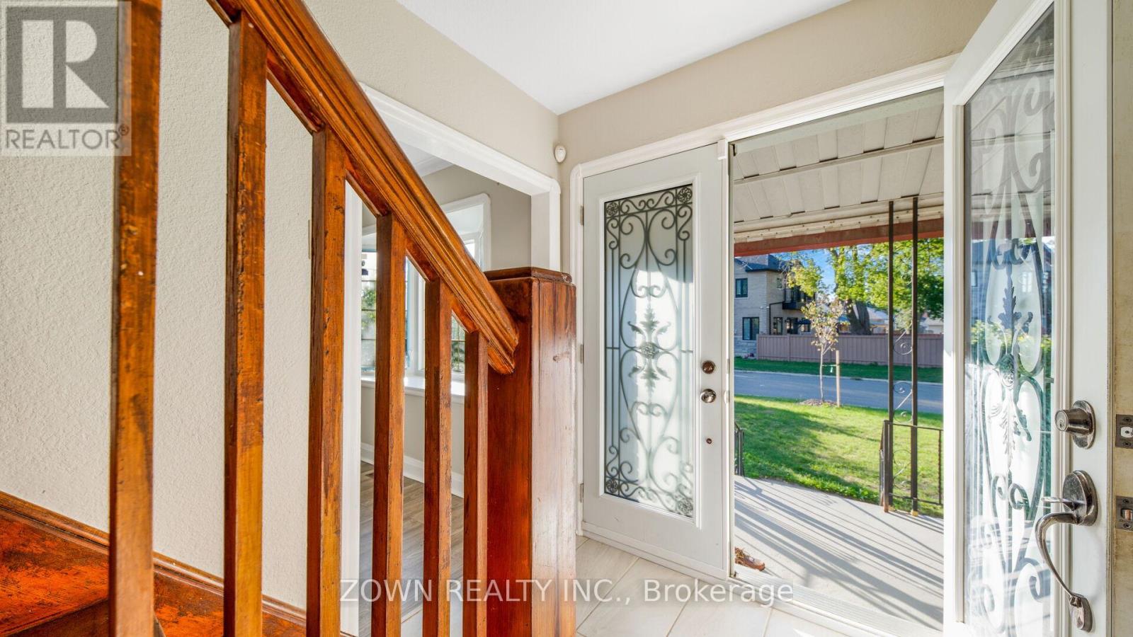
Welcome to this beautifully renovated 3-bedroom, 2-bath detached bungalow situated on a quiet street in the desirable Wexford neighbourhood. Set on a large 50 x 125 ft lot, this home offers stylish finishes and thoughtful upgrades throughout, including: Brand new kitchen with modern cabinetry and stainless steel appliances, Updated bathrooms with contemporary fixtures, New flooring, windows, furnace, and A/C, Private driveway with ample parking. Spacious backyard for outdoor enjoyment. Conveniently located close to schools, parks, transit, shopping, and all essential amenities. Ideal for a small family or professionals seeking a move-in ready home in a quiet, established neighbourhood. Utilities are 70/30 split between the main floor and basement. Please Note: The basement is rented separately, and the laundry is shared. The photoes are from when the property was vacant.
Map data © OpenStreetMap contributors
No open houses are scheduled for this home.
Can't make it? Request a private viewing.
| Living room | Main level | 4.57 x 3.22 m |
| Dining room | Main level | 3.87 x 2.58 m |
| Kitchen | Main level | 3.22 x 2.91 m |
| Bedroom | Main level | 3.22 x 3.2 m |
| Bathroom | Main level | 1 x 0.8 m |
| Bedroom 2 | Second level | 3.92 x 3.54 m |
| Bedroom 3 | Second level | 3.92 x 3.34 m |
| Bathroom | Second level | 2 x 2 m |




