
 For rent 50
$4,000/mo
4+1 bed4 bath2,000–2,500 sq ft
44 Bankview Circle
West Humber-Clairville, Toronto
1 month agoMLS® W13724672
ROYAL LEPAGE SIGNATURE REALTY
63 Braemore Gardens #Main
Wychwood, Toronto, Ontario M6G2C7
For rent· Added
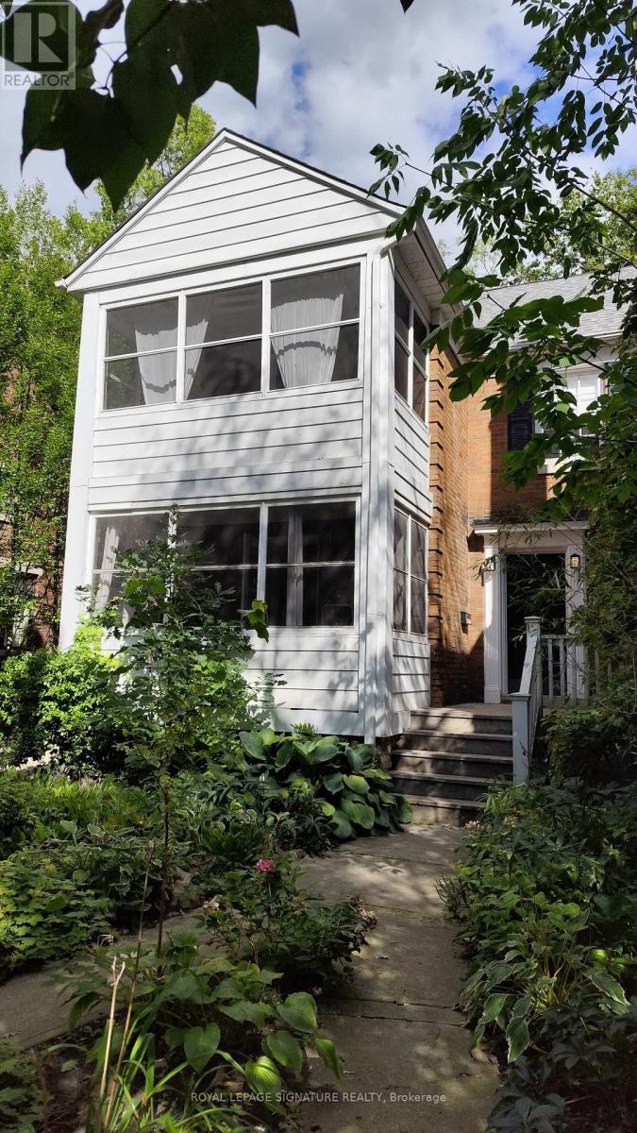
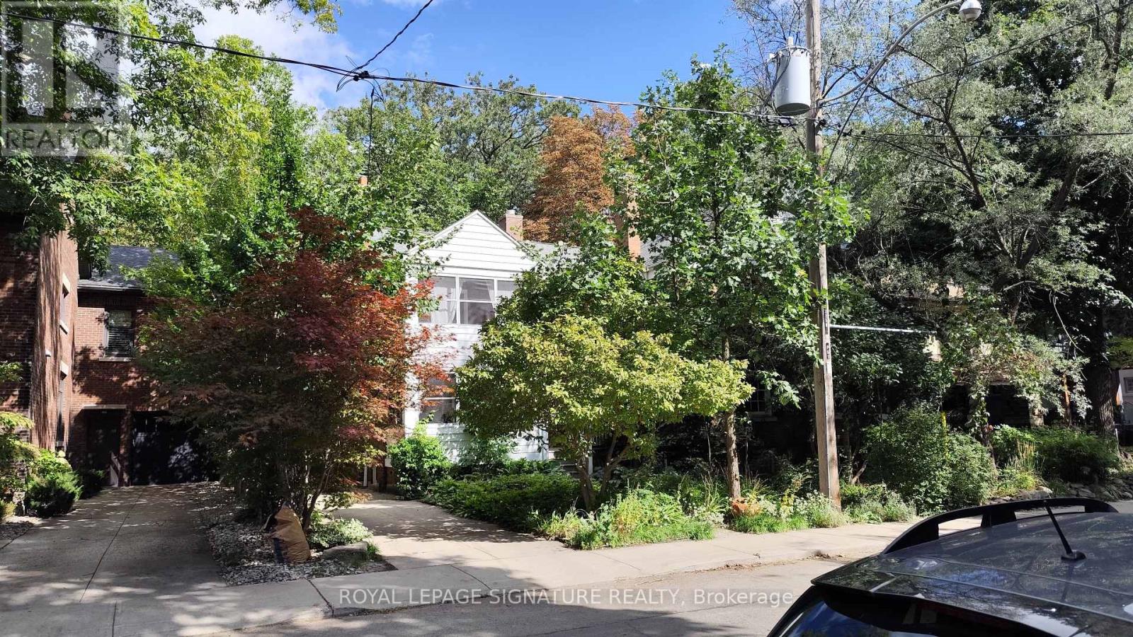
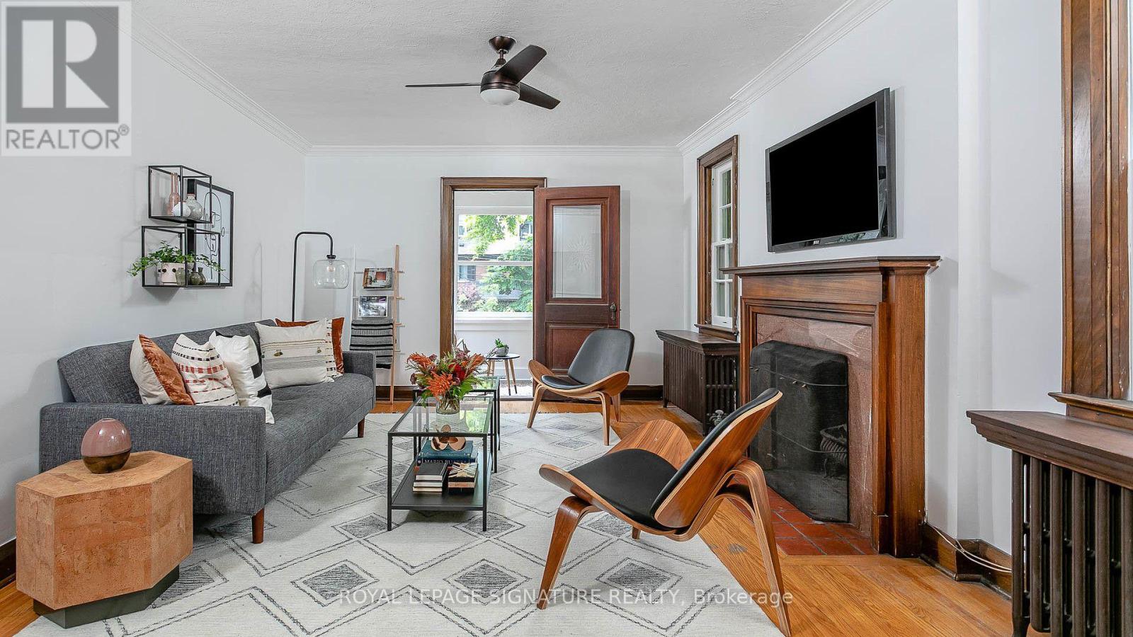
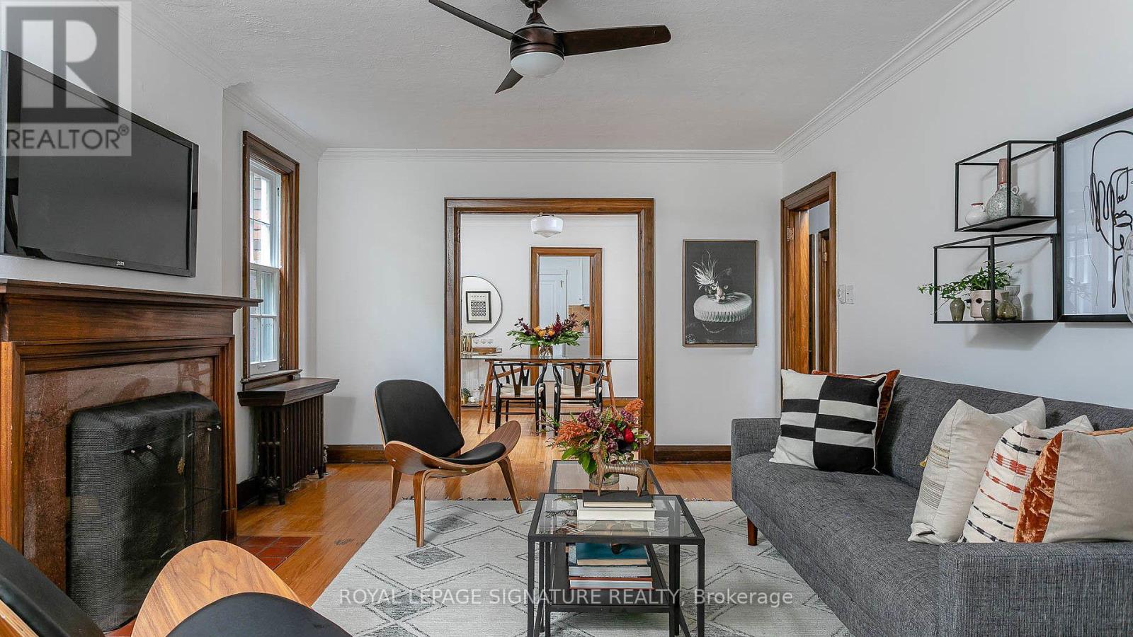
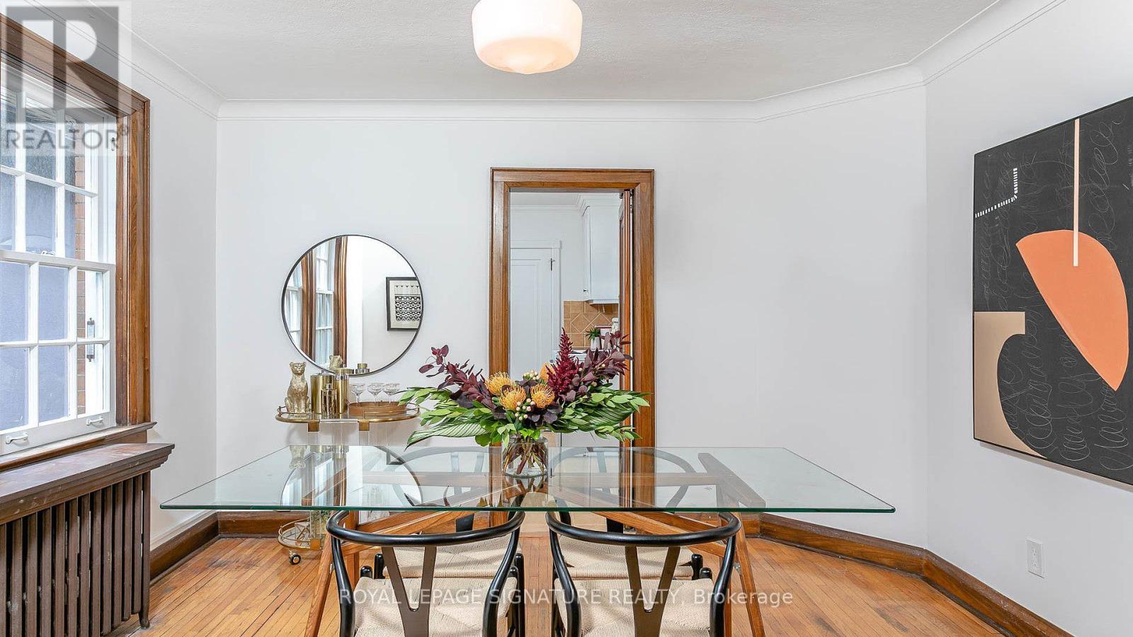
More to love on Braemore! 2 bedroom main floor apartment On a Dream Street: Braemore Gardens. 1200sqf! Updated but full of charm. Separate living & dining rooms plus the added bonus of a sun room! Quiet, Dead-End Street In Wychwood. Amongst multi million-dollar homes Beautiful, Lush, Tree-Lined, Quiet & Family Friendly. 2-minute walk to Wychwood Barns Park and the Wychwood Barns. 2-minute walk to Hillcrest Park. Great school district. 3-minute walk to St. Clair West streetcar. Diverse shops and restaurants nearby. Butternut, Oak, Linden and lots of mature trees.
Map data © OpenStreetMap contributors
No open houses are scheduled for this home.
Can't make it? Request a private viewing.
| Living room | Main level | 5.18 x 3.72 m |
| Dining room | Main level | 3.7 x 3.4 m |
| Kitchen | Main level | 3.5 x 2.26 m |
| Primary Bedroom | Main level | 3.7 x 3 m |
| Bedroom 2 | Main level | 3.08 x 3.05 m |
| Foyer | Main level | 3.11 x 0.95 m |
| Sunroom | Main level | 3.7 x 1.83 m |




