
 For rent 50
$3,500/mo
3+1 bed4 bath1,100–1,500 sq ft
34 Blue Anchor Trail
Rouge E10, Toronto
1 month agoMLS® E13750968
RE/MAX CROSSROADS REALTY INC.
639 Mortimer Avenue
Danforth Village-East York, Toronto, Ontario M4C2J9
For rent· Added
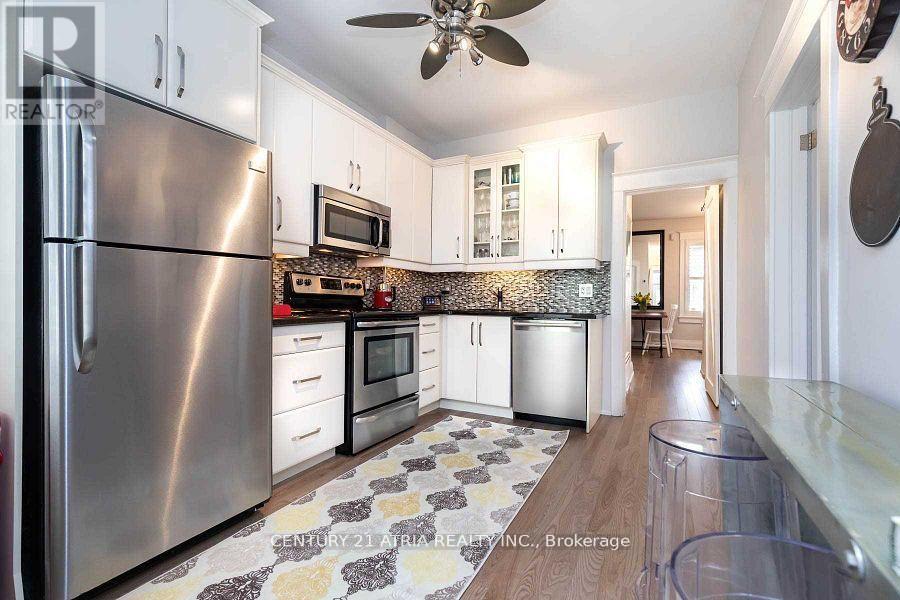
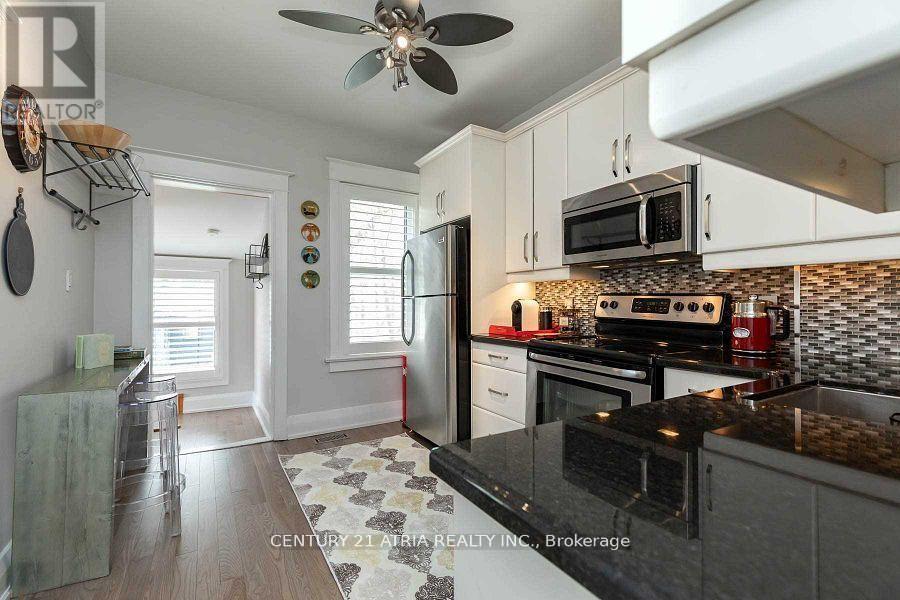
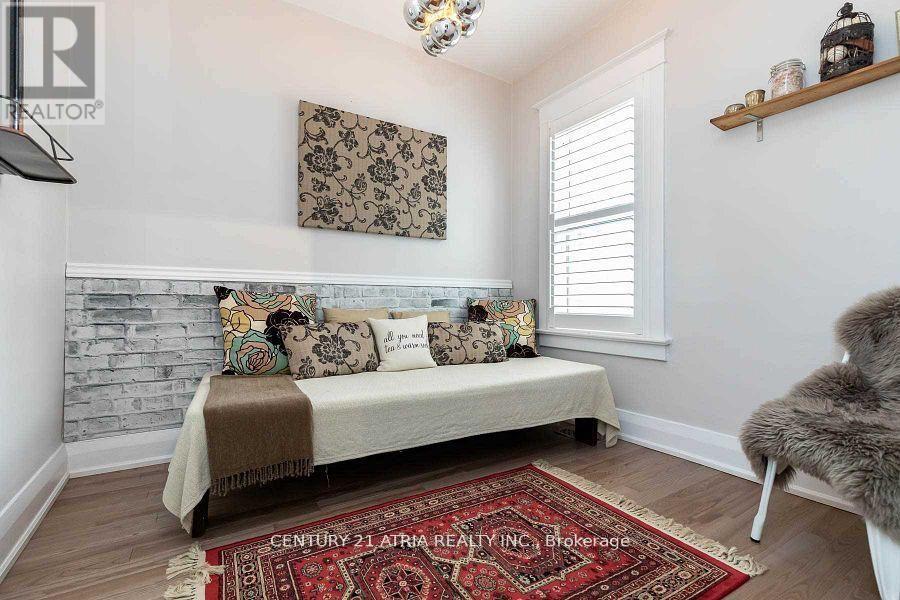
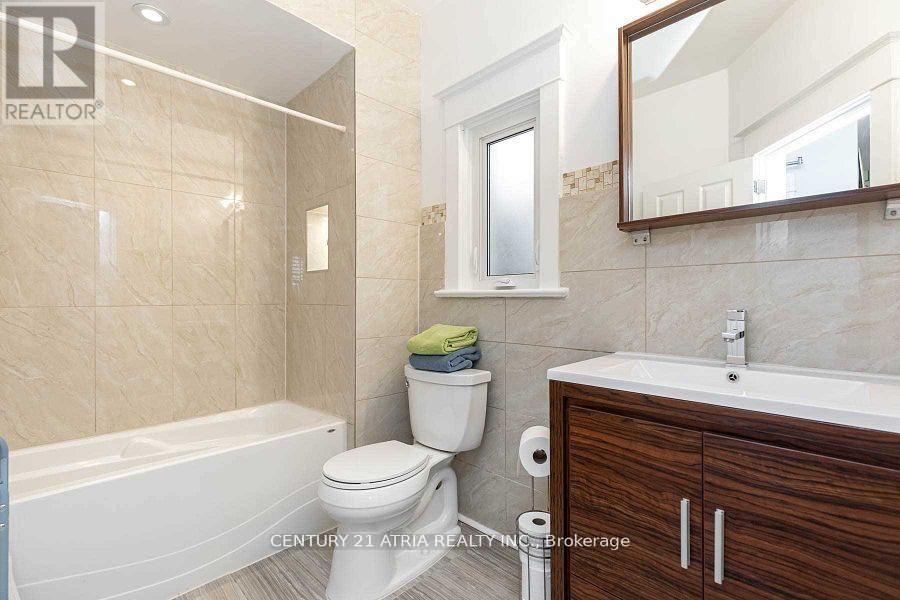
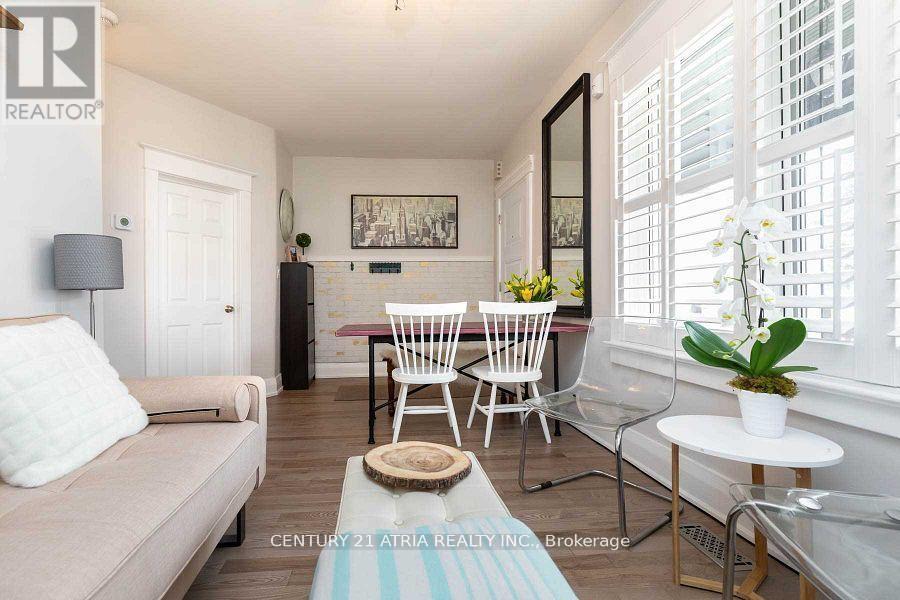
Welcome to 639 Mortimer Ave! This bright and charming bungalow offers an open-concept living and dining area, two comfortable bedrooms, and a recently upgraded 4-piece bathroom. The recently upgraded kitchen overlooks a deep south-facing backyard with alfresco seating, plus a garage and large storage shed for added convenience.Enjoy parking for two cars via the wide mutual drive. The finished basement features a separate entrance, its own kitchen, a full bathroom, laundry, - ideal for in-law living, guest space, or additional flexibility.Located in desirable East York, close to TTC, parks, schools, local shops, and everyday amenities - a great option for convenient city living.
Map data © OpenStreetMap contributors
No open houses are scheduled for this home.
Can't make it? Request a private viewing.
| Sitting room | Basement | 2.7 x 2.74 m |
| Foyer | Ground level | 2.77 x 1.63 m |
| Dining room | Ground level | 3.89 x 2.82 m |
| Living room | Ground level | 3.89 x 2.82 m |
| Kitchen | Ground level | 3.68 x 2.87 m |
| Primary Bedroom | Ground level | 2.95 x 2.57 m |
| Bedroom 2 | Ground level | 2.84 x 1.83 m |
| Laundry room | Basement | 2.39 x 1.98 m |
| Laundry room | Basement | 3.76 x 3.02 m |
| Sitting room | Basement | 2.7 x 2.74 m |




