
 For sale 50
$869,000
4+4 bed4 bath2,000–2,500 sq ft
239 Island Road
Rouge E10, Toronto
11 days agoMLS® E13854004
RE/MAX CROSSROADS REALTY INC.
64 Purdon Drive
Bathurst Manor, Toronto, Ontario M3H4X1
For sale· Added
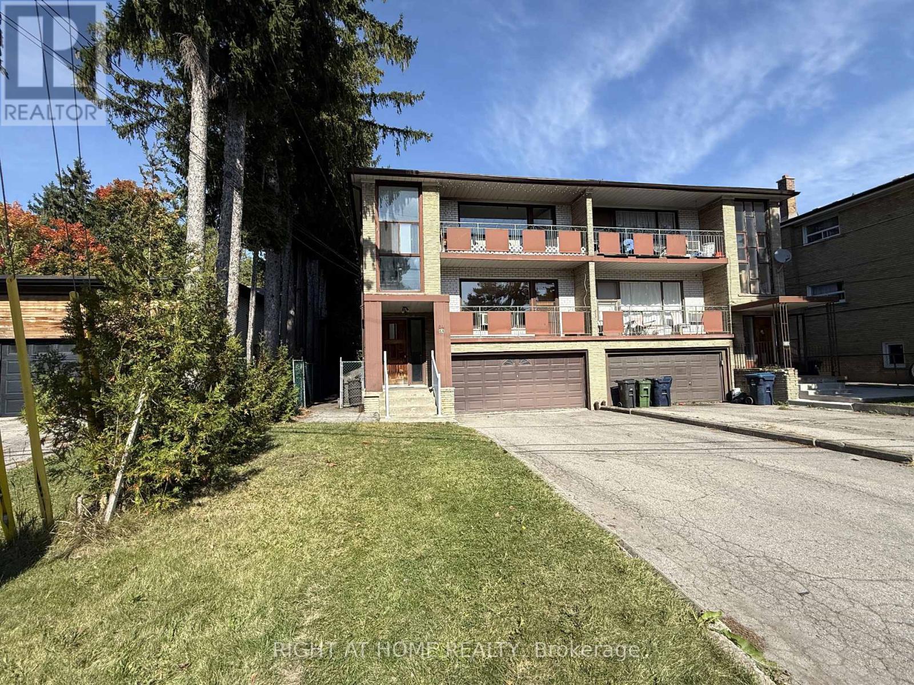
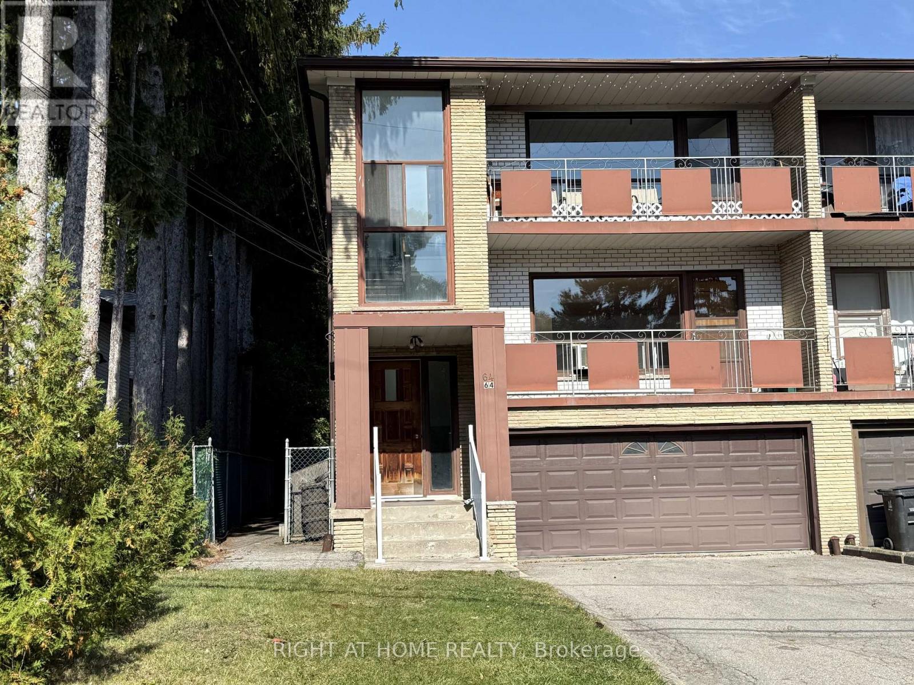
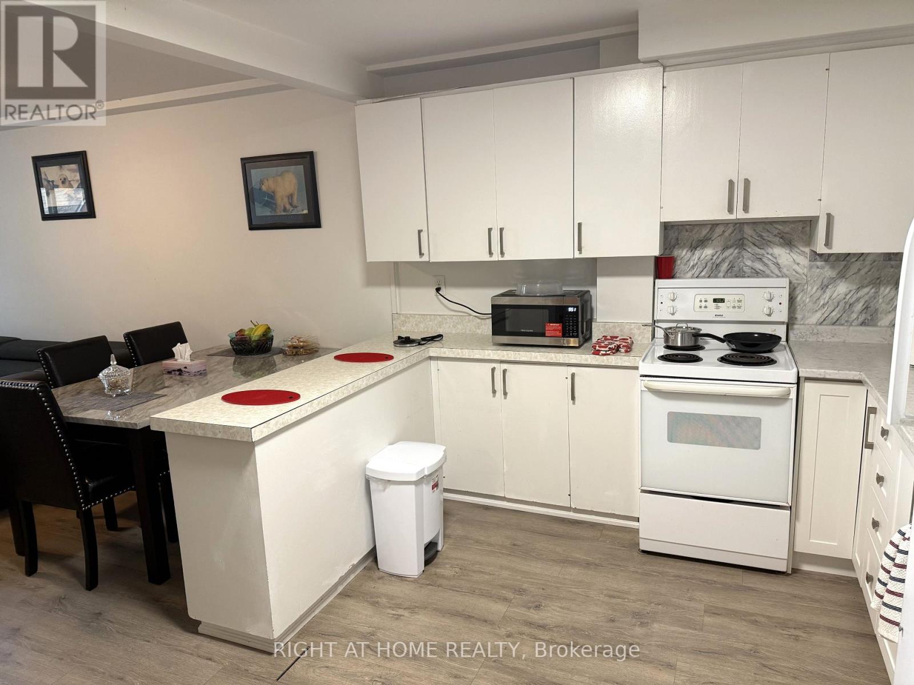
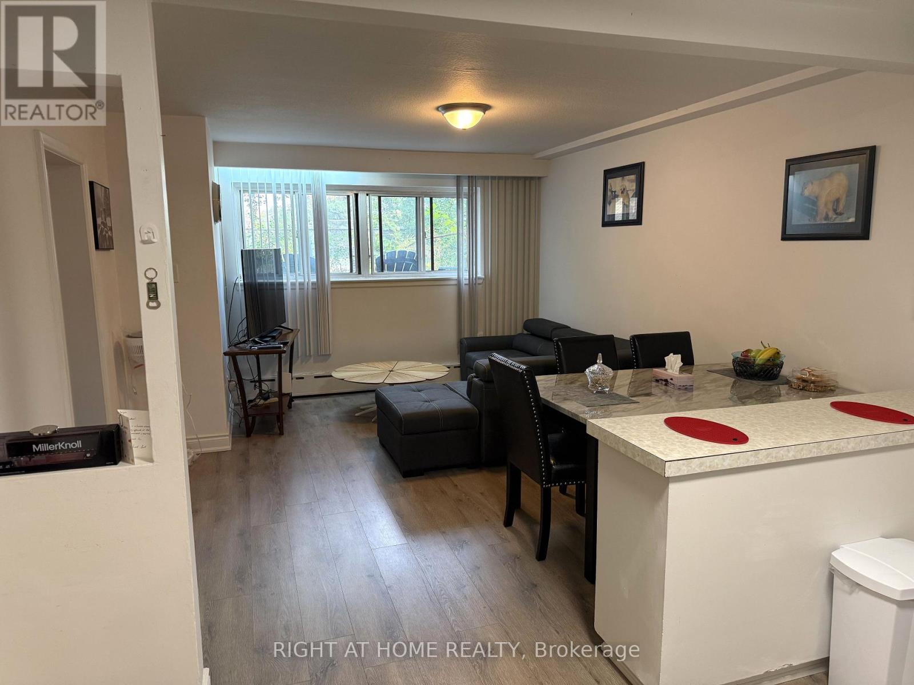
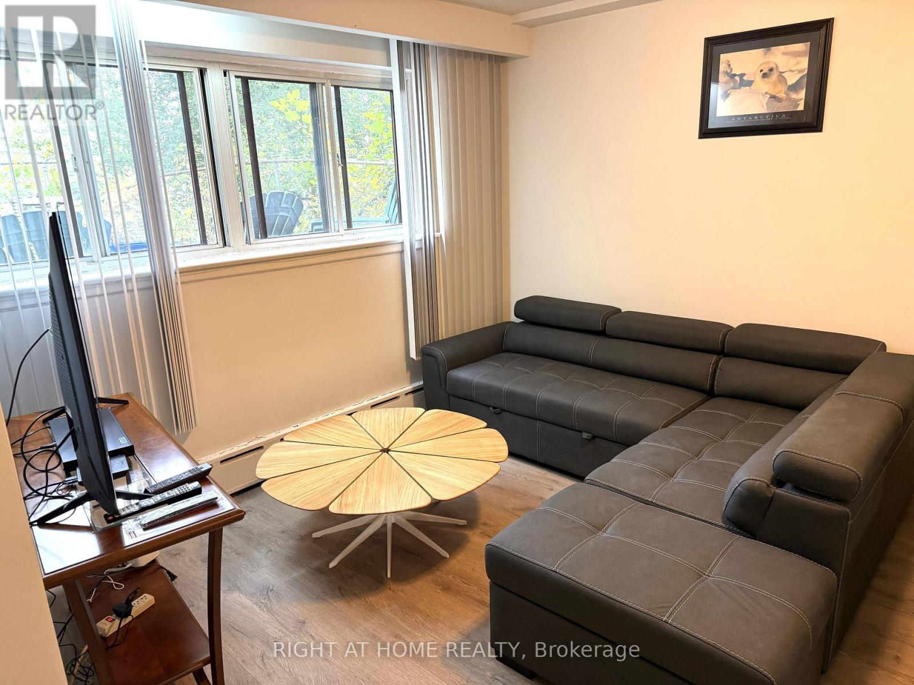
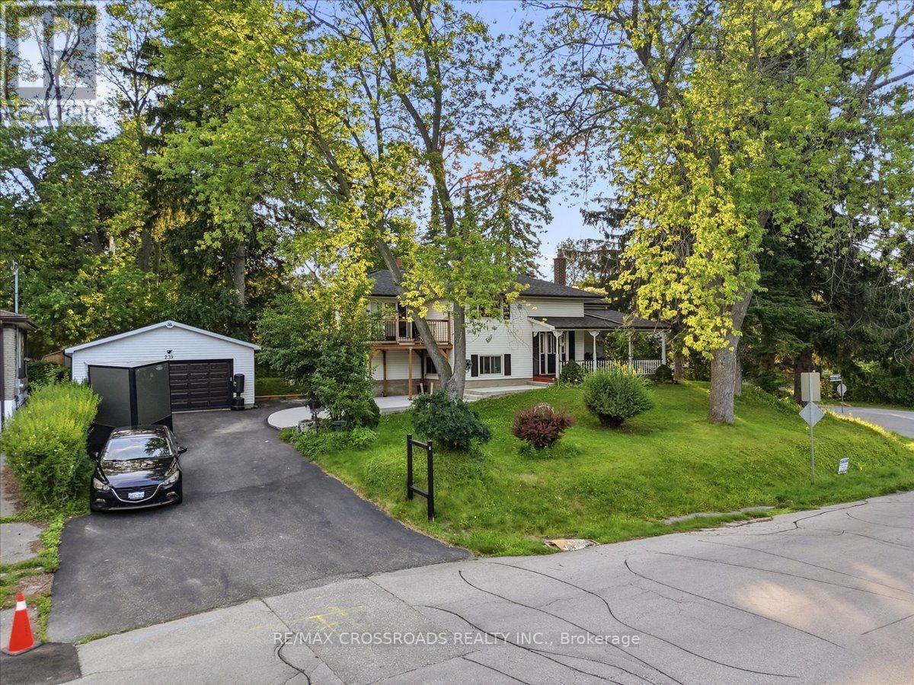
Very Large Semi-Detached Triplex = 8 Bedrooms 5 Bathrooms = ( 2 X Three Bedroom Two Bathroom Suites on 2nd and 3rd Floors - Lower Unit Is A Two Bedroom One Bathroom Suite). 2 Upper Floor Units Have Large Front Balconies With Doorway Access Off The Living Room - Same Footprint On Each Floor. Second Floor Suite Is Vacant and Recently Renovated. Other 2 Suites are Rented And Updated. Coin Operated Washer & Dryer On Lower Level. Separate Meters For Hydro. Newer Gas Furnace (2024). Double Car Garage With Garage Door Opener. Very Spacious Triplex With Principal Sized Rooms - Practical & Functional Layout. Live In & Collect Rent or Lease Out All Units.
Map data © OpenStreetMap contributors
No open houses are scheduled for this home.
Can't make it? Request a private viewing.
| Living room | Third level | 5.18 x 3.85 m |
| Bedroom 2 | Second level | 4.14 x 3.15 m |
| Kitchen | Third level | 4.23 x 3.53 m |
| Bedroom 3 | Second level | 3.51 x 3.01 m |
| Living room | Basement | 6.05 x 3.87 m |
| Kitchen | Basement | 3.97 x 3.87 m |
| Dining room | Basement | 6.05 x 3.87 m |
| Primary Bedroom | Basement | 3.18 x 3.15 m |
| Bedroom 2 | Basement | 3.18 x 3.01 m |
| Dining room | Third level | 3.61 x 3.18 m |
| Primary Bedroom | Third level | 4.81 x 3.19 m |
| Bedroom 2 | Third level | 4.14 x 3.15 m |
| Bedroom 3 | Third level | 3.51 x 3.01 m |
| Living room | Second level | 5.18 x 3.85 m |
| Kitchen | Second level | 4.23 x 3.53 m |
| Dining room | Second level | 3.61 x 3.18 m |
| Primary Bedroom | Second level | 4.81 x 3.19 m |




