 For sale 50
$929,000
4 bed2 bath1,500–2,000 sq ft
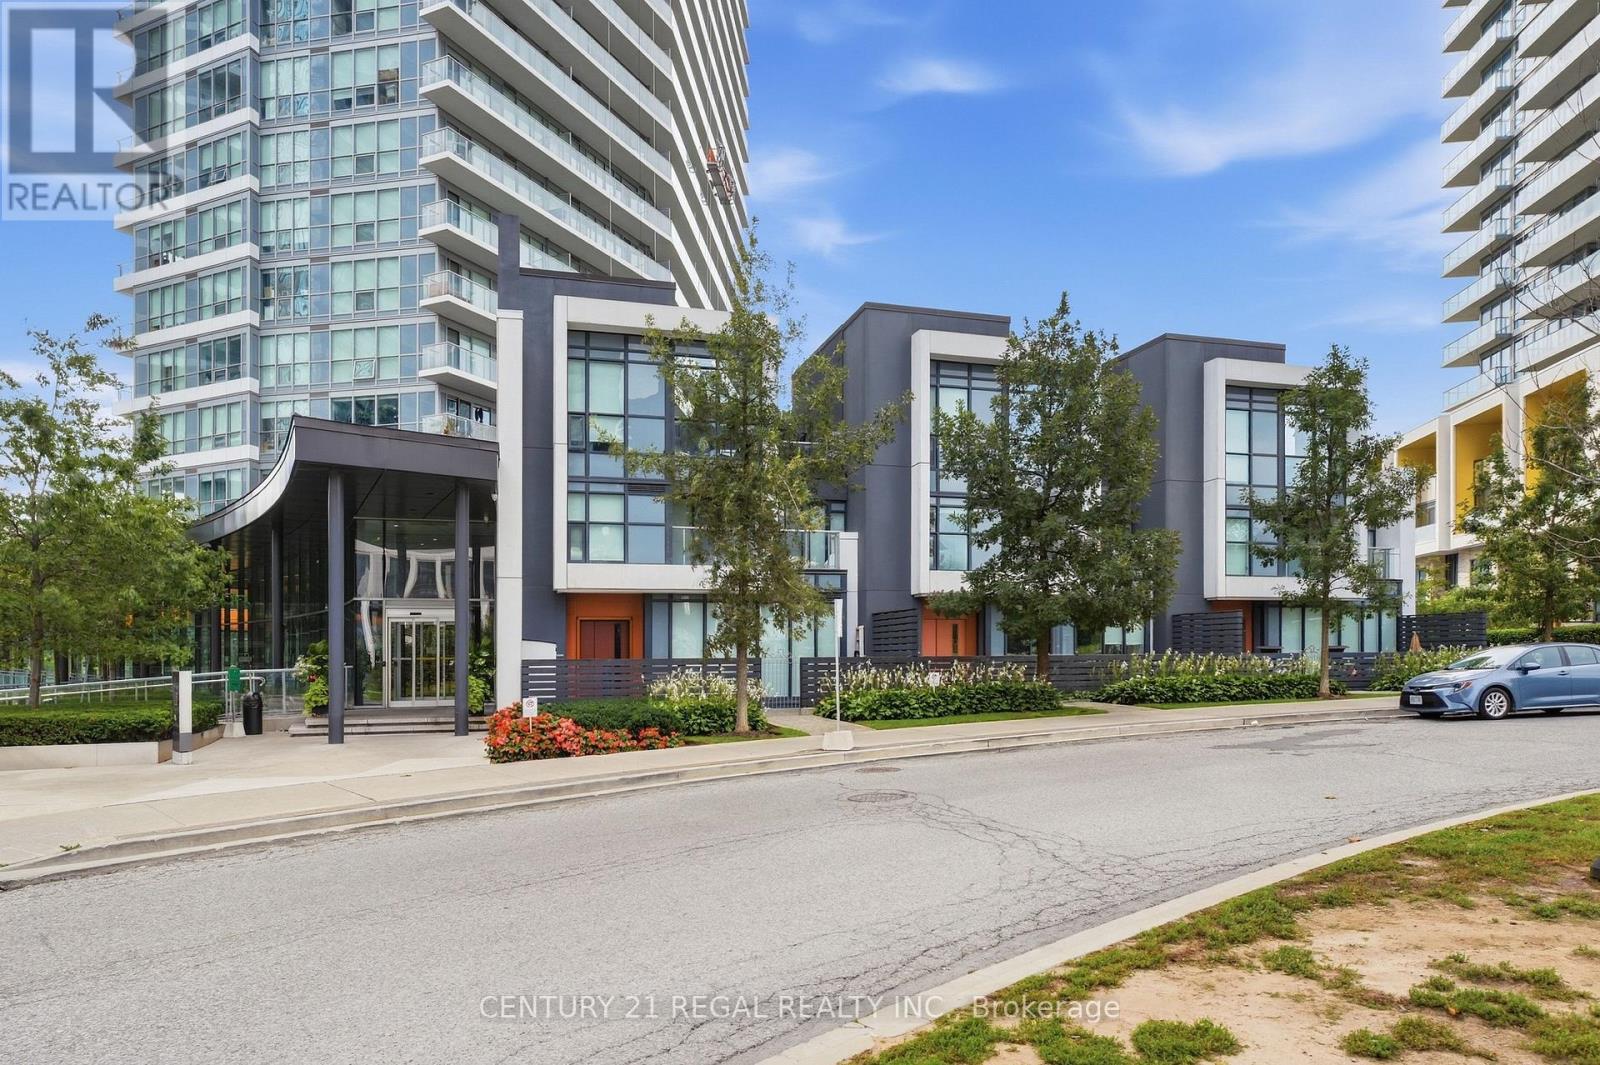
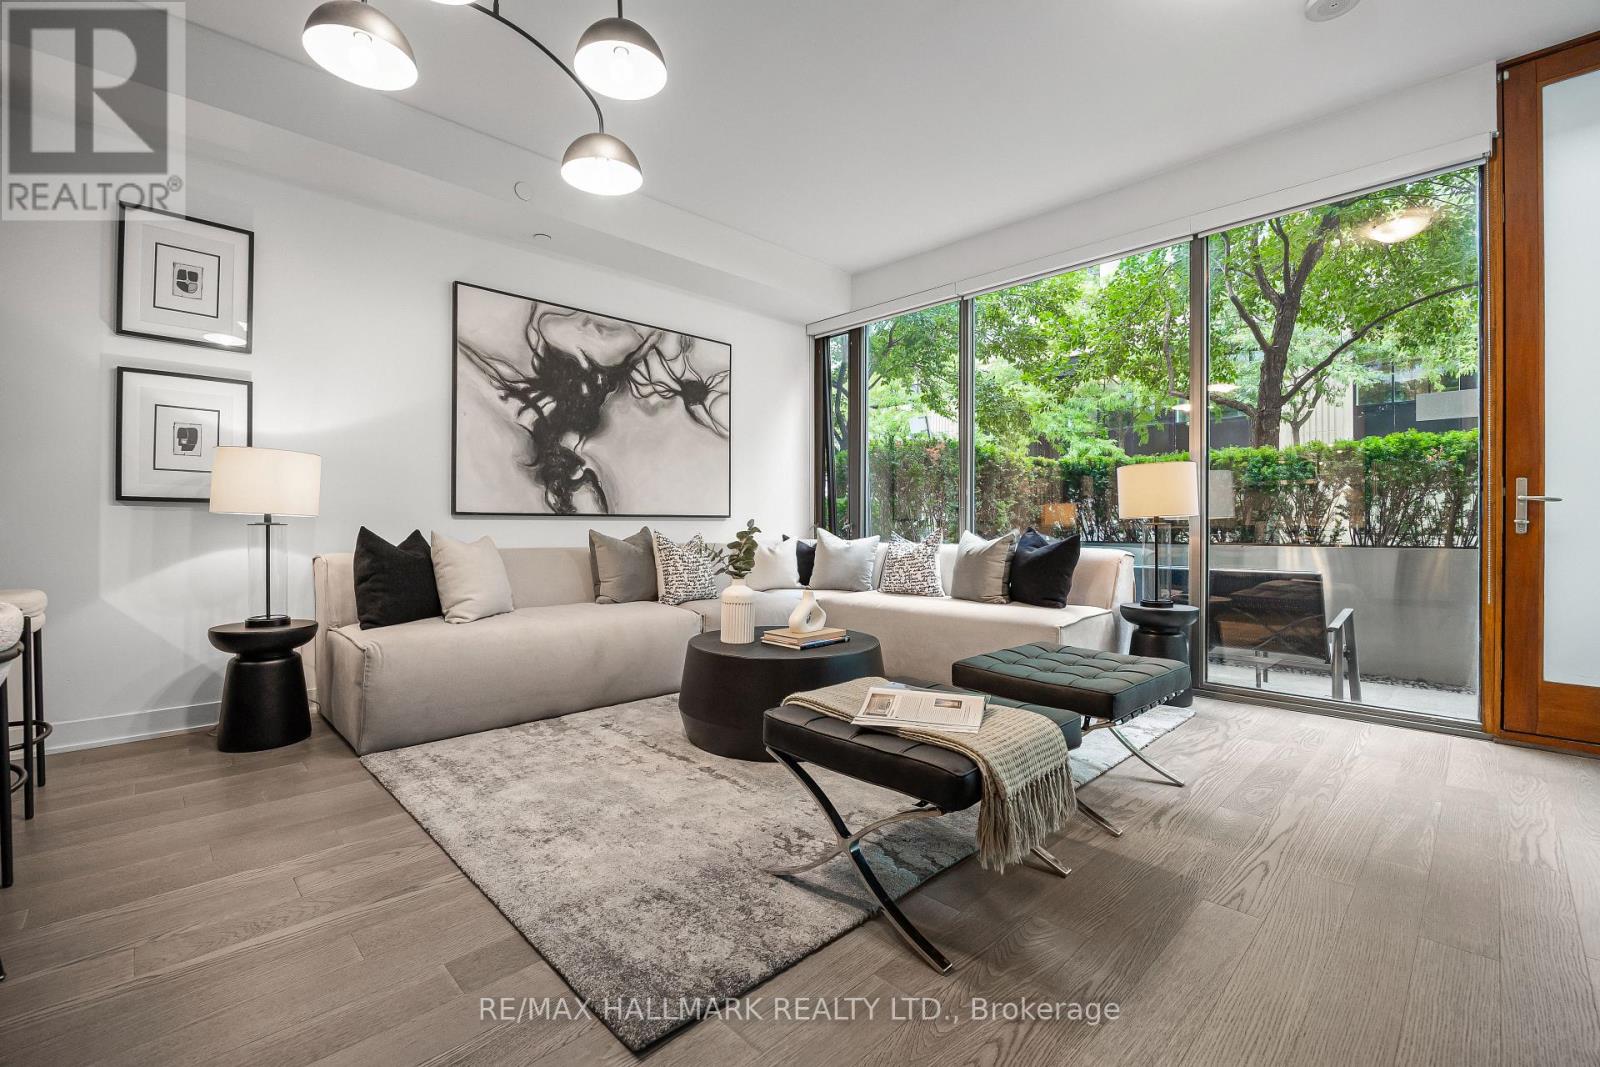
16 Gambello Crescent
York University Heights, Toronto
5 months agoMLS® W13070358
ROYAL CANADIAN REALTY
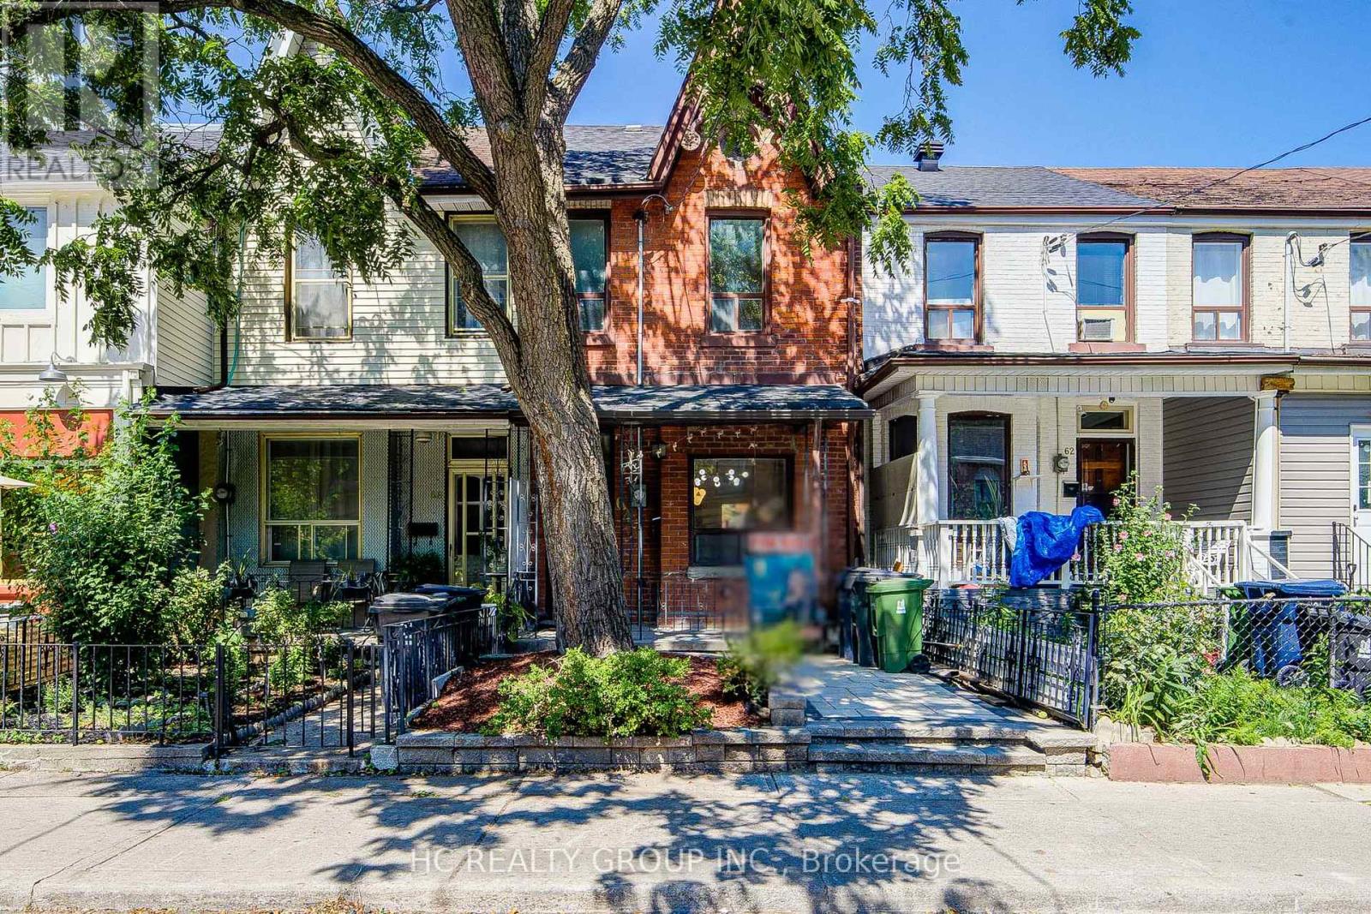
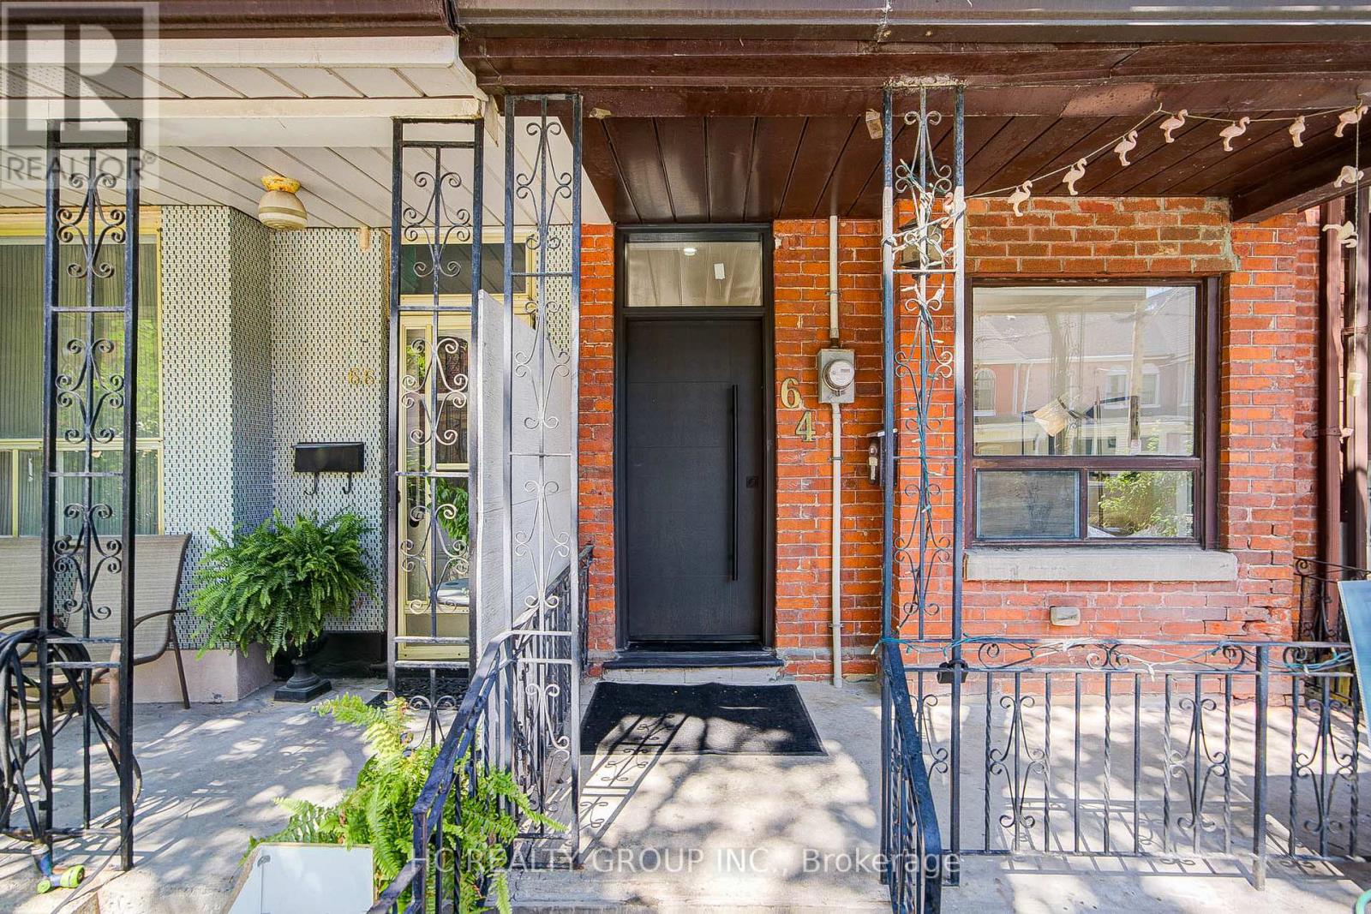
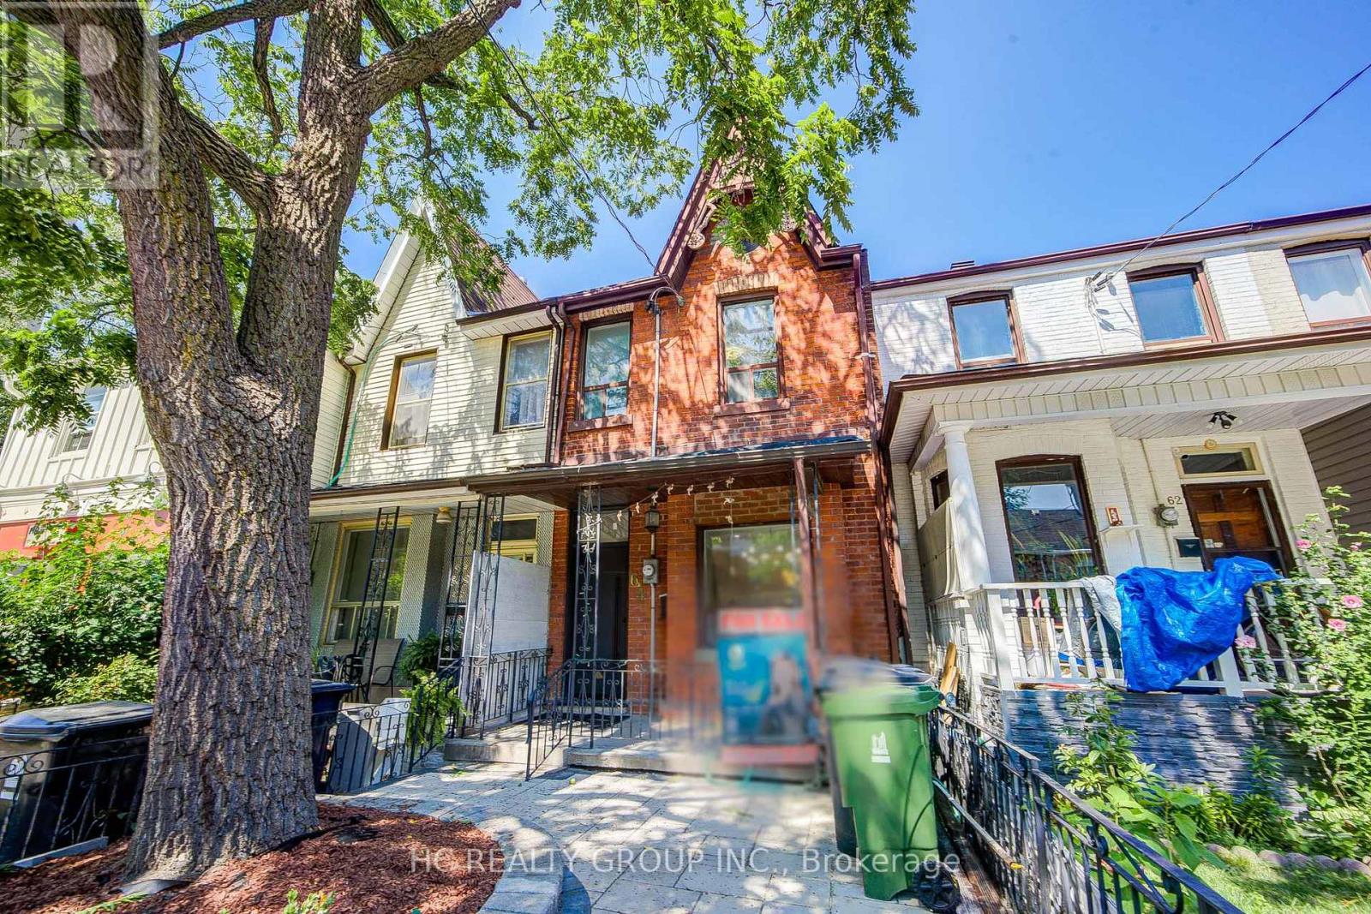
64 Wales Avenue
Kensington-Chinatown, Toronto, Ontario M5T1J4
For sale· Added
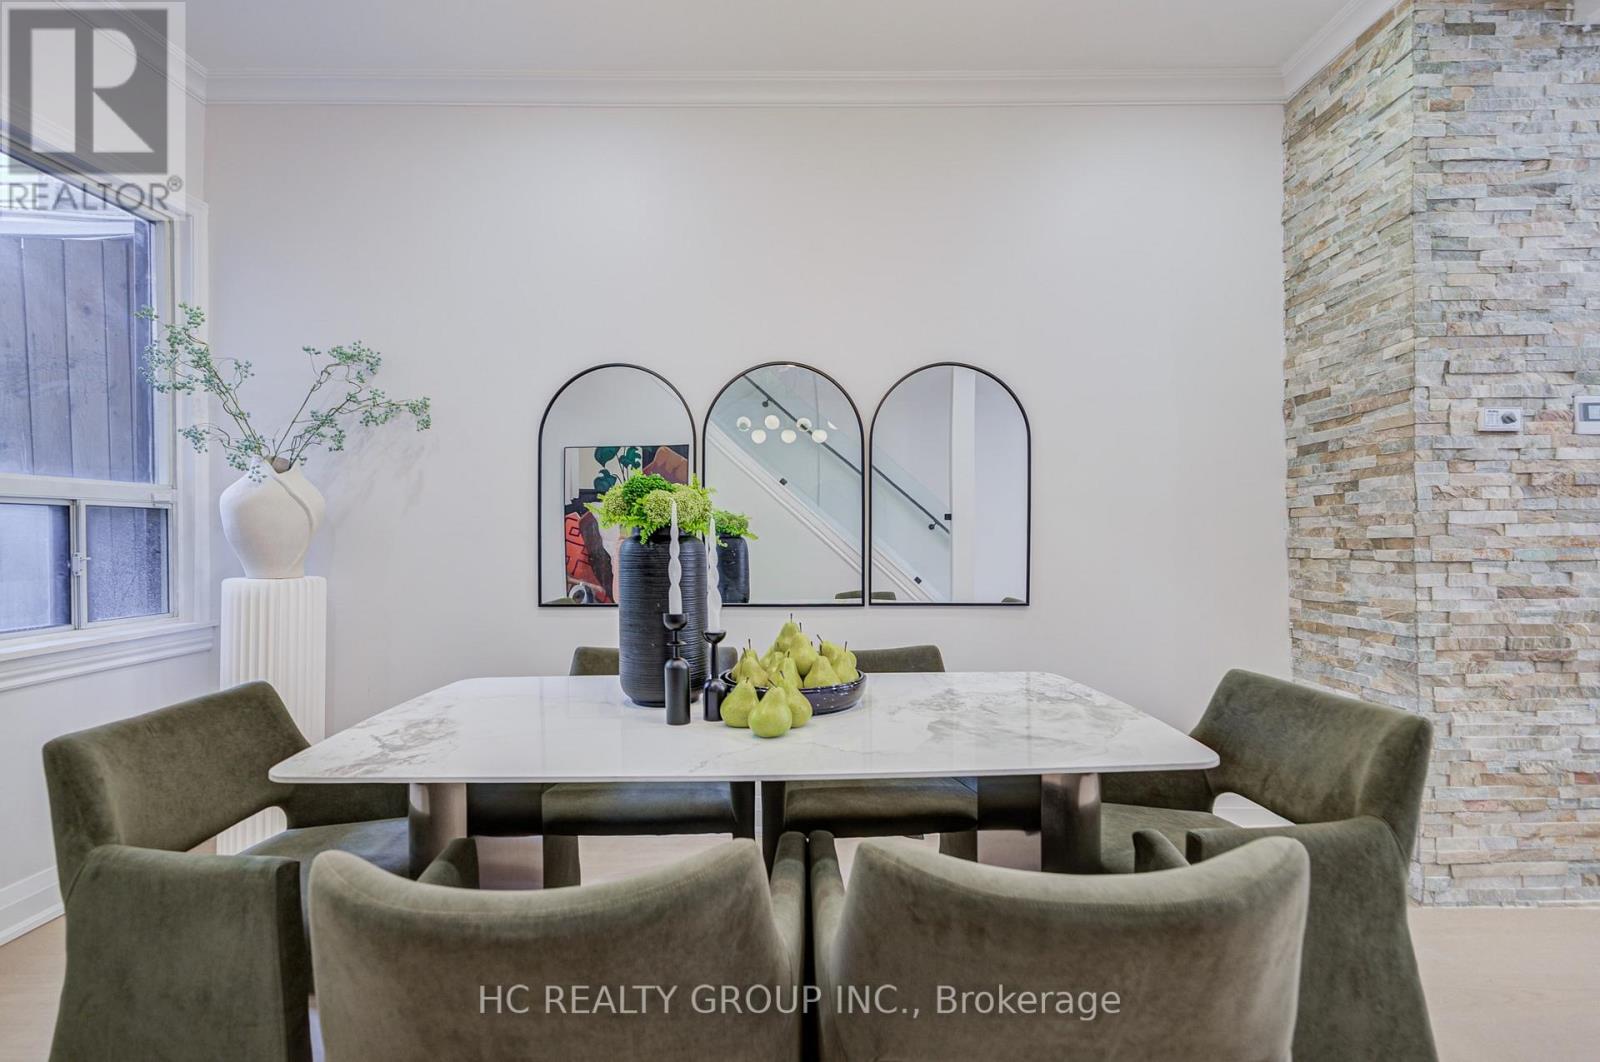
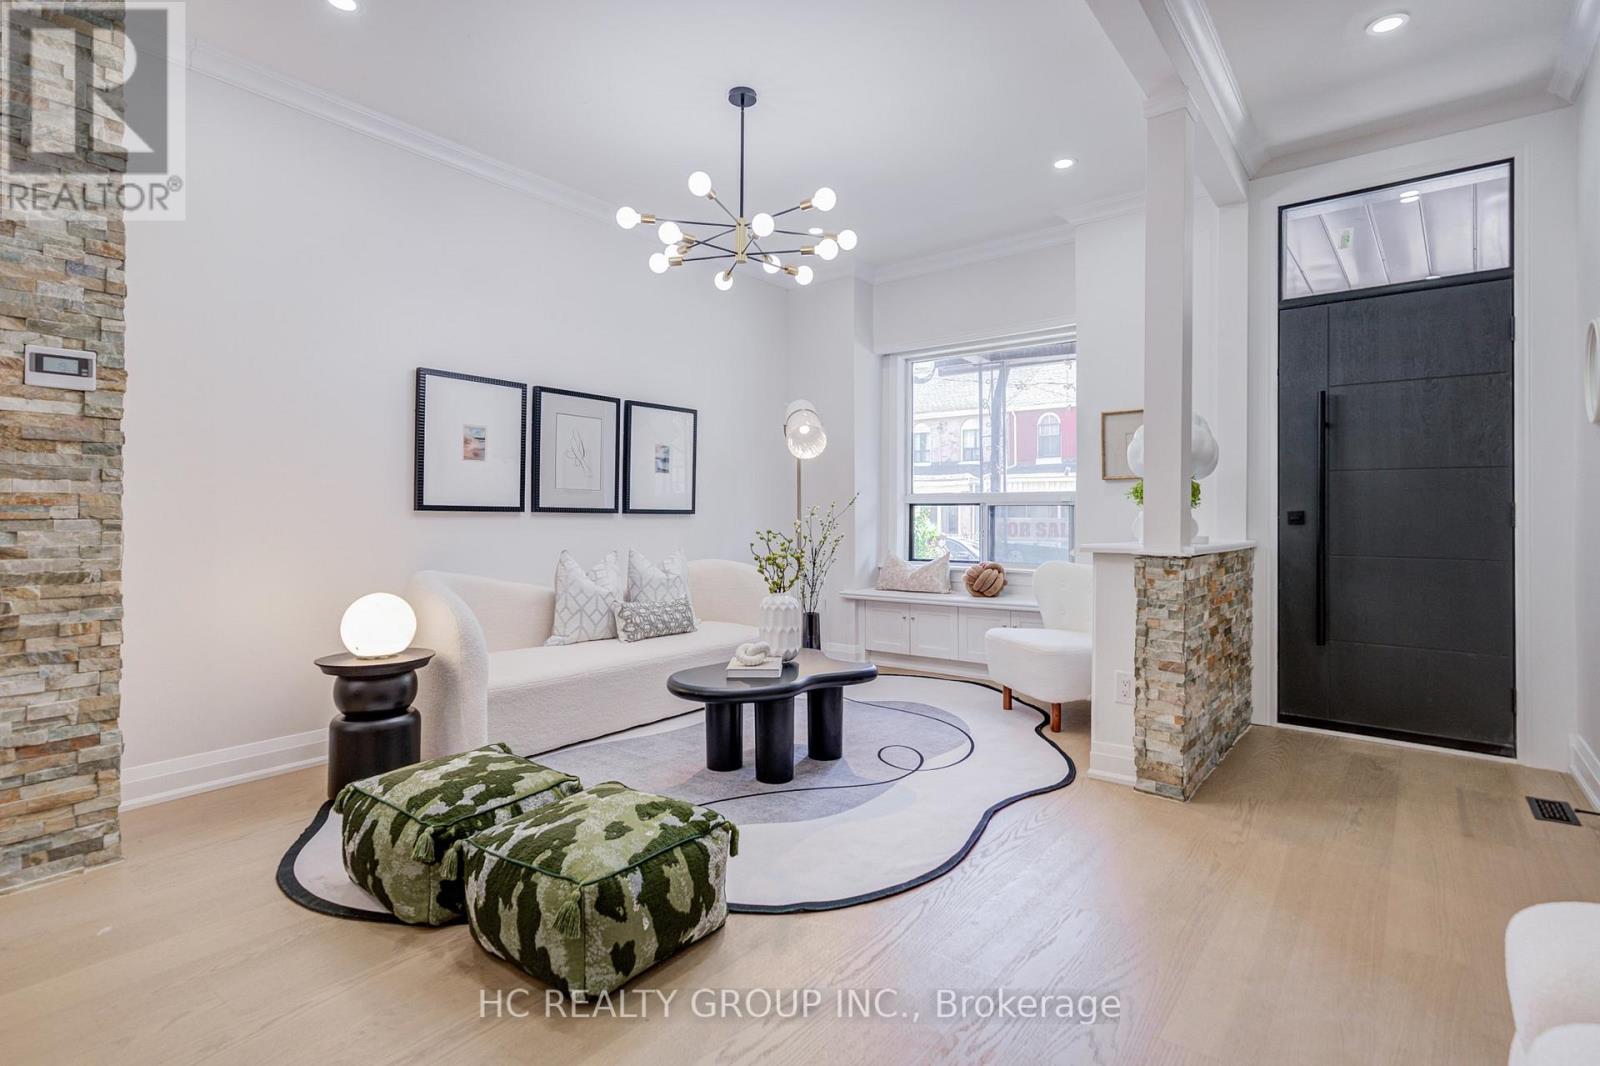
Welcome to this fully renovated $$$ and move-in-ready home in the heart of Kensington Market, one of Toronto's most vibrant and charming downtown communities. Extensively upgraded with significant investment throughout, this warm and inviting 3bedroom home offers the perfect blend of modern comfort and urban convenience.The main and second floors feature new natural wood-tone hardwood flooring, while the finished basement has been updated with new vinyl flooring. The home also offers new kitchen appliances, a roof replaced in 2024, and newly completed stonework in both the front and backyard. The bright open-concept layout, custom oak details, large windows and private cedar deck create a comfortable and welcoming space ideal for everyday family living.Steps to Kensington Market, Chinatown, Alexandra Park, TTC, groceries, cafes, restaurants and hospitals, with easy access to U of T, OCAD and the downtown core. A wonderful turnkey home, perfectly suited for a small family looking to enjoy a warm, stylish home in a truly walkable and established neighbourhood.
Map data © OpenStreetMap contributors
No open houses are scheduled for this home.
Can't make it? Request a private viewing.
| Living room | Main level | 3.99 x 2.86 m |
| Bedroom 2 | Second level | 3.99 x 2.41 m |
| Dining room | Main level | 4.63 x 3.17 m |
| Primary Bedroom | Second level | 3.99 x 3.68 m |
| Bedroom 3 | Second level | 3.05 x 2.56 m |
| Kitchen | Main level | 3.99 x 2.86 m |