
 For rent 50
$4,000/mo
4+1 bed4 bath2,000–2,500 sq ft
44 Bankview Circle
West Humber-Clairville, Toronto
1 month agoMLS® W13724672
ROYAL LEPAGE SIGNATURE REALTY
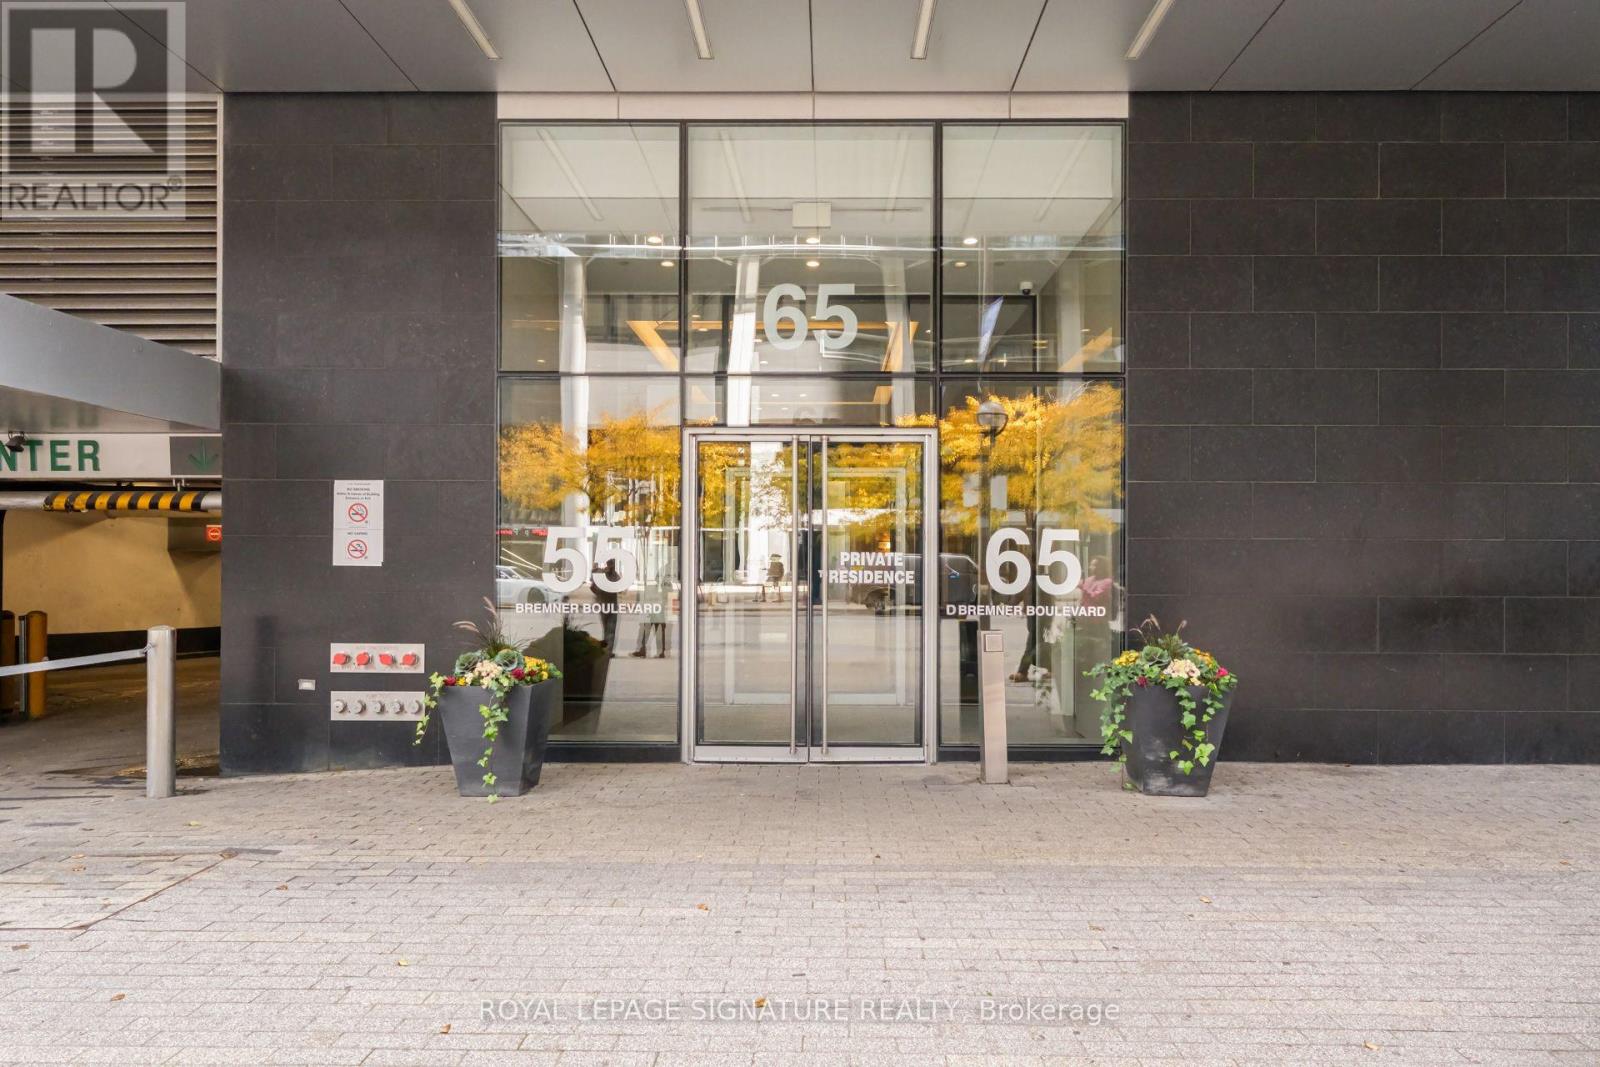
65 Bremner Boulevard #4310
Waterfront Communities C1, Toronto, Ontario M5J0A7
For rent· Added
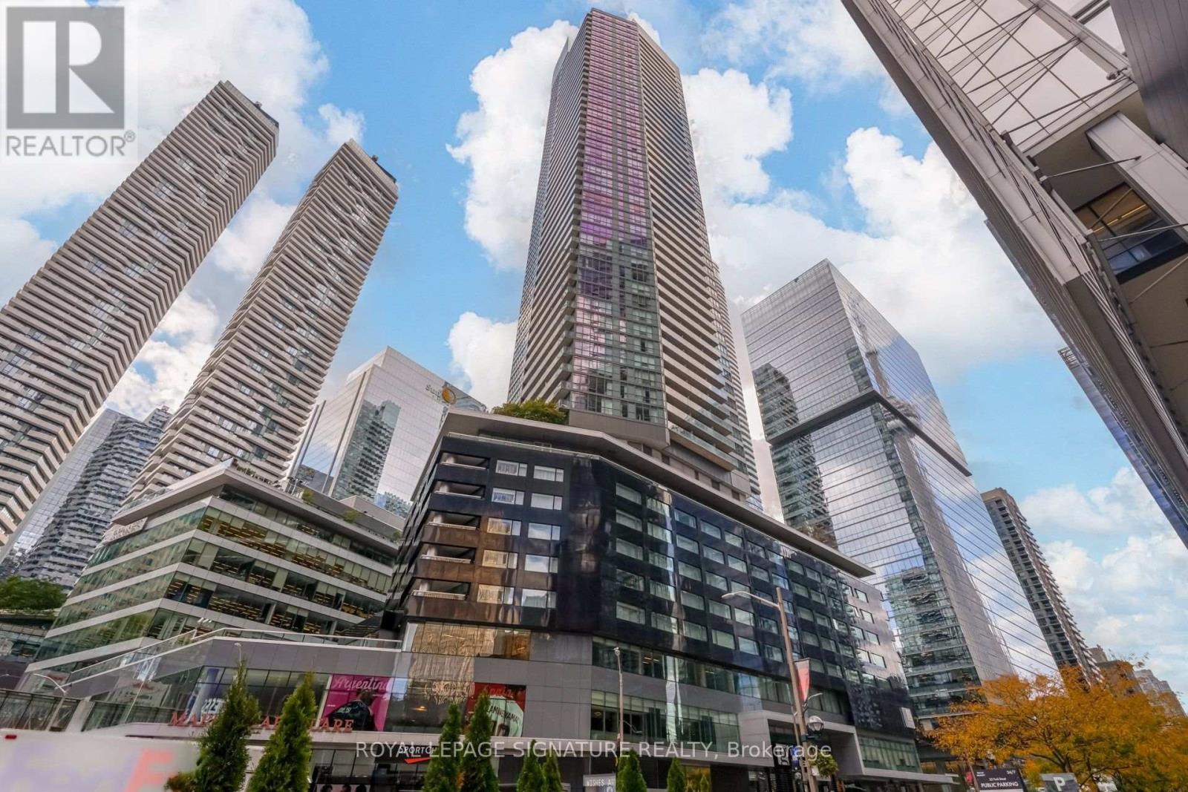
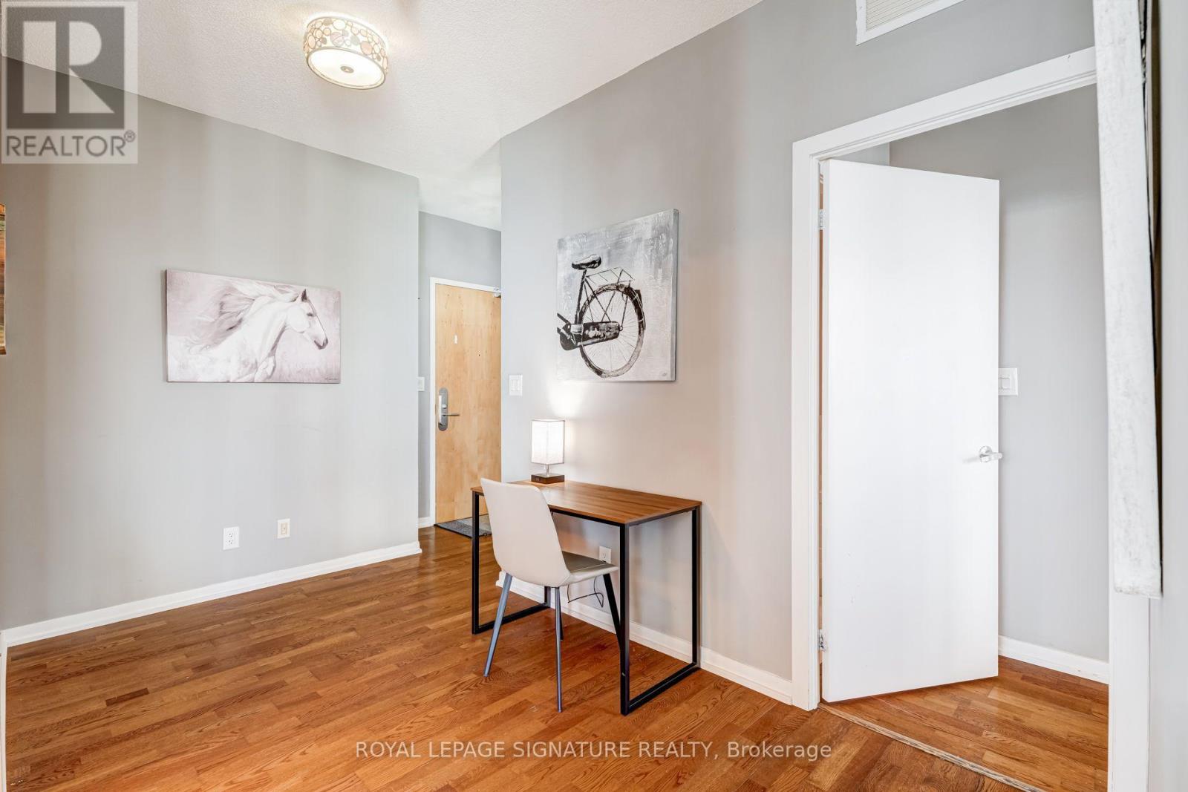
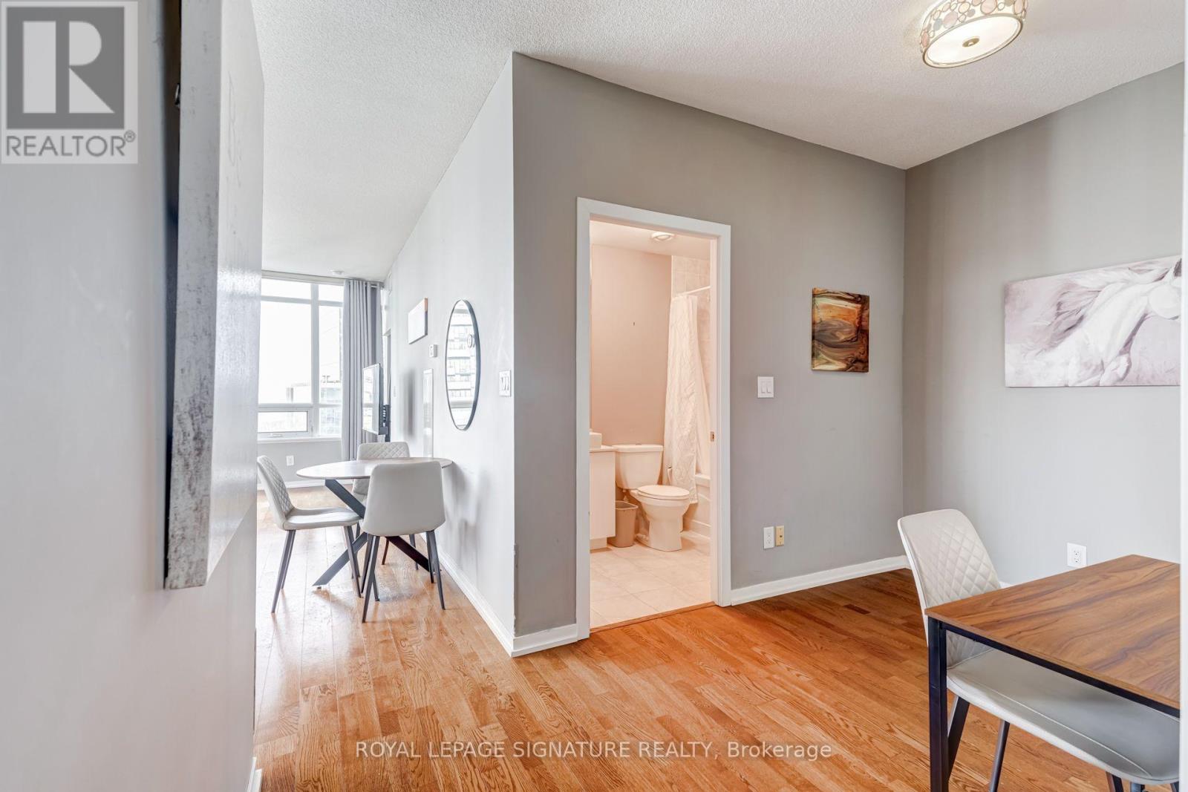
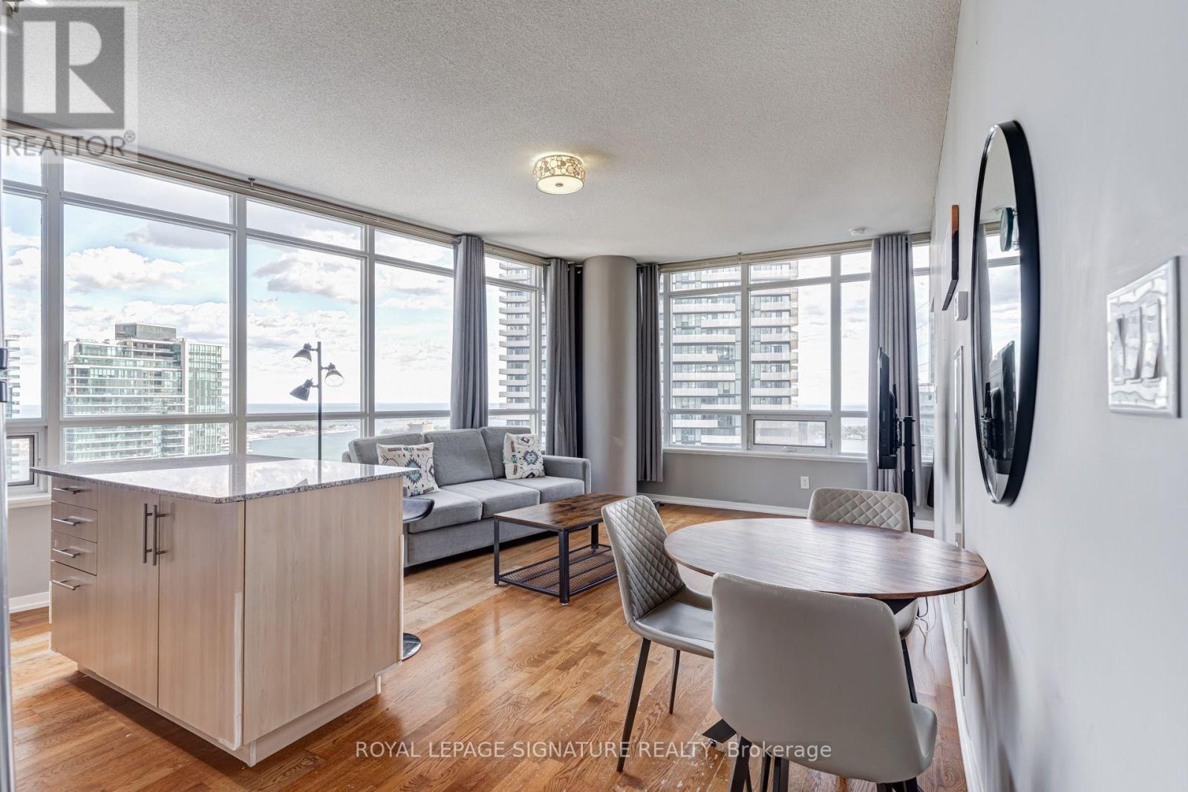
Live In The Heart Of Downtown Toronto! Spacious 2+Den, 2-Bath Suite w/ 9ft ceiling, Offering Approx. 850 Sq Ft Of Well-Designed Living Space Plus Two Balconies And A Stunning Southeast Lake View. Bright Open-Concept Layout With Floor-To-Ceiling Windows, Generous Living & Dining Areas, Modern Kitchen, And A Versatile Den Ideal For A Home Office Or Additional Sleeping Area. One Parking Space Included. Unbeatable Location Just Steps To Union Station, Scotiabank Arena, Rogers Centre, CN Tower, Harbourfront, The Financial District, PATH, Restaurants, Shopping, TTC, GO Transit & UP Express. Enjoy The Best Of Downtown Living With The City And Lake Right Outside Your Door!
Map data © OpenStreetMap contributors
No open houses are scheduled for this home.
Can't make it? Request a private viewing.
| Living room | Main level | 4.67 x 4.19 m |
| Dining room | Main level | 4.67 x 4.19 m |
| Kitchen | Main level | 3.58 x 2 m |
| Primary Bedroom | Main level | 3.35 x 2.74 m |
| Bedroom 2 | Main level | 3.05 x 2.74 m |
| Den | Main level | 3.06 x 2.74 m |




