
 For rent 50
$2,850/mo
1+1 bed1 bath600–699 sq ft
1030 King Street West #230
Niagara, Toronto
26 days agoMLS® C13799194
ROYAL LEPAGE SIGNATURE REALTY
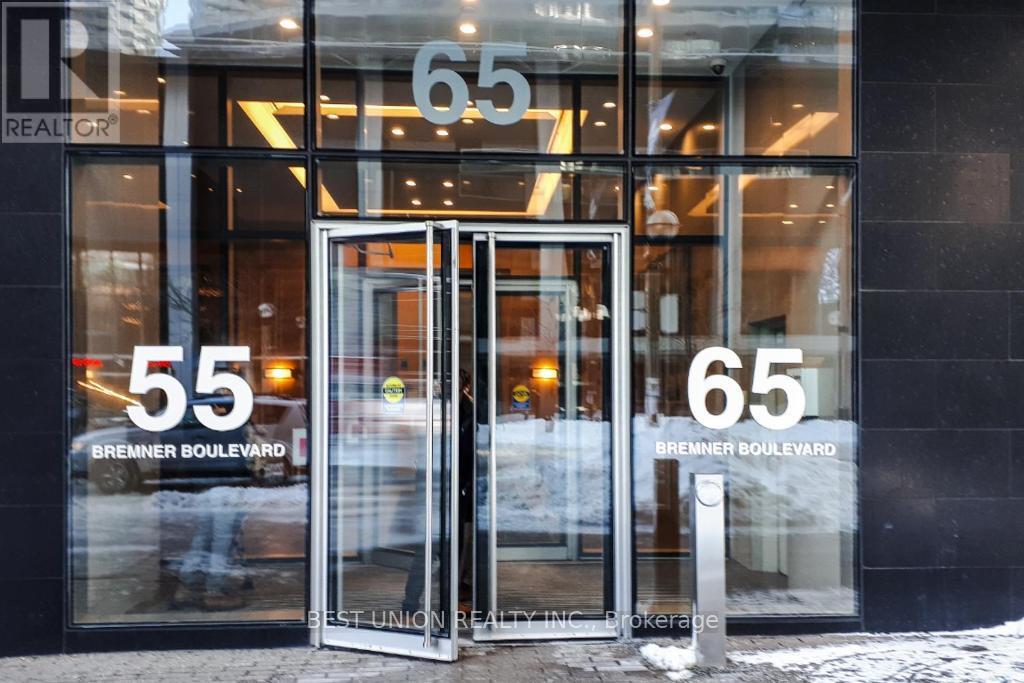
65 Bremner Boulevard #4909
Waterfront Communities C1, Toronto, Ontario M5J0A7
For rent· Added
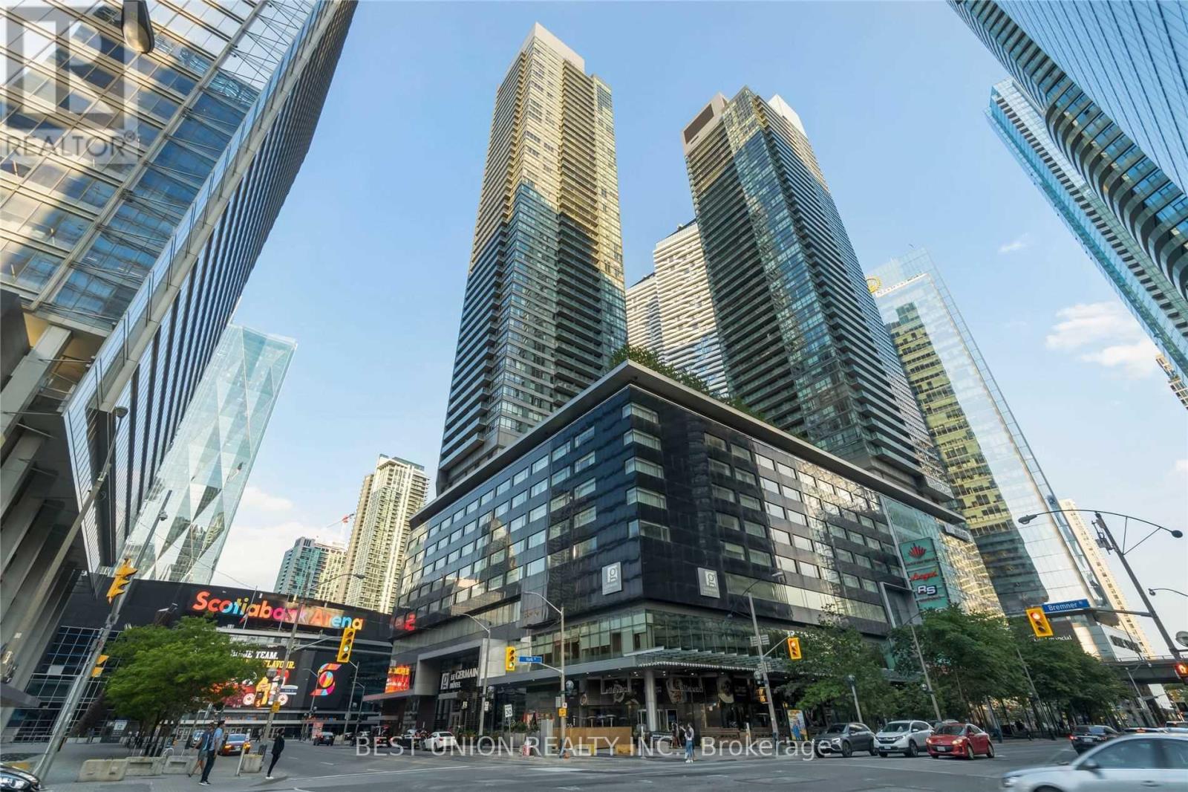
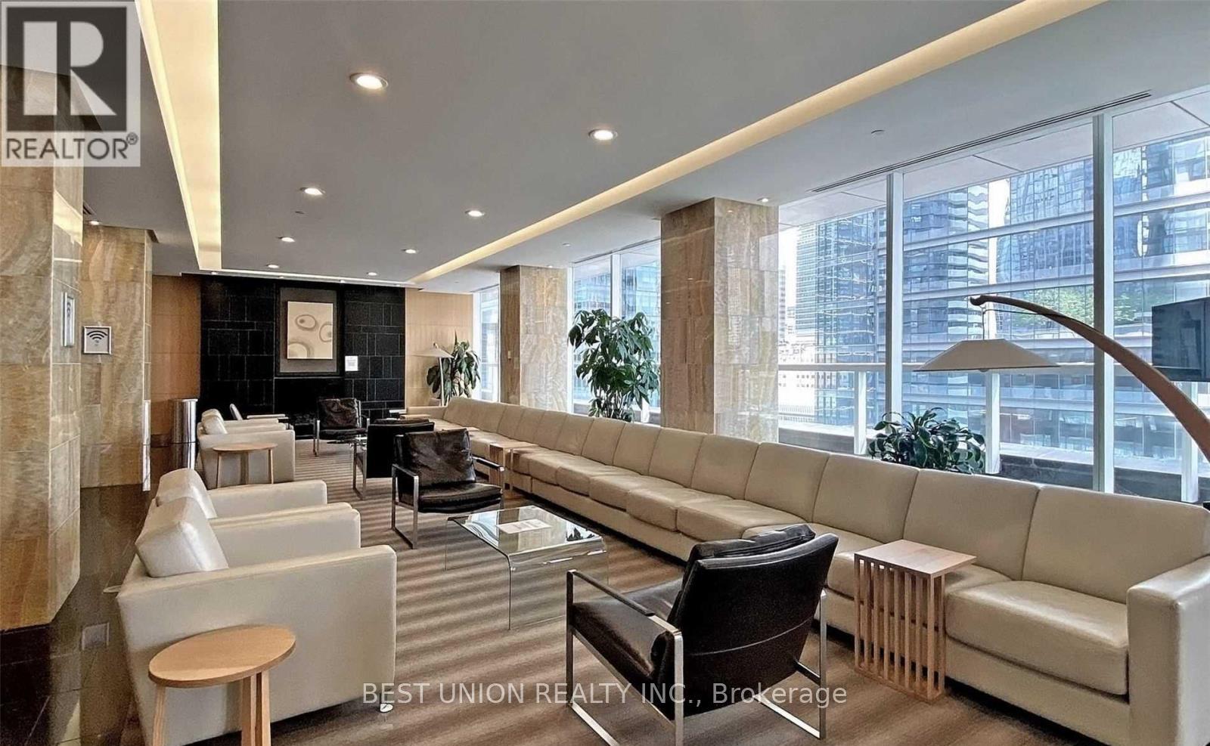
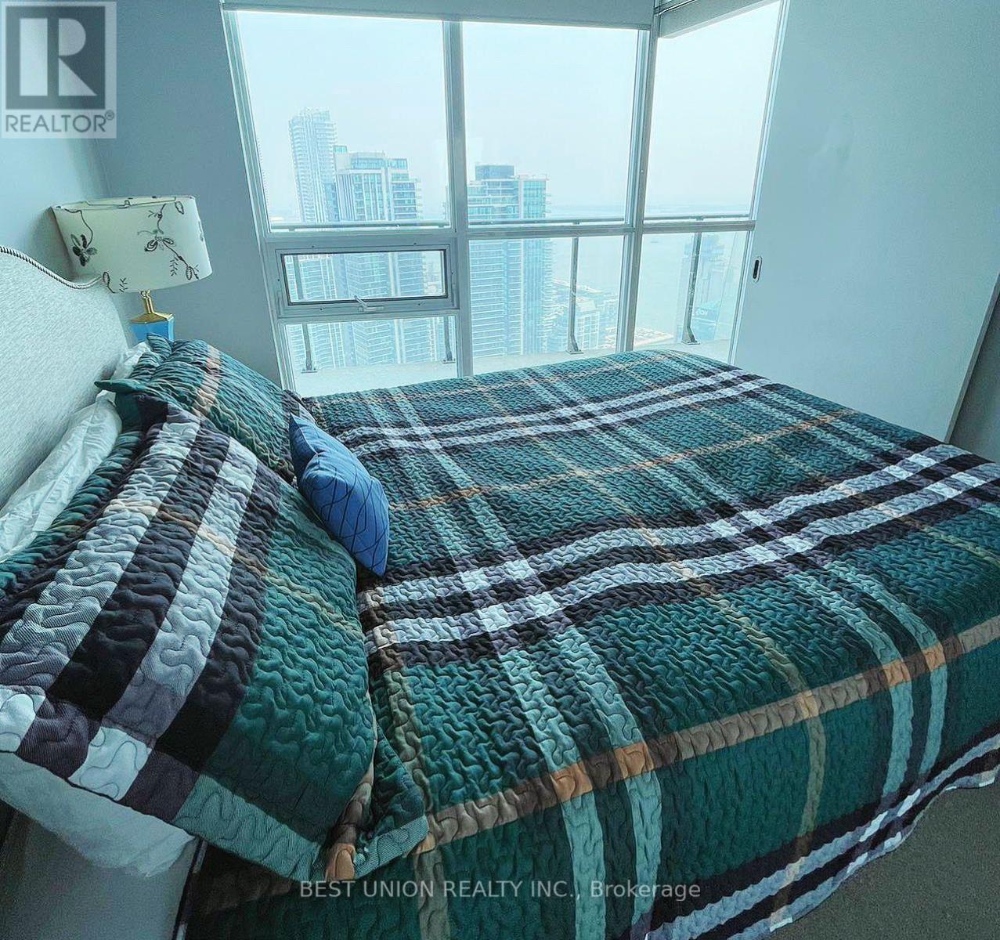
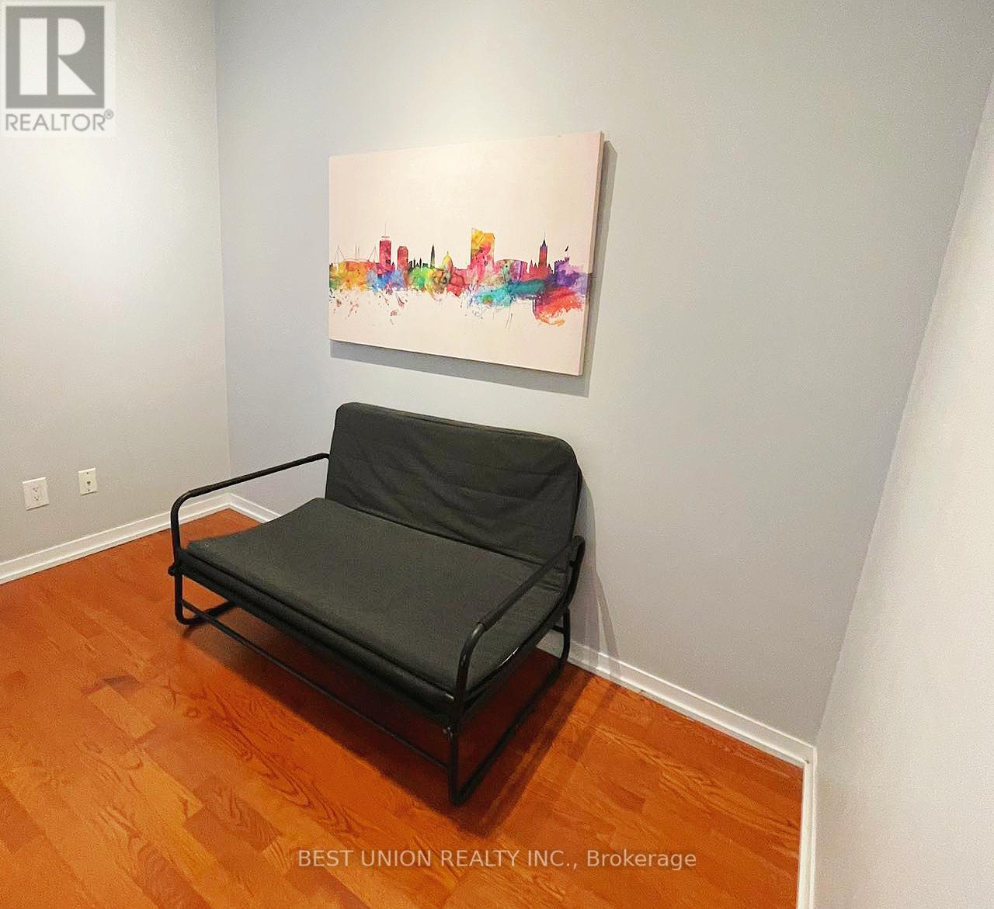
Welcome to the Maple Leaf Square Residences, Connected to the PATH, Longos Grocers and Many Stores. Gorgeous 1+1 Unit With South East View Of Lake And City. Very Bright & Perfectly Maintained With Functional Open Concept Layout. 9 Ft Ceiling, Stainless Steel Appliances, Granite Counter-top And Modern Kitchen With Lots Of Storage Space. Spacious Den Can Be Used As Office Or 2nd Bdrm. Great Amenities Include 24 Hr Concierge, Indoor/Outdoor Pool, Gym & Party Room. Direct Access To Air Canada Centre, Union Station, Path, Longos Supermarket And Much More, All Without Going Outside! **EXTRAS** For tenant use: Stainless Steel Fridge And Stove, Microwave, B/I Dishwasher, Washer And Dryer. Enjoy Luxury City Living Just Steps To Union Station, Scotiabank Arena, The Financial District, Waterfront trails, Dining, Shopping, and Entertainment. Perfect for Professionals, or Anyone Seeking Unbeatable Convenience and Premium Urban Lifestyle in One of Toronto's Most Desirable Locations.
Map data © OpenStreetMap contributors
No open houses are scheduled for this home.
Can't make it? Request a private viewing.
| Dining room | Main level | 4.3 x 3.2 m |
| Kitchen | Main level | 4.3 x 3.4 m |
| Primary Bedroom | Main level | 3.1 x 2.7 m |
| Den | Main level | 2.95 x 1.65 m |




