 For sale 50
$1,499,000
3 bed3 bath2,000–2,500 sq ft
134 Hadrian Drive
Elms-Old Rexdale, Toronto
2 months agoMLS® W13641632
ROYAL LEPAGE TERREQUITY REALTY
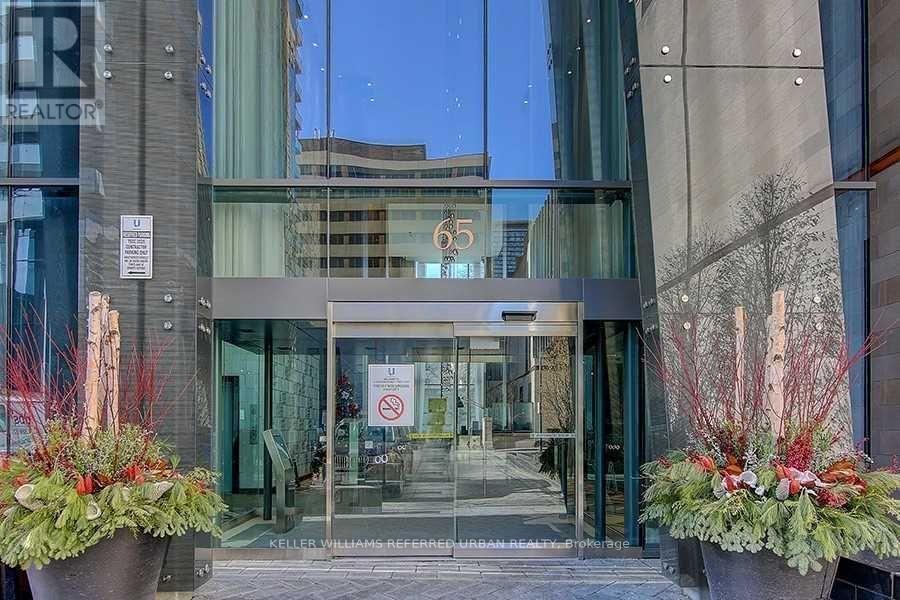
65 St Mary Street #4401
Bay Street Corridor, Toronto, Ontario M5S0A6
For sale· Added
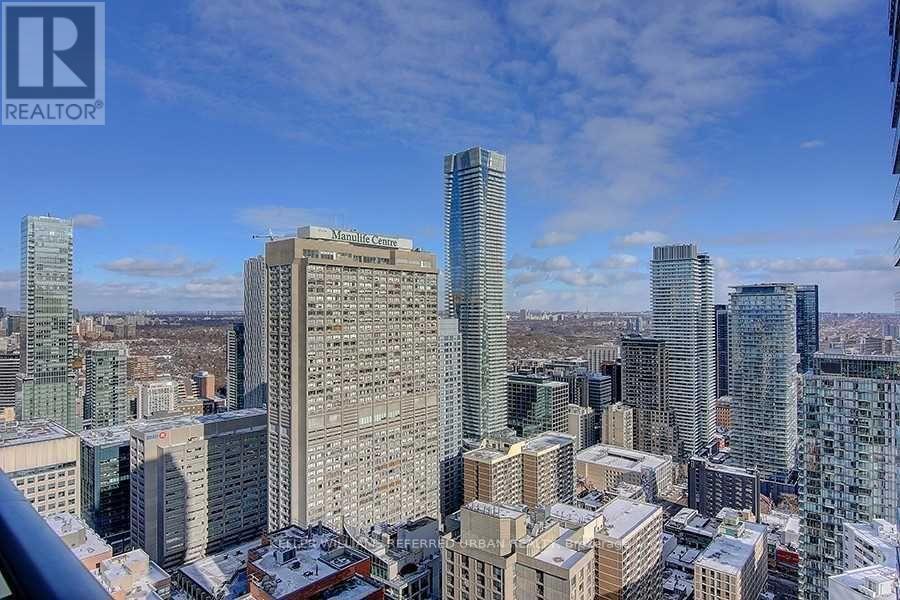
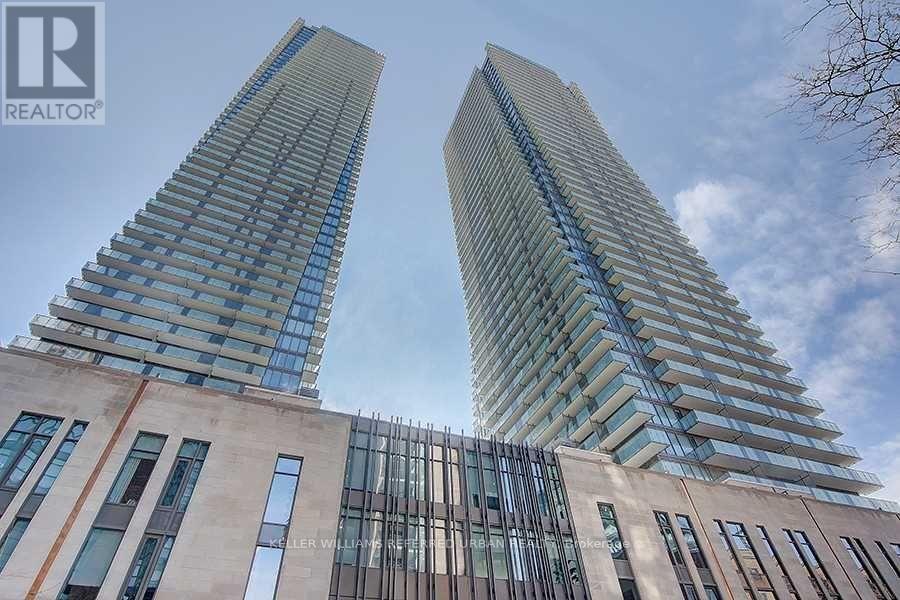
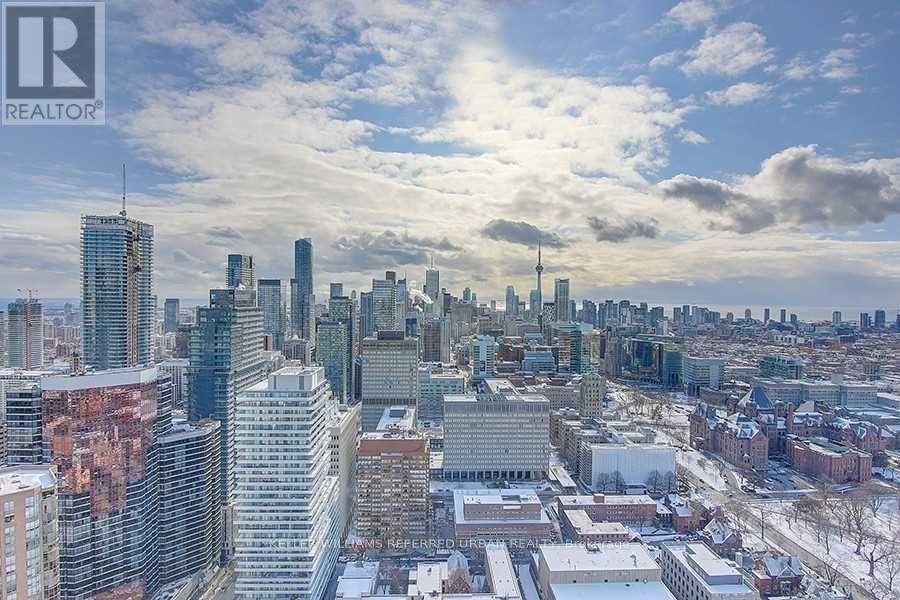
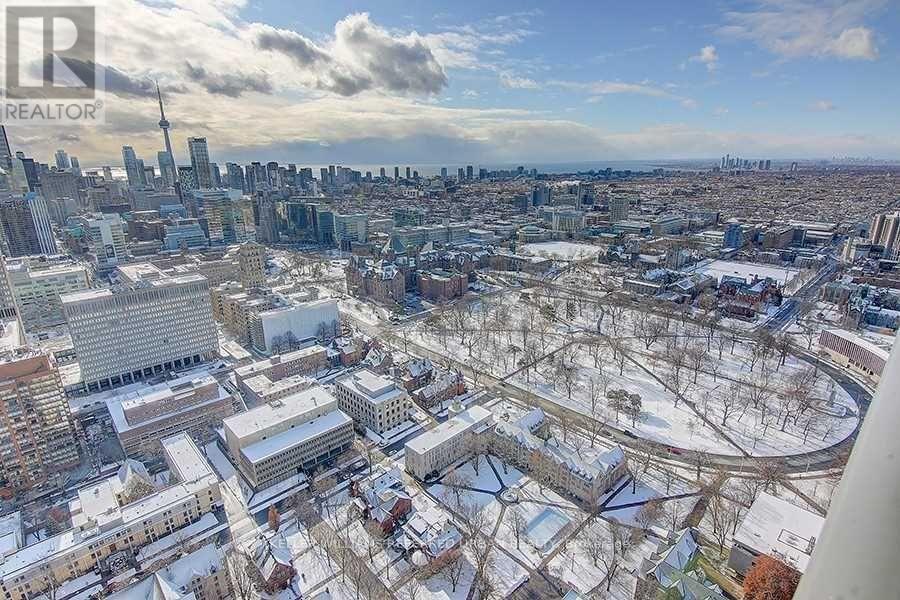
U-Condo, Built Right On The Ground Of The University Of Toronto! S/E Corner On The 44th Floor, For A Total Of 1477 Sqft. The Den Could Be 3rd Bedroom, 10 Ft Ceilings. In A Unique Location. Breathtaking Views Of Downtown Toronto And Lake Ontario. Two Huge 399 Sqft Balconies. Steps From Bloor St Boutiques Stores, Yorkville Restaurants, Close To Subway, Queen's Park, Hospitals And More. 4200 Sqft Top Floor Amenities With 360 Degree City View.
Map data © OpenStreetMap contributors
No open houses are scheduled for this home.
Can't make it? Request a private viewing.
| Living room | Ground level | 4.78 x 4.37 m |
| Dining room | Ground level | 4.65 x 4.06 m |
| Primary Bedroom | Ground level | 4.3 x 2.98 m |
| Bedroom 2 | Ground level | 3.78 x 2.82 m |
| Den | Ground level | 4.06 x 3.38 m |