
 For sale 50
$375,000
1+1 bed1 bath900–999 sq ft
716 The West Mall #1405
Eringate-Centennial-West Deane, Toronto
14 days agoMLS® W13837116
RE/MAX REALTY SERVICES INC.
650 Lawrence Avenue West #435
Englemount-Lawrence, Toronto, Ontario M6A3E8
For sale· Added
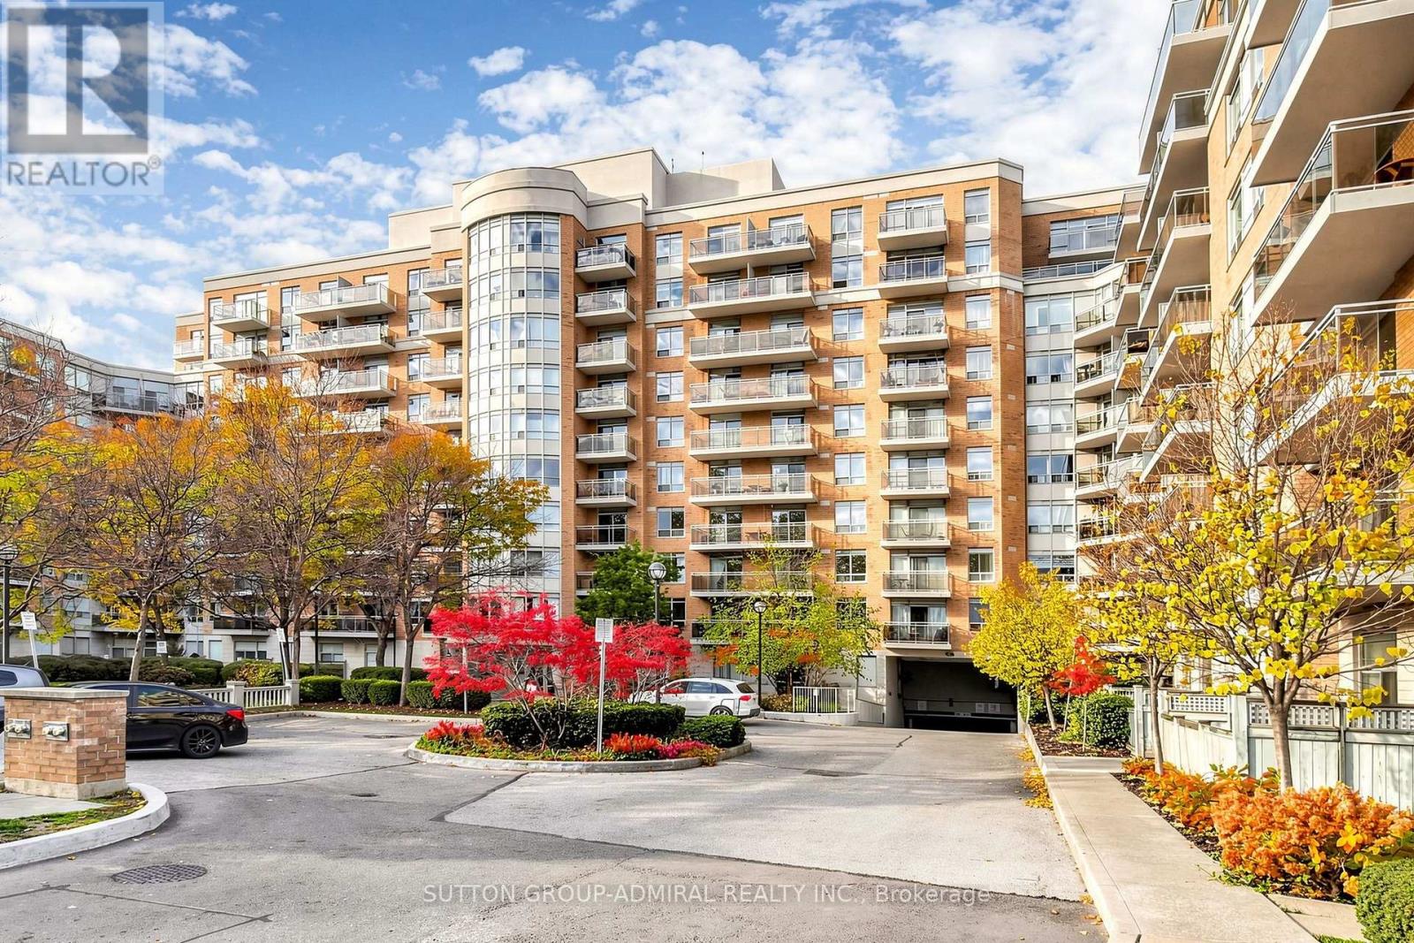
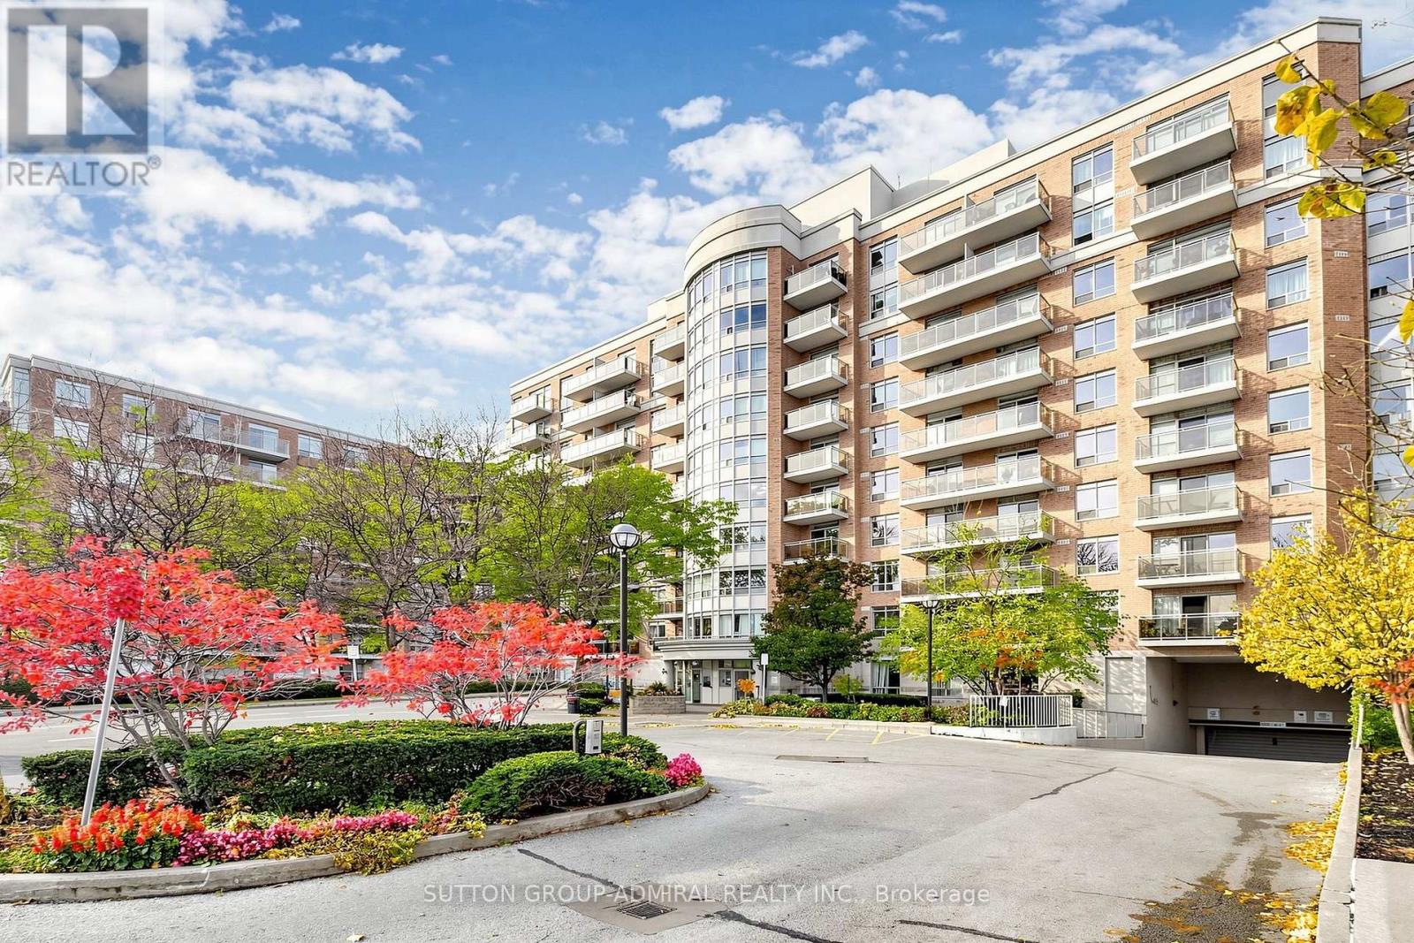
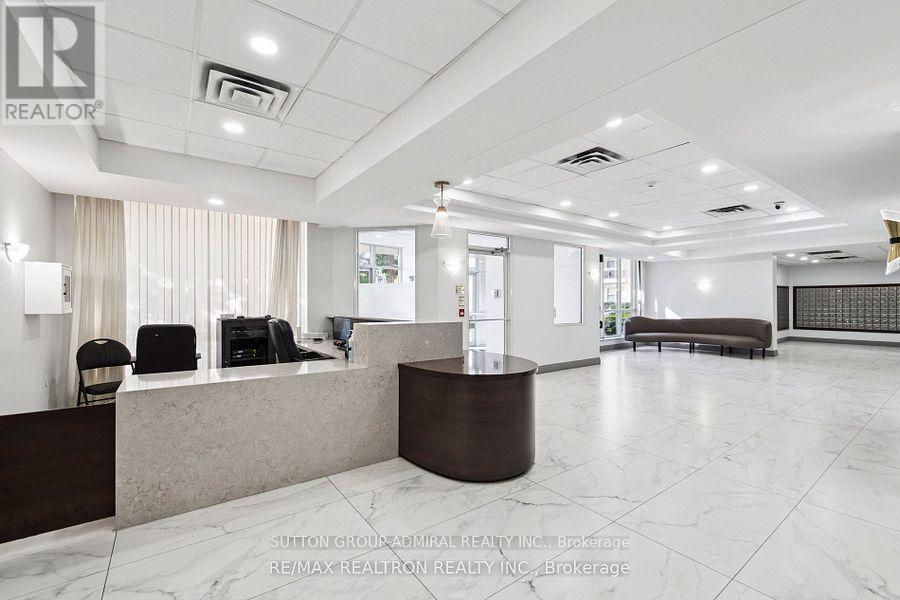
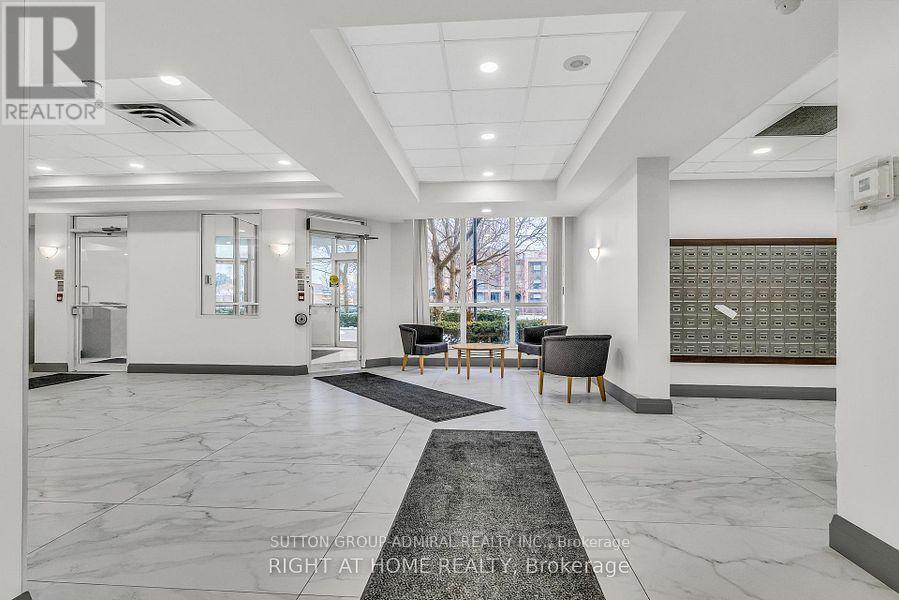
Your Search Ends Here! Built By Tridel 'The Shermount Condos'. Amazing Unit. Done To The Nines! Tastefully Renovated With Top Quality Materials, Exceptional Craftsmanship And Utmost Attention To Every Detail. All New: Flooring, Pot Lights, Kitchen, Stone Accent Wall, Cornice Moldings, Bathroom W/Rain Shower, Bidet Seat, Heated Towel Rack, Special Effects Lighting Throughout. Unit Was Completely Customized With Numerous Storage Compartments/Closet Organizers To Maximize Practicality And Space Utilization. Condo Recently Renovated Hallways And Common Areas. Low Maintenance Fee Includes All Utilities. Located Just A Short Walk To Lawrence West Subway Station, Lawrence Plaza, Minutes Away From Yorkdale Shopping Centre, Allen Expressway, Schools, Parks, Restaurants. Perfect For First-Time Buyers, Investors, Or Downsizers. This Hidden Gem Is Not To Be Missed!
Map data © OpenStreetMap contributors
No open houses are scheduled for this home.
Can't make it? Request a private viewing.
| Living room | Flat | 5.7 x 3.2 m |
| Dining room | Flat | 5.7 x 3.2 m |
| Kitchen | Flat | 3.15 x 2.7 m |
| Den | Flat | 1.9 x 1.75 m |
| Primary Bedroom | Flat | 4.32 x 2.9 m |




