
 For rent 50
$4,000/mo
4+1 bed4 bath2,000–2,500 sq ft
44 Bankview Circle
West Humber-Clairville, Toronto
1 month agoMLS® W13724672
ROYAL LEPAGE SIGNATURE REALTY
656 Browns Line
Alderwood, Toronto, Ontario M8W3V6
For rent· Added
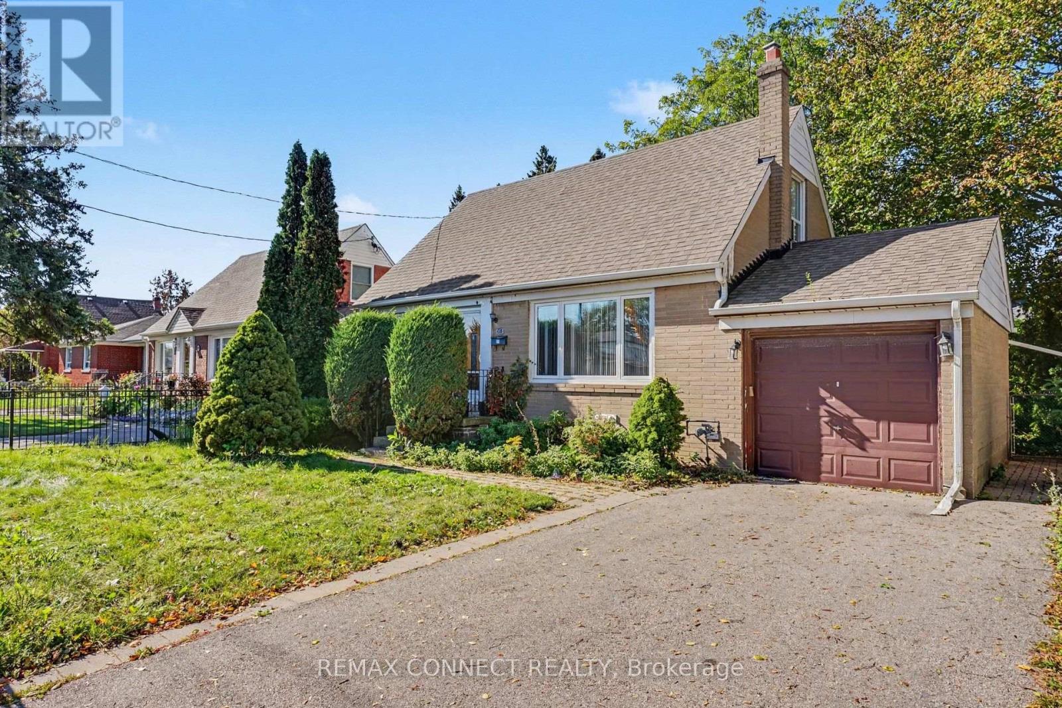
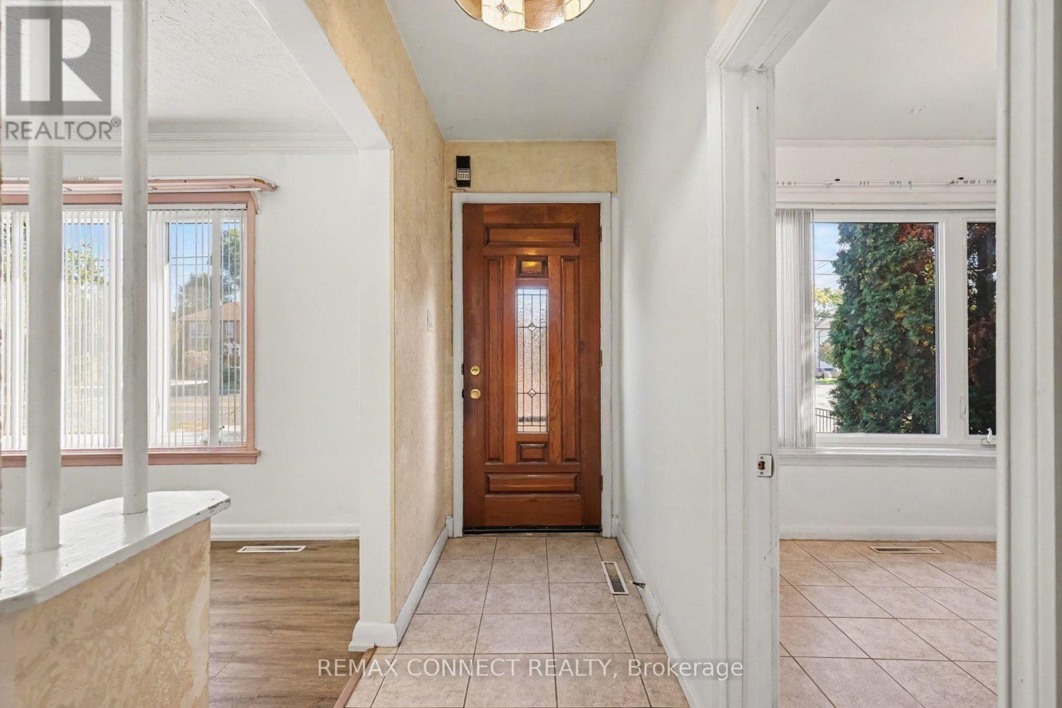
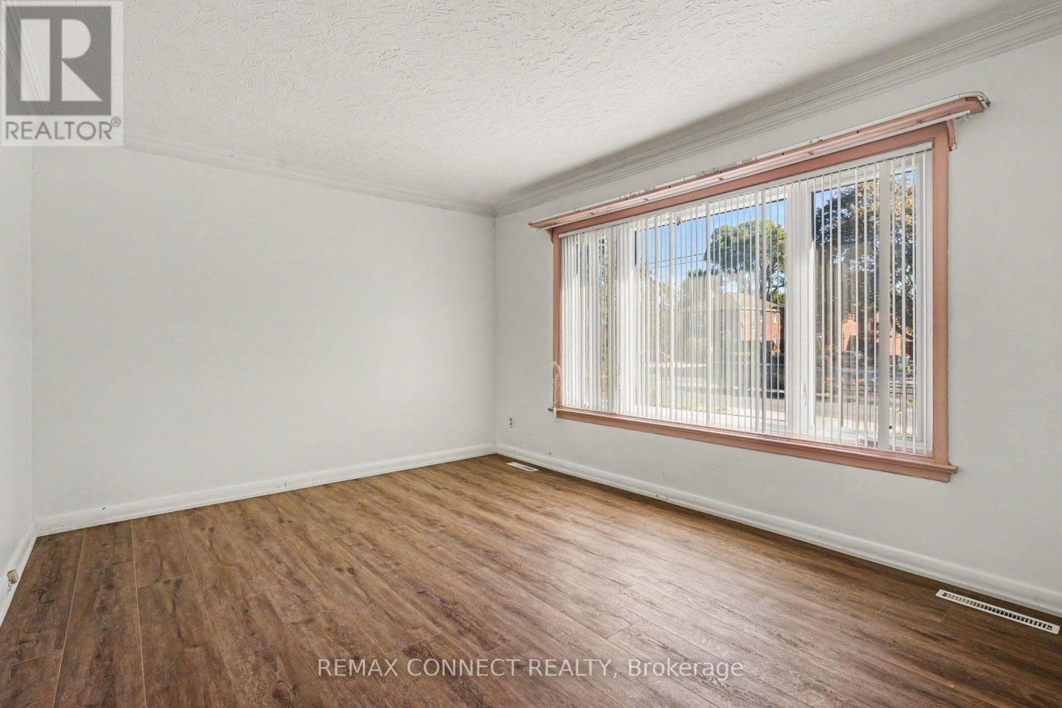
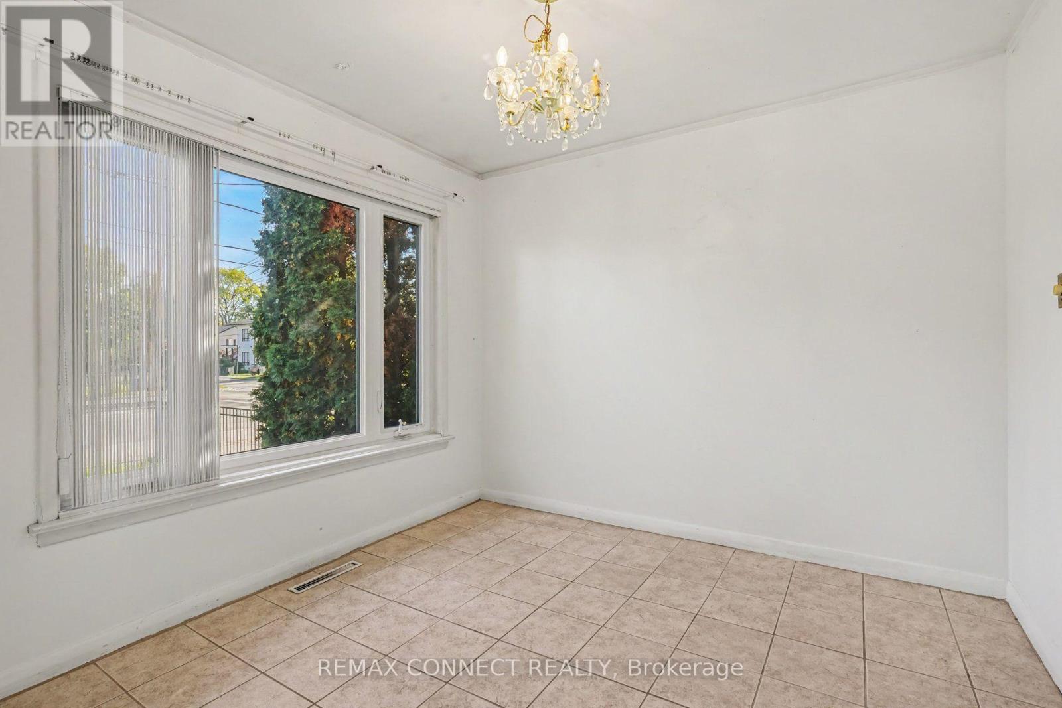
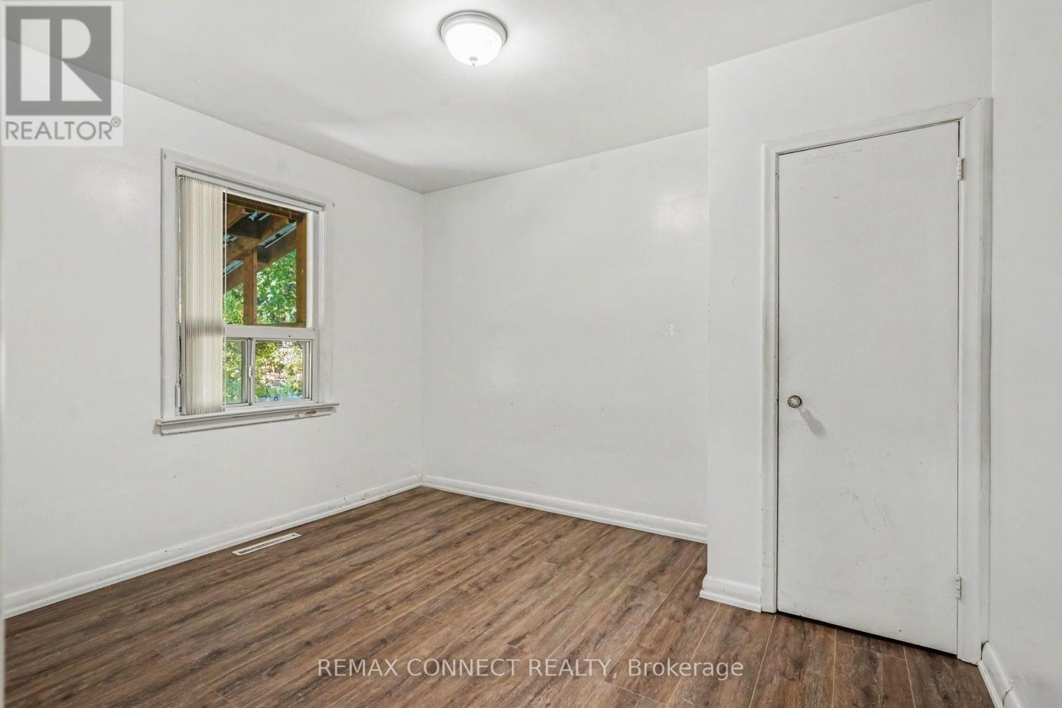
Spacious 4-Bedroom, 3-Bathroom Home on a Premium Lot - Available Immediately! Welcome to this beautifully laid-out home offering a practical and comfortable living environment in a convenient family-friendly location. The inviting foyer leads into spacious principal rooms, a generous family-sized kitchen, and well-proportioned bedrooms. A renovated bathroom adds to the home's appeal, while the functional floor plan provides plenty of room for everyday family living and entertaining. Enjoy the added benefit of a large private lot, private driveway with parking for 1 vehicle, and an attached garage for one car. Ideally located close to schools, shopping, major highways, and public transit, offering excellent convenience for both daily errands and commuting. Tenant is responsible for electricity, gas, water, and tenant insurance. Immediate occupancy available. Basement is unfinished.
Map data © OpenStreetMap contributors
No open houses are scheduled for this home.
Can't make it? Request a private viewing.
| Living room | Main level | 4.77 x 11.46 m |
| Furnace | Lower level | 3.75 x 2.9 m |
| Kitchen | Main level | 3.78 x 2.74 m |
| Workshop | Lower level | 3.63 x 2.93 m |
| Utility room | Lower level | 4.12 x 3.51 m |
| Bedroom 3 | Main level | 3.55 x 3.08 m |
| Bedroom 4 | Main level | 3.01 x 3.01 m |
| Bathroom | Main level | 2.29 x 1.07 m |
| Primary Bedroom | Upper Level | 4.04 x 4.04 m |
| Bedroom 2 | Upper Level | 4.02 x 4.02 m |
| Bathroom | Upper Level | 2.33 x 1.51 m |
| Laundry room | Lower level | 3.72 x 3.32 m |
| Bathroom | Lower level | 1.95 x 1.28 m |




