 For rent 50
$7,500/mo
3+1 bed3 bath1,800–1,999 sq ft
20 Edward Street #PH02
Bay Street Corridor, Toronto
3 months agoMLS® C13457082
PRESTIGIUM REAL ESTATE LTD.
66 West Avenue
South Riverdale, Toronto, Ontario M4M2L8
For rent· Added
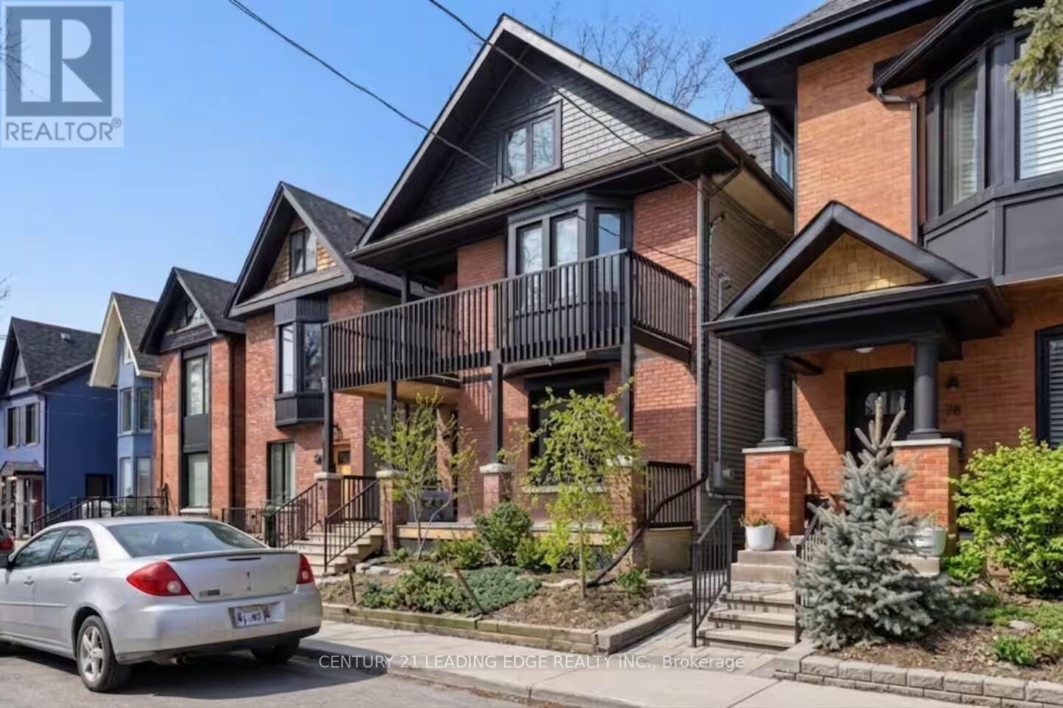
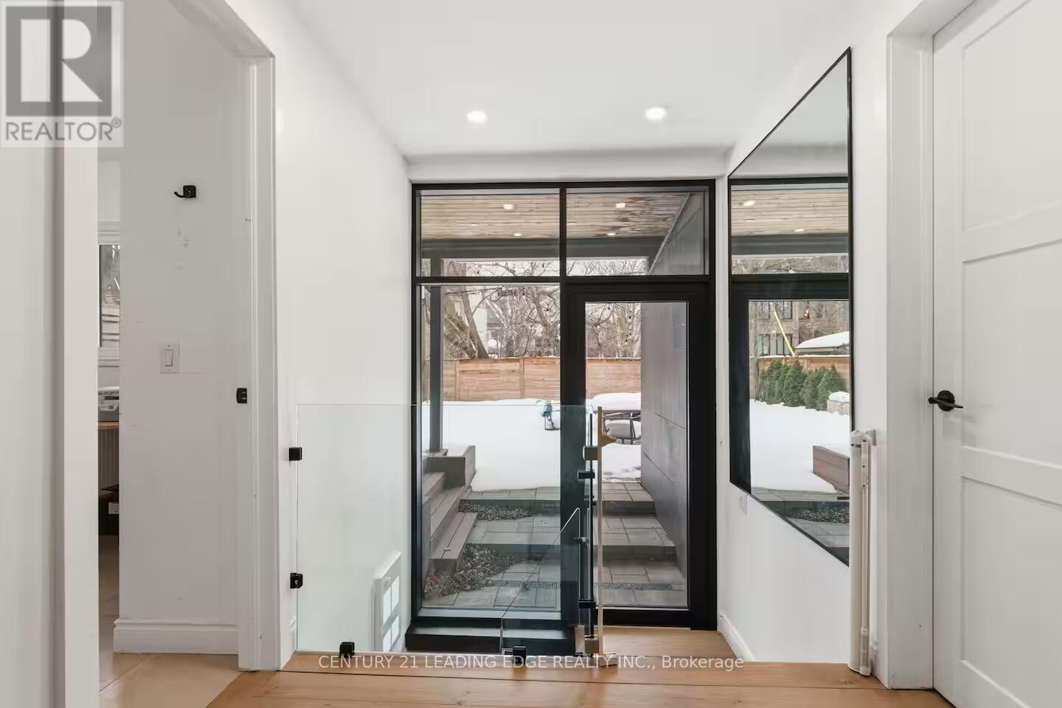
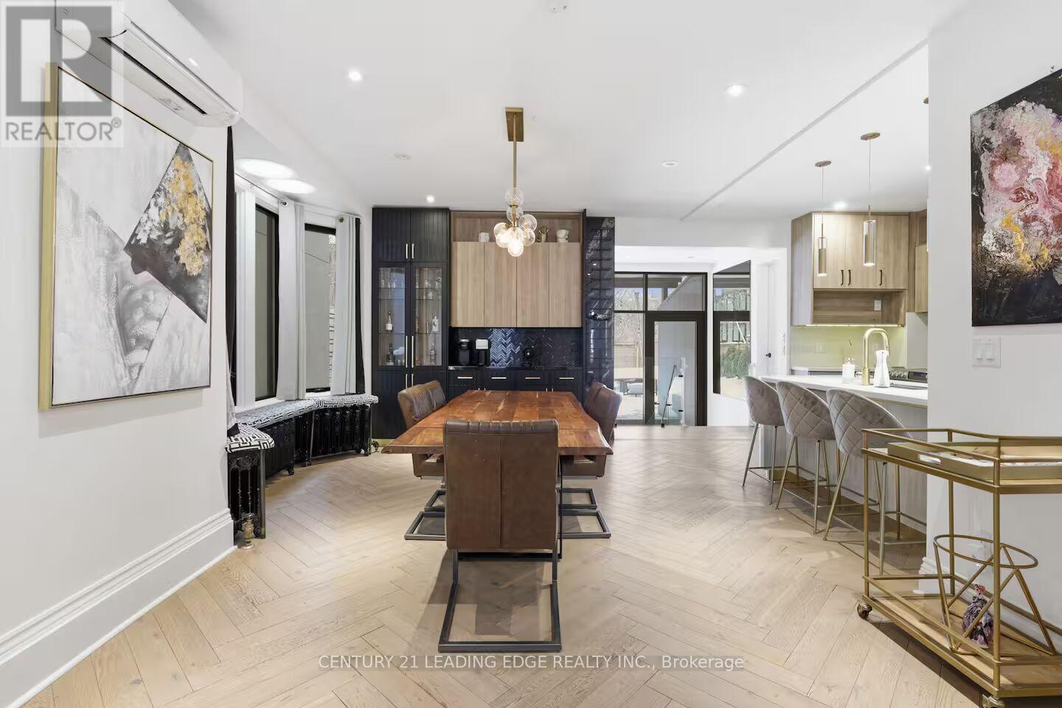
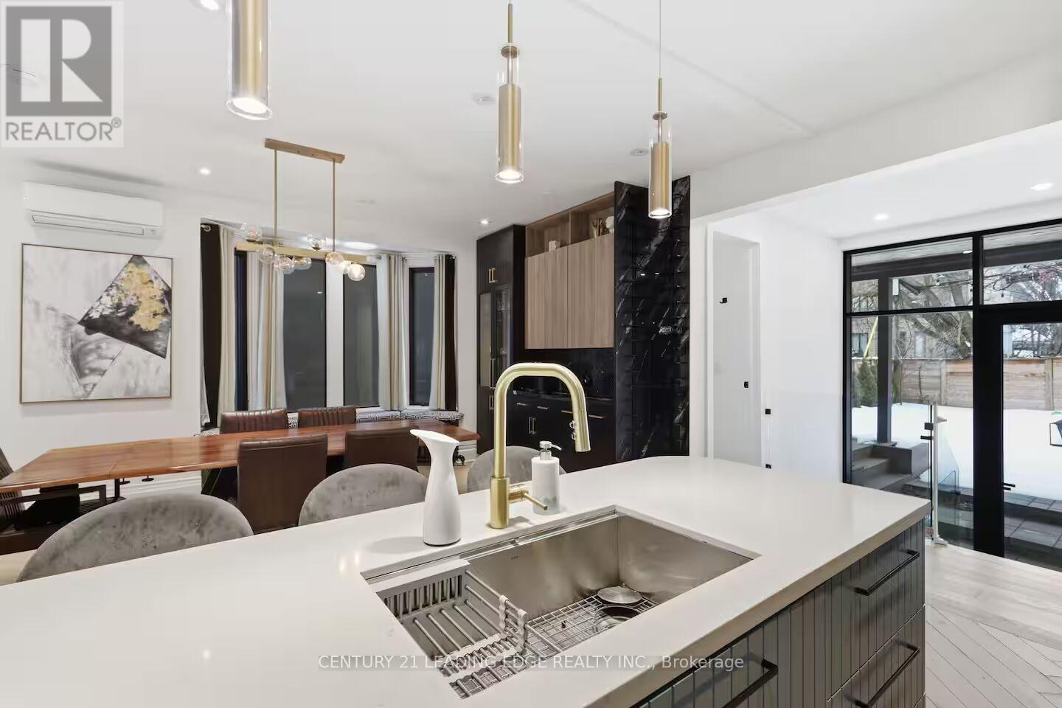
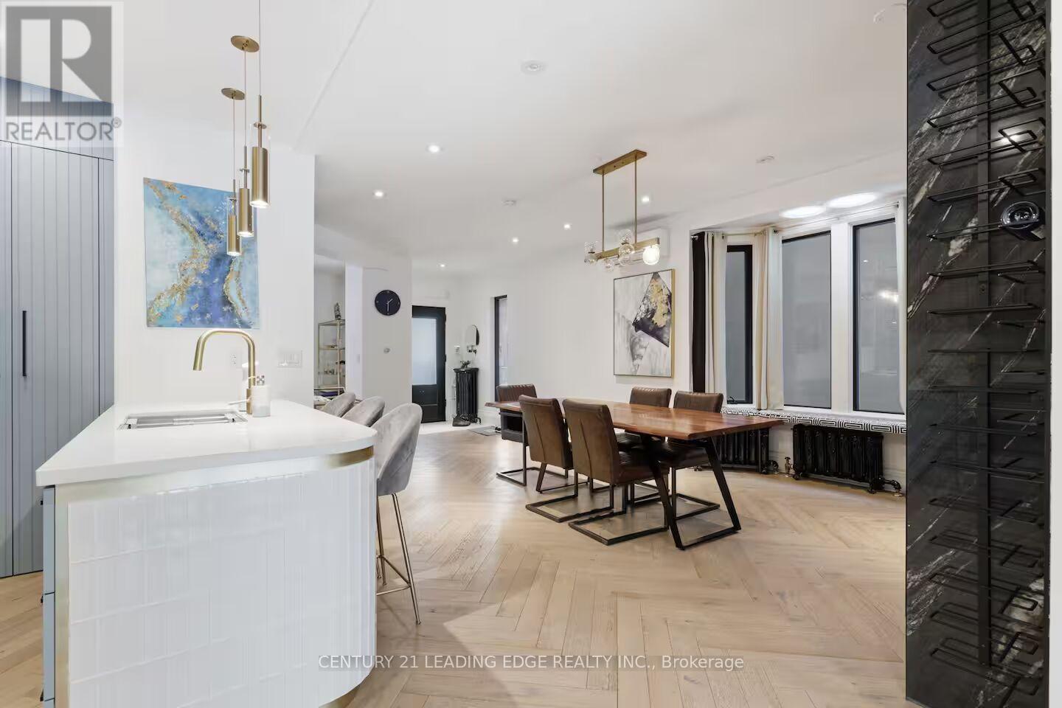
Fully Renovated Century Home in Riverdale/Leslieville: 4 Bedrooms, Fully Furnished, All- Inclusive Character meets modern comfort in this 3,000 sq ft century home, fully renovated and fully furnished, in one of Toronto's most sought-after east-end neighbourhoods. Bring your suitcase and settle in. Everything is done for you, with all utilities included and two private parking spots, a rare find in the city. The main floor is made for both everyday living and entertaining, with a bright living room, a renovated kitchen, and a dedicated dining room that fits the whole family or a dinner party. Upstairs are four comfortable bedrooms, plus a second-floor family room and a separate office. That makes it ideal for a family, or for a visiting academic or professional who needs real space to work. Private balconies on every floor give you fresh air and a quiet spot for morning coffee or an evening unwind. Riverdale and Leslieville are known for tree-lined streets, great cafés and restaurants, and a strong sense of community. You're close to parks like Withrow and Riverdale, the shops and dining of Queen East and the Danforth, and easy transit to downtown.
Map data © OpenStreetMap contributors
No open houses are scheduled for this home.
Can't make it? Request a private viewing.
| Dining room | Ground level | 9 x 7.5 m |
| Kitchen | Ground level | 9 x 7.5 m |
| Living room | Ground level | 3.5 x 4 m |
| Family room | Second level | 6.53 x 6.6 m |
| Office | Second level | 5.3 x 4.3 m |
| Bedroom | Second level | 4.67 x 3.48 m |
| Bedroom 2 | Second level | 3.07 x 3.7 m |
| Bedroom 3 | Third level | 4.1 x 4.2 m |
| Bedroom 4 | Third level | 4.5 x 5.3 m |