 For sale 50
$958,000
2+1 bed2 bath1,000–1,199 sq ft
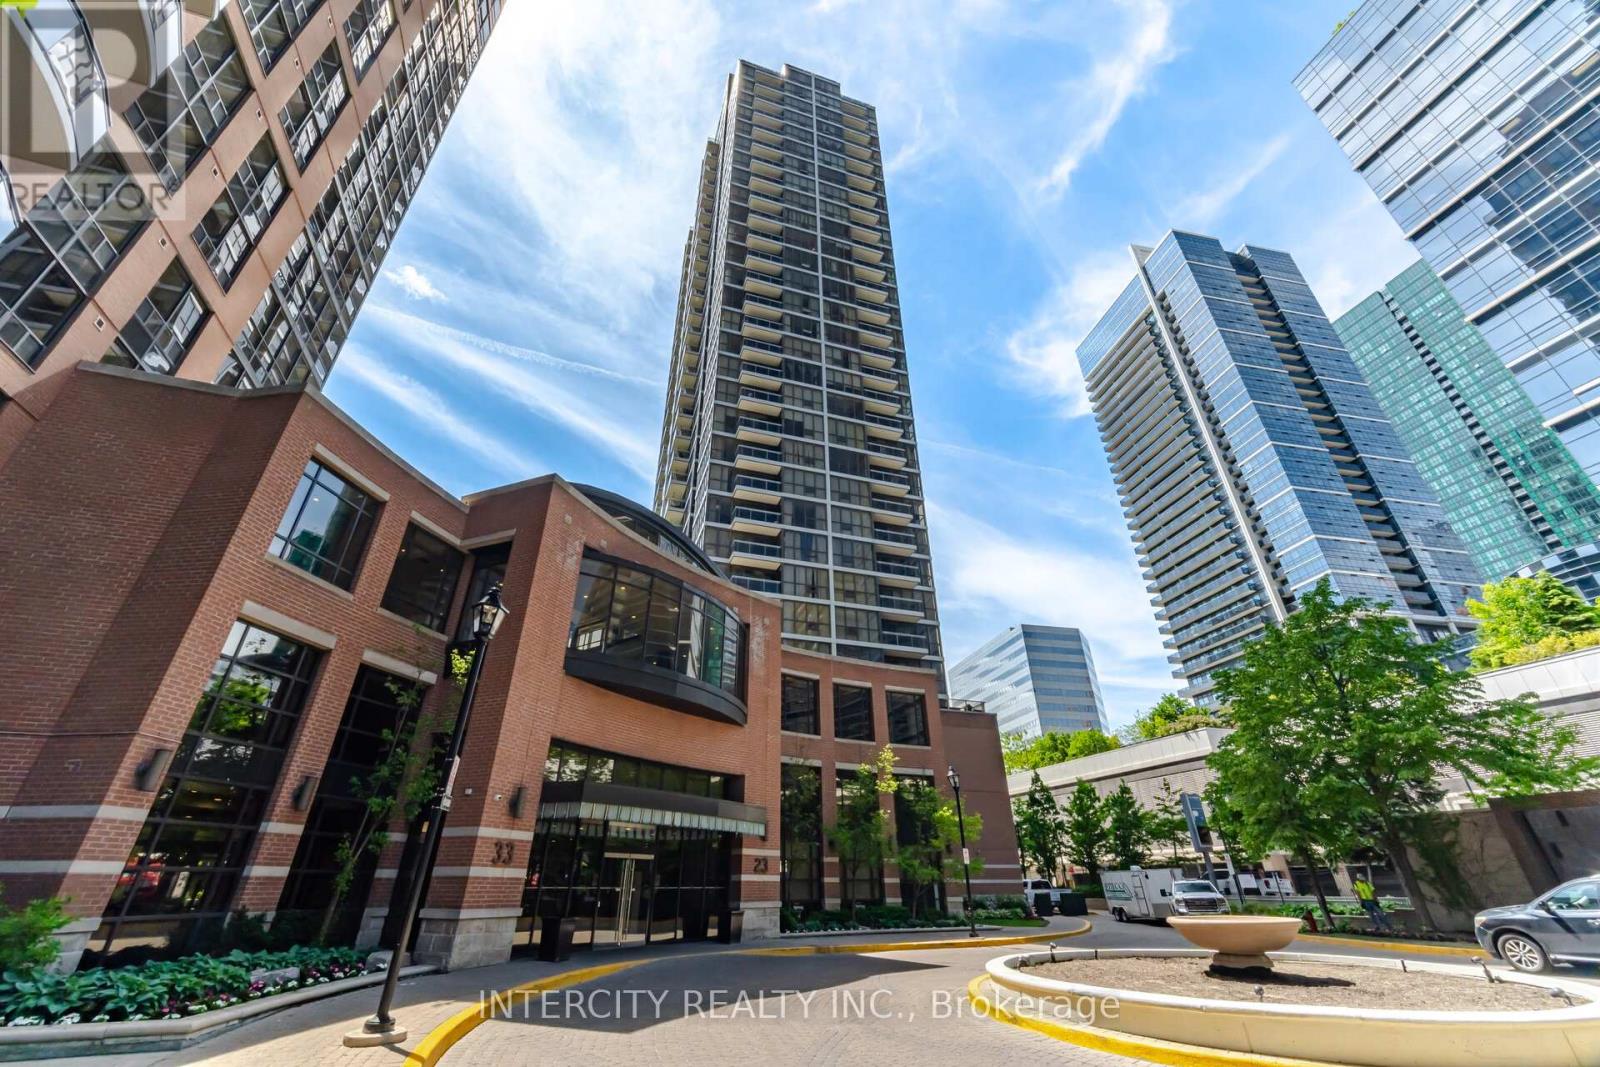
23 Sheppard Avenue East #3104
Willowdale East, Toronto
4 months agoMLS® C13234776
INTERCITY REALTY INC.
660 Sheppard Avenue East #LPH05
Bayview Village, Toronto, Ontario M2K3E5
For sale· Added
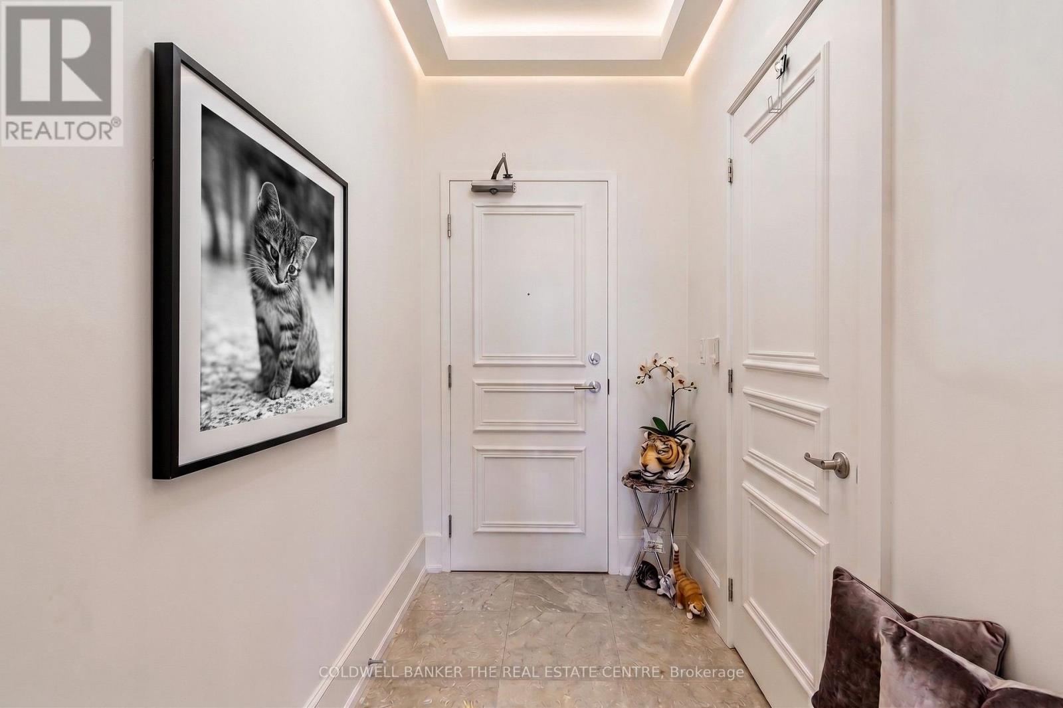
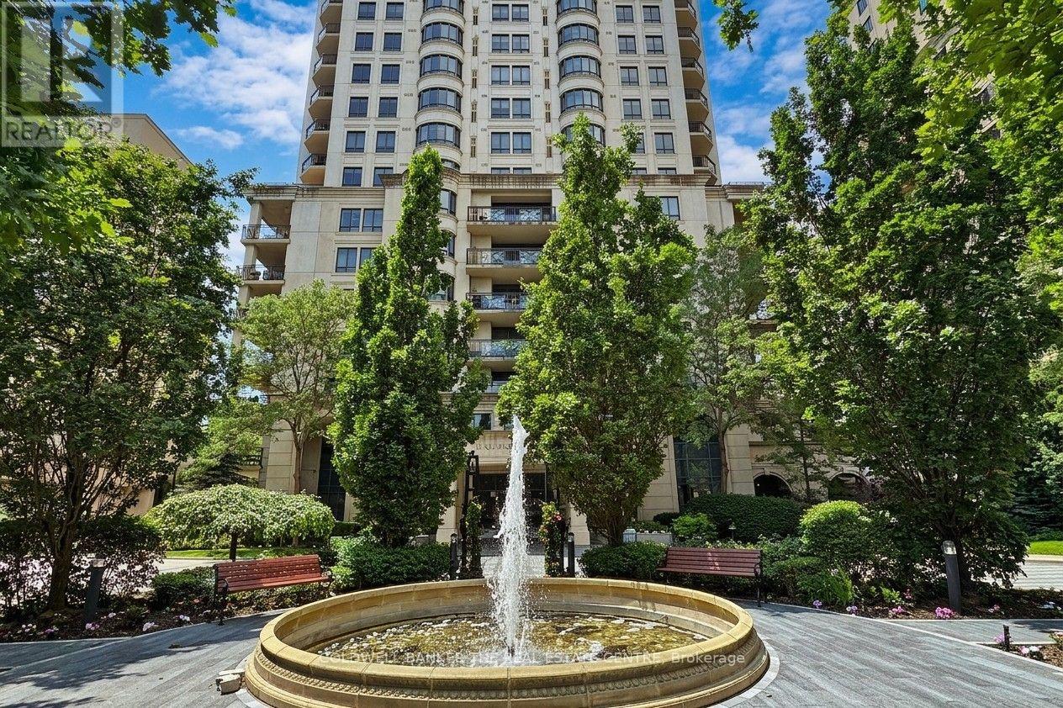
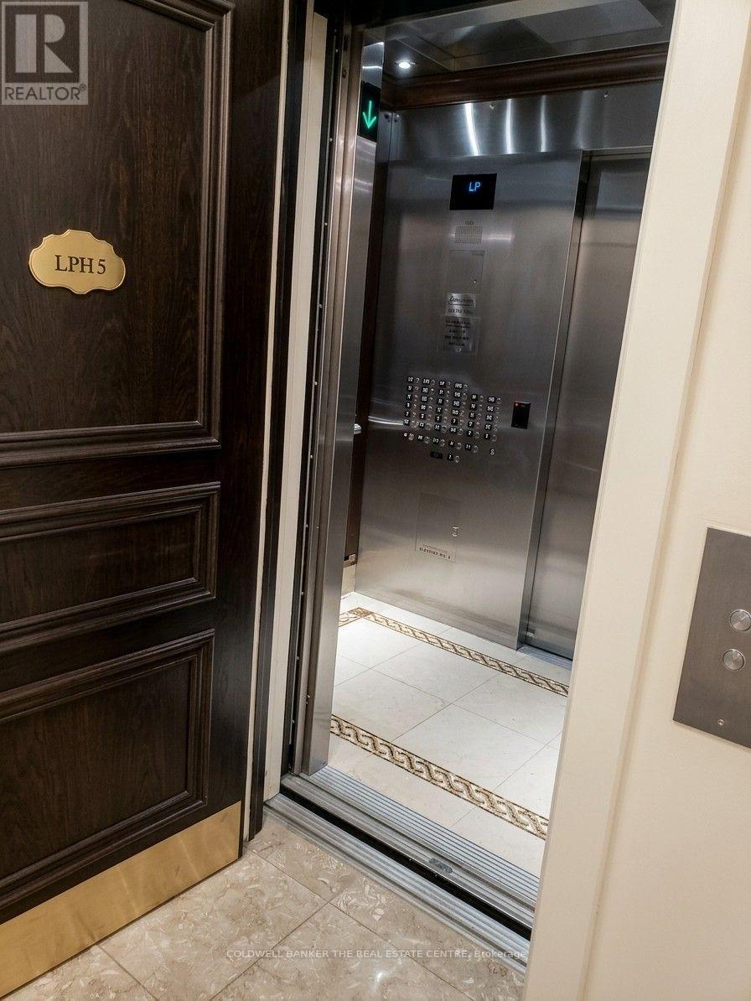
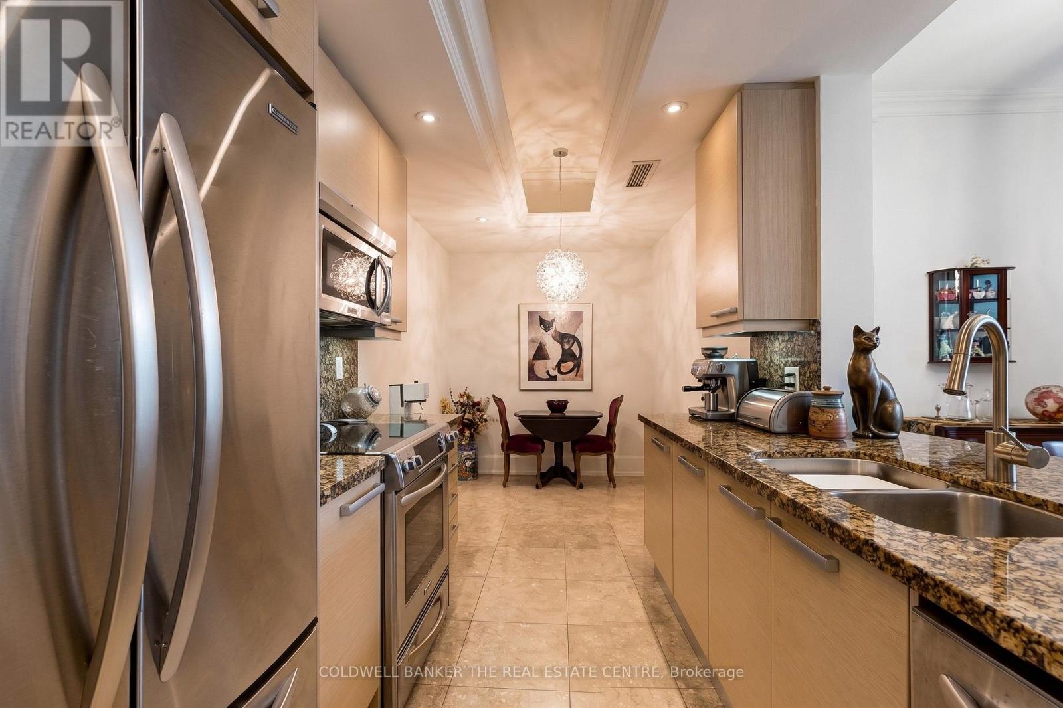
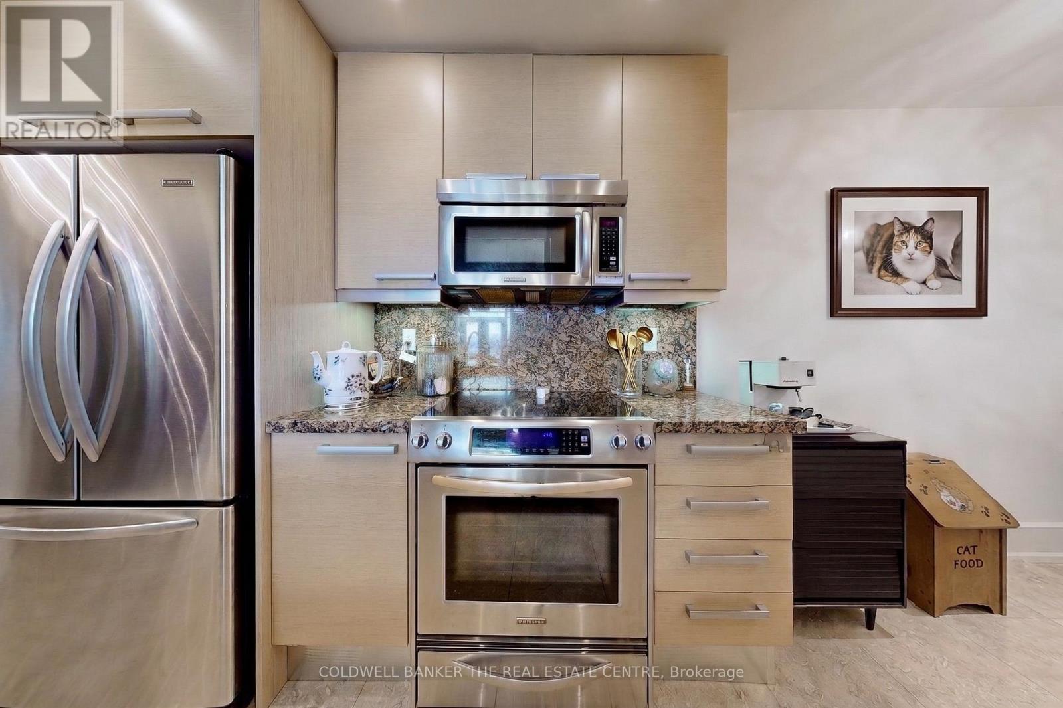
Live and entertain in refined luxury at this North York residence with full concierge service! Presenting an elegant lower penthouse at St. Gabriels, by renowned builder Shane Baghai. This light-filled suite offers private elevator access and approximately 1420 square feet of living space. The split plan features an open living and dining room, a gourmet kitchen with granite counters, and a breakfast area. The family room, warmed by a fireplace beneath soaring 10' coffered and crown-moulded ceilings, exudes elegance. This residence offers 2 spacious bedrooms with ensuite spa bathrooms, 3 bathrooms total, hardwood and marble floors, a terrace with gas BBQ, 24-hour concierge, valet parking, and much more!
Map data © OpenStreetMap contributors
No open houses are scheduled for this home.
Can't make it? Request a private viewing.
| Primary Bedroom | Flat | 6.03 x 3.31 m |
| Bedroom 2 | Flat | 6.05 x 2.58 m |
| Living room | Flat | 3.69 x 3.46 m |
| Kitchen | Flat | 4.85 x 3.65 m |
| Kitchen | Flat | 2.65 x 2.27 m |
| Eating area | Flat | 2.3 x 2.27 m |
| Foyer | Flat | 2.27 x 3.31 m |
| Laundry room | Flat | 2.09 x 1.66 m |