 For sale 50
$818,868
2 bed2 bath700–1,100 sq ft
25 Allenby Avenue
Elms-Old Rexdale, Toronto
20 days agoMLS® W13820420
GET SOLD REALTY INC.
667 Ossington Avenue
Palmerston-Little Italy, Toronto, Ontario M6G3T6
For sale· Added
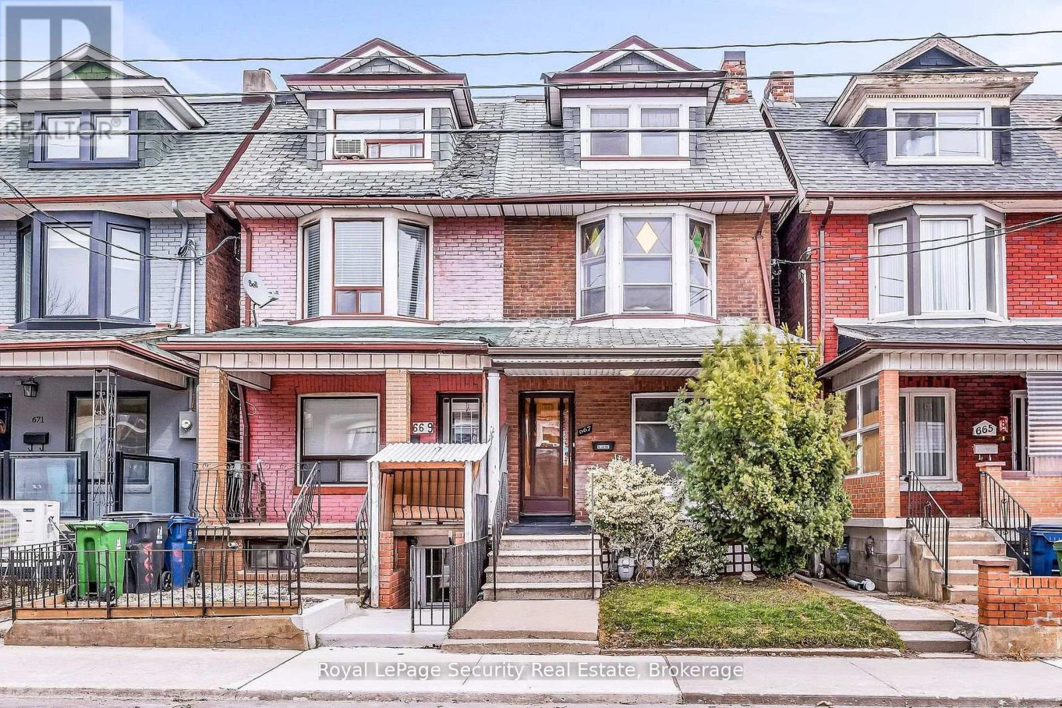
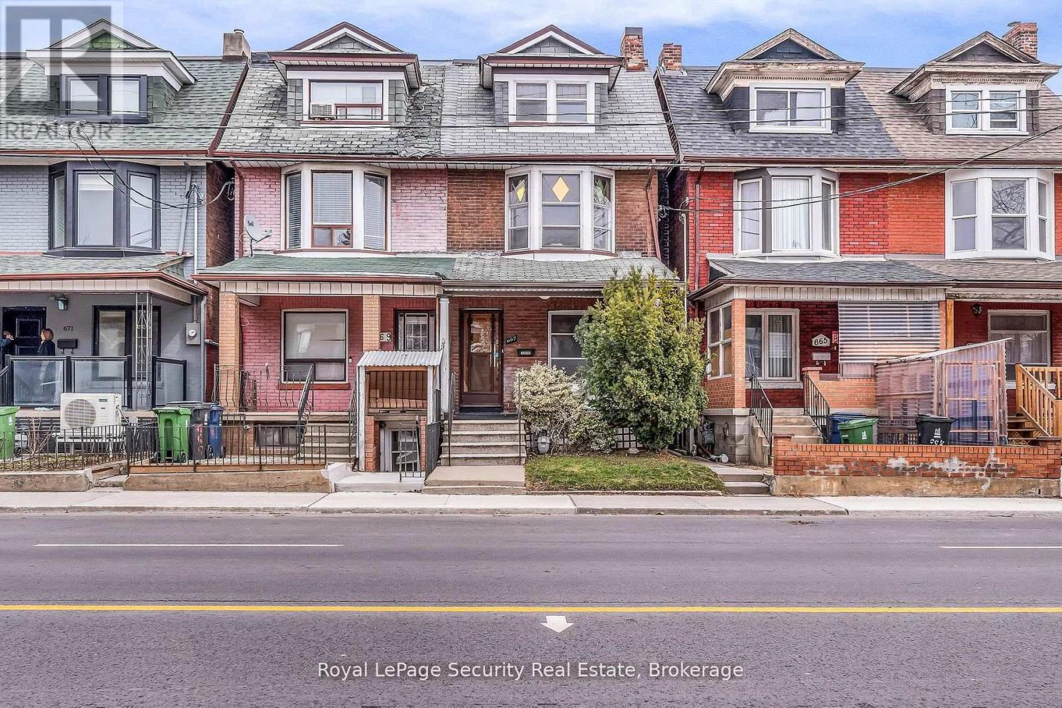
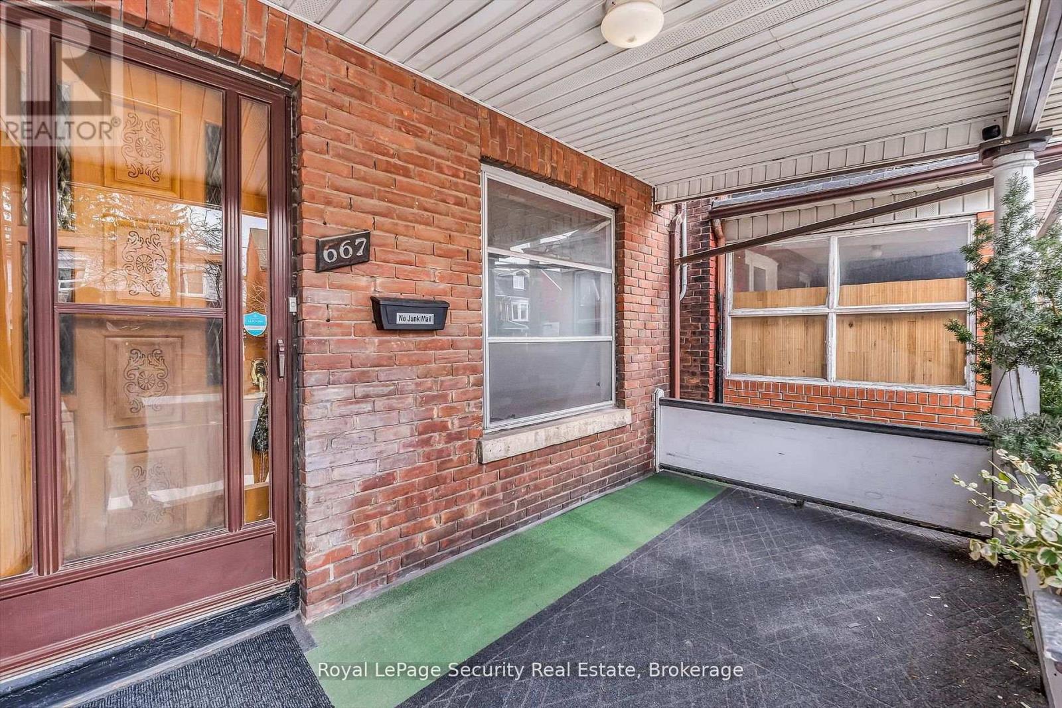
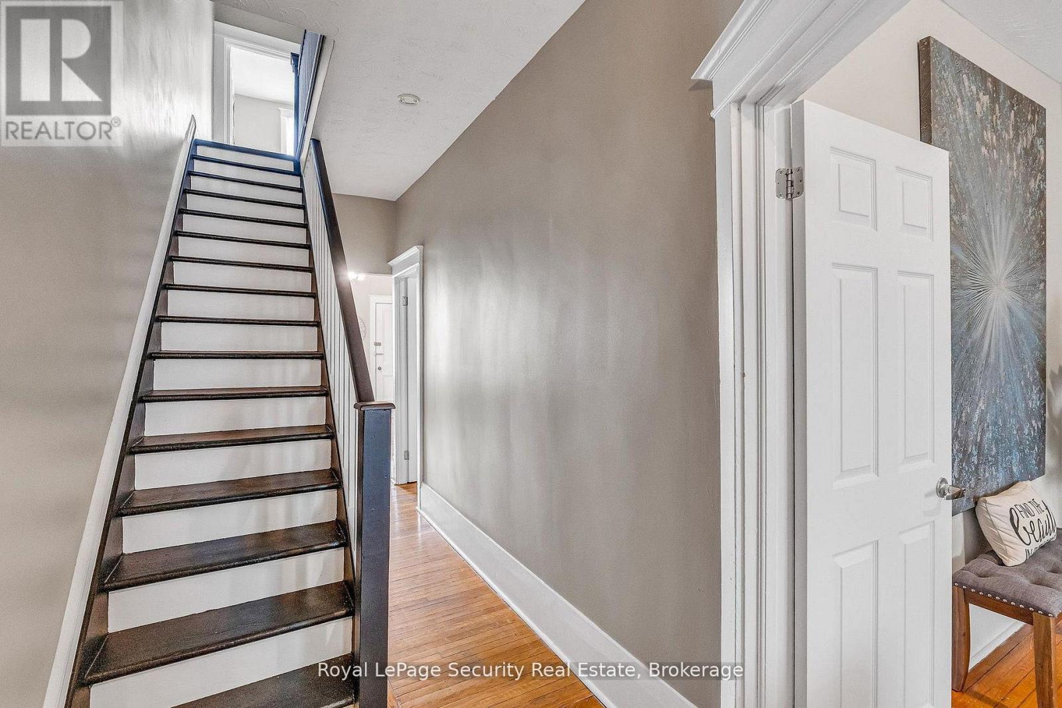
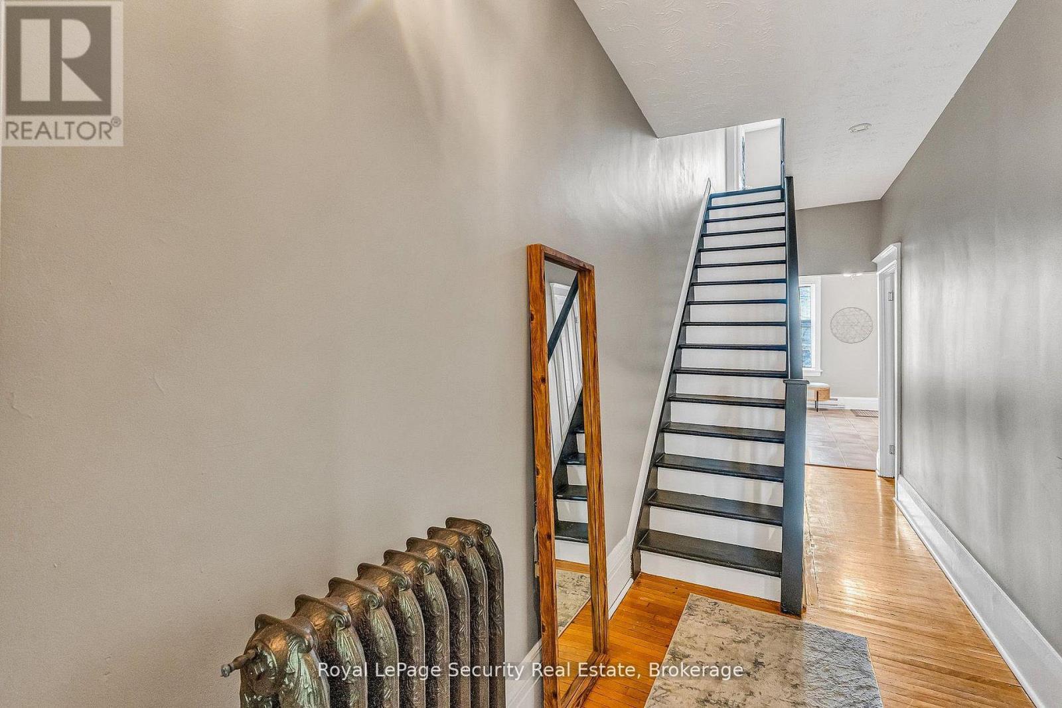
Welcome to 667 Ossington Avenue, a spacious and charming 2.5-storey semi-detached home in the heart of Toronto. Featuring 4 generously sized bedrooms, this residence offers the perfect blend of comfort, functionality, and urban convenience-ideal for growing families or savvy investors. The main floor boasts a bright and inviting layout with a formal living room and dining room, perfect for both everyday living and entertaining. The eat-in kitchen provide sample space for family meals and gatherings, with great potential to customize to your taste. A second kitchen on the upper level adds exceptional convenience and offers excellent potential for extended family living or rental income. Step outside to a generously sized backyard offering plenty of room to host family and friends for summer BBQs, outdoor dining, and relaxing evenings-your own private outdoor retreat in the city. Situated just steps from Ossington Station and the vibrant Bloor Street corridor, you'll enjoy easy access to transit, trendy shops, cafes, and restaurants. This prime location also offers walking distance to excellent schools, parks, and all essential amenities. A rare opportunity to own a well-located home in one of Toronto's most sought-after neighborhoods.
Map data © OpenStreetMap contributors
No open houses are scheduled for this home.
Can't make it? Request a private viewing.
| Foyer | Main level | 1.19 x 1.04 m |
| Bedroom 4 | Third level | 4.34 x 3.25 m |
| Bedroom 2 | Second level | 3.23 x 2.69 m |
| Primary Bedroom | Second level | 4.45 x 3.96 m |
| Living room | Main level | 3.73 x 3.1 m |
| Bedroom 5 | Third level | 4.34 x 3 m |
| Recreational, Games room | Lower level | 6.2 x 3.99 m |
| Dining room | Main level | 3.81 x 2.67 m |
| Kitchen | Main level | 4.62 x 3.35 m |
| Kitchen | Second level | 3.38 x 2.69 m |