 For sale 50
$1,429,000
4+1 bed3 bath1,500–2,000 sq ft
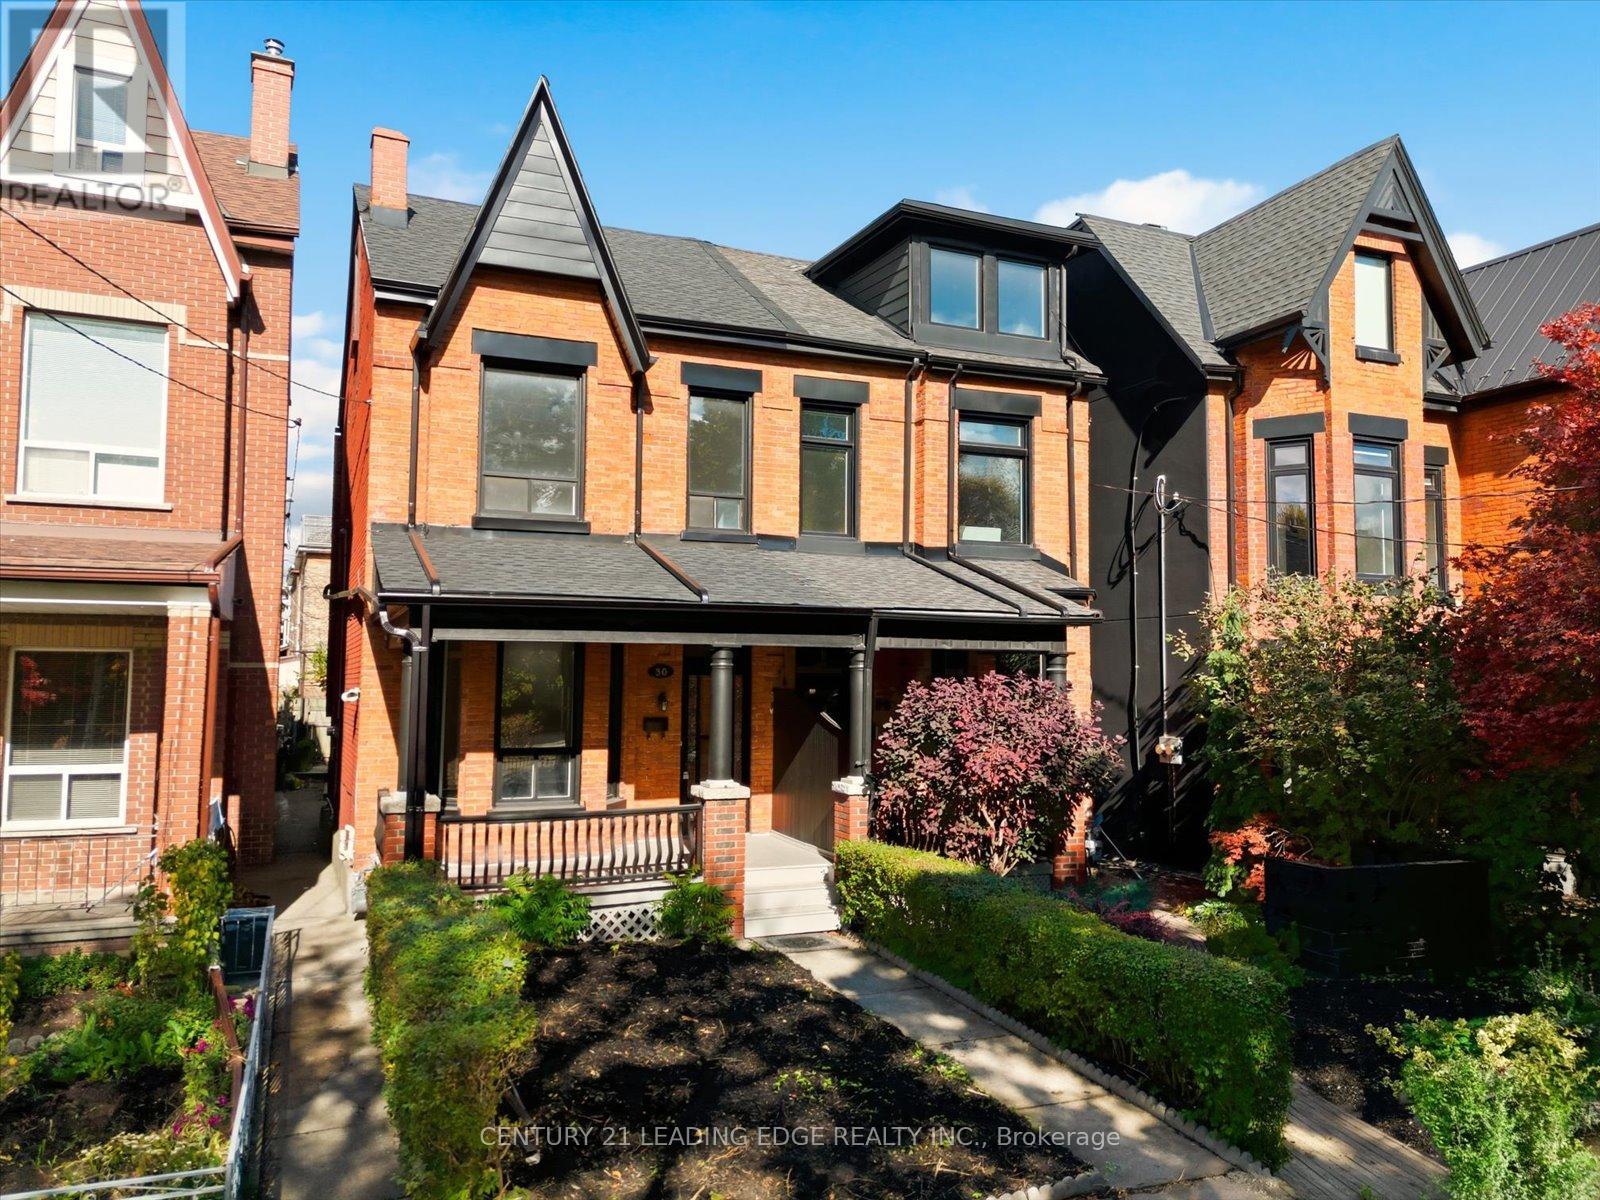
30 Ulster Street
University, Toronto
22 days agoMLS® C13809482
CENTURY 21 LEADING EDGE REALTY INC.
67 Burncrest Drive
Bedford Park-Nortown, Toronto, Ontario M5M2Z4
For sale· Added
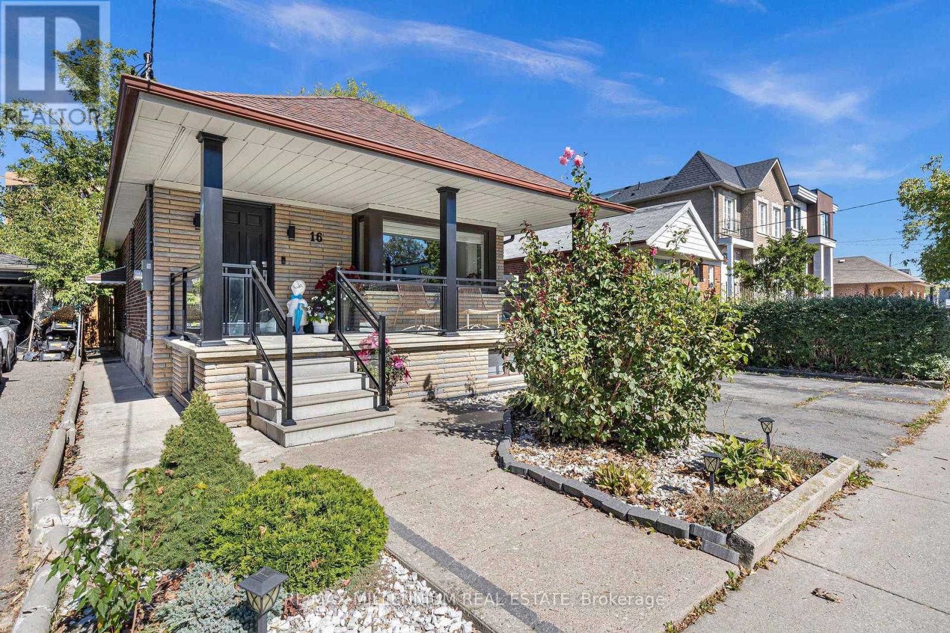
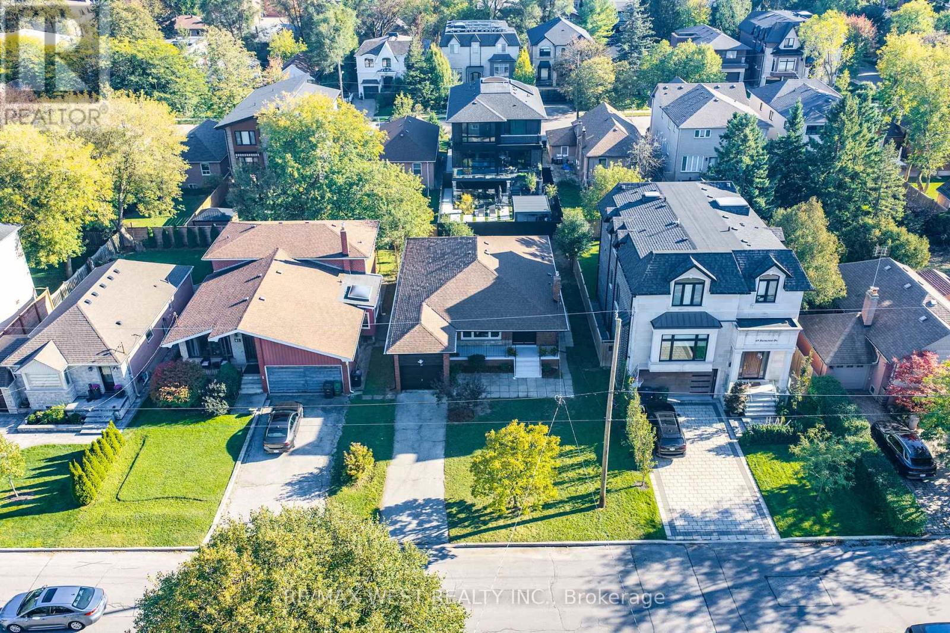
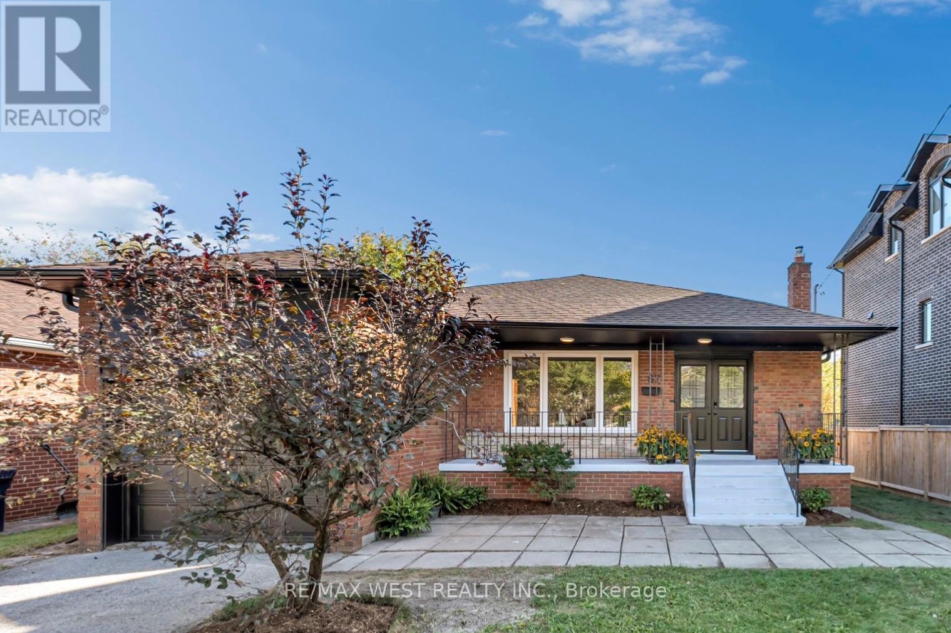
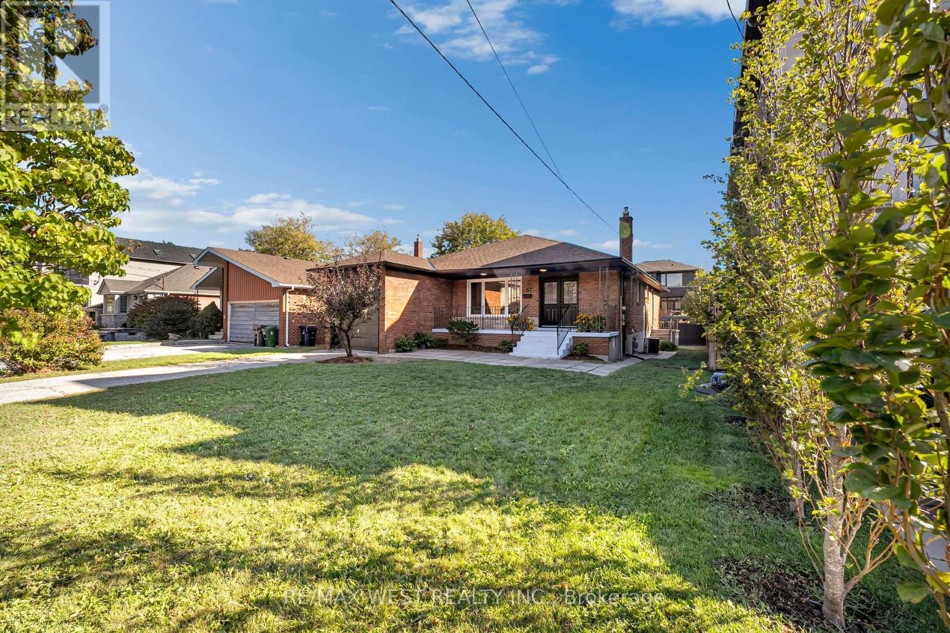
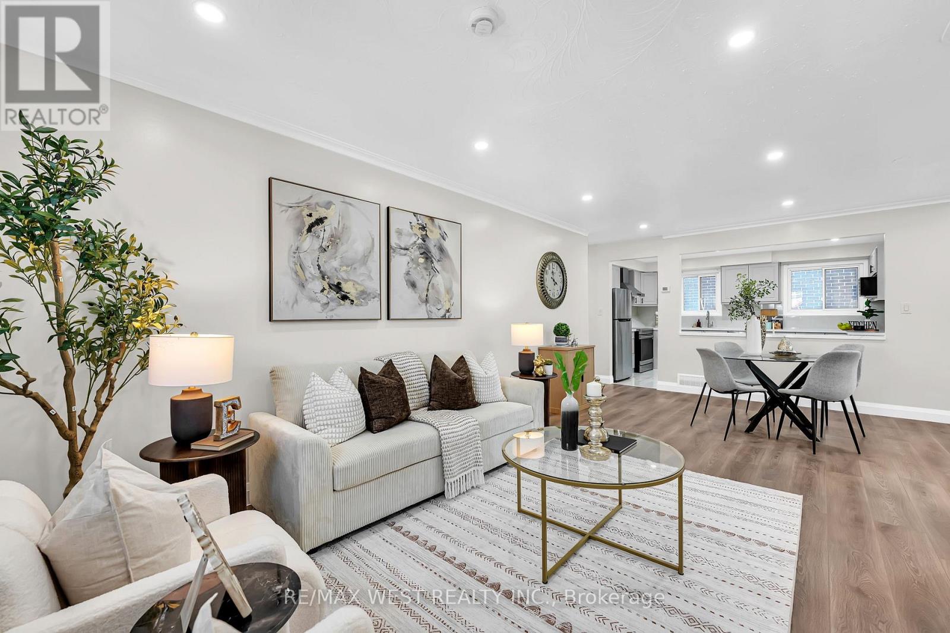
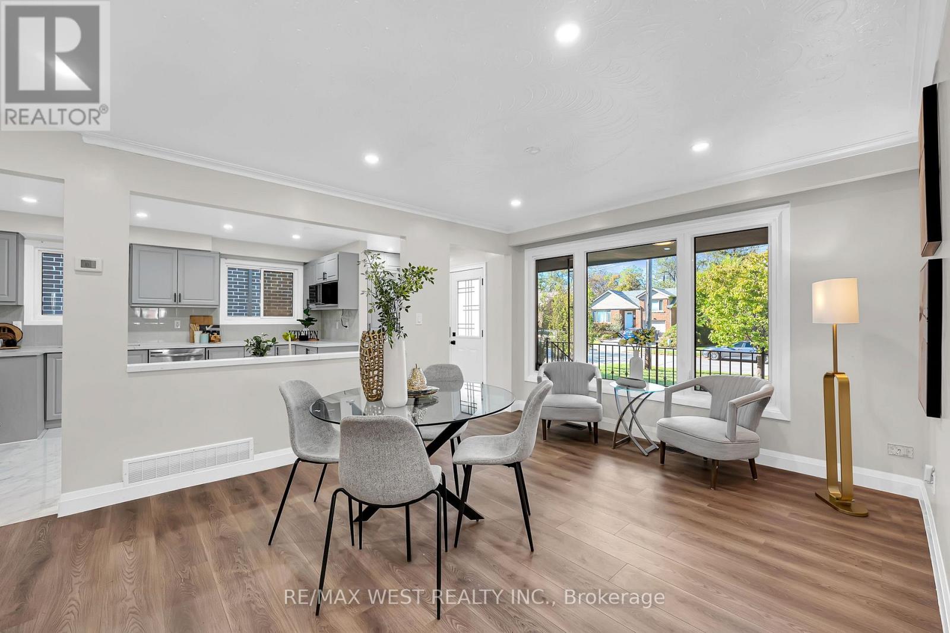
Welcome to 67 Burncrest Drive, a beautifully renovated 4+3 bedroom bungalow featuring a spacious main-floor living area and a lower-level suite with a separate entrance. Situated on an exceptional oversized 50' x 115' lot, this move-in-ready property offers incredible flexibility for families or multi-generational living in one of Toronto's most sought-after neighbourhoods. The main floor has been fully renovated from top to bottom and showcases four spacious bedrooms, generous living and dining areas, a brand-new kitchen, two washrooms, new flooring, and stylish modern finishes designed for today's lifestyle. Bright, functional, and thoughtfully updated, the main level provides the perfect blend of comfort and contemporary living. The fully renovated lower level offers exceptional versatility with its own separate entrance, three additional bedrooms, two washrooms, and a fully functional kitchen, creating an ideal in-law suite. A rare opportunity to own a turnkey home on a premium lot in a prestigious, family-friendly community surrounded by luxury residences.
Map data © OpenStreetMap contributors
No open houses are scheduled for this home.
Can't make it? Request a private viewing.
| Living room | Main level | 5.05 x 6.09 m |
| Kitchen | Main level | 3.5 x 5.9 m |
| Kitchen | Main level | 3.5 x 3.4 m |
| Cold room | Lower level | 1.3 x 7.2 m |
| Foyer | Main level | 3.5 x 1.2 m |
| Primary Bedroom | Main level | 4.7 x 3.5 m |
| Bedroom 2 | Main level | 3.3 x 3.6 m |
| Bedroom 3 | Main level | 3.6 x 3.6 m |
| Bedroom 4 | Main level | 3.4 x 3.5 m |
| Family room | Lower level | 5.5 x 6.4 m |
| Primary Bedroom | Lower level | 3.6 x 5.3 m |
| Bedroom 2 | Lower level | 2.8 x 3.3 m |
| Bedroom 3 | Lower level | 3.6 x 4.9 m |