
 For sale 50
$748,000
3 bed2 bath1,000–1,199 sq ft
503 Beecroft Road #607
Willowdale West, Toronto
2 months agoMLS® C13570672
REMAX YOUR COMMUNITY REALTY
67 Elvaston Drive
Victoria Village, Toronto, Ontario M4A1N5
For sale· Added
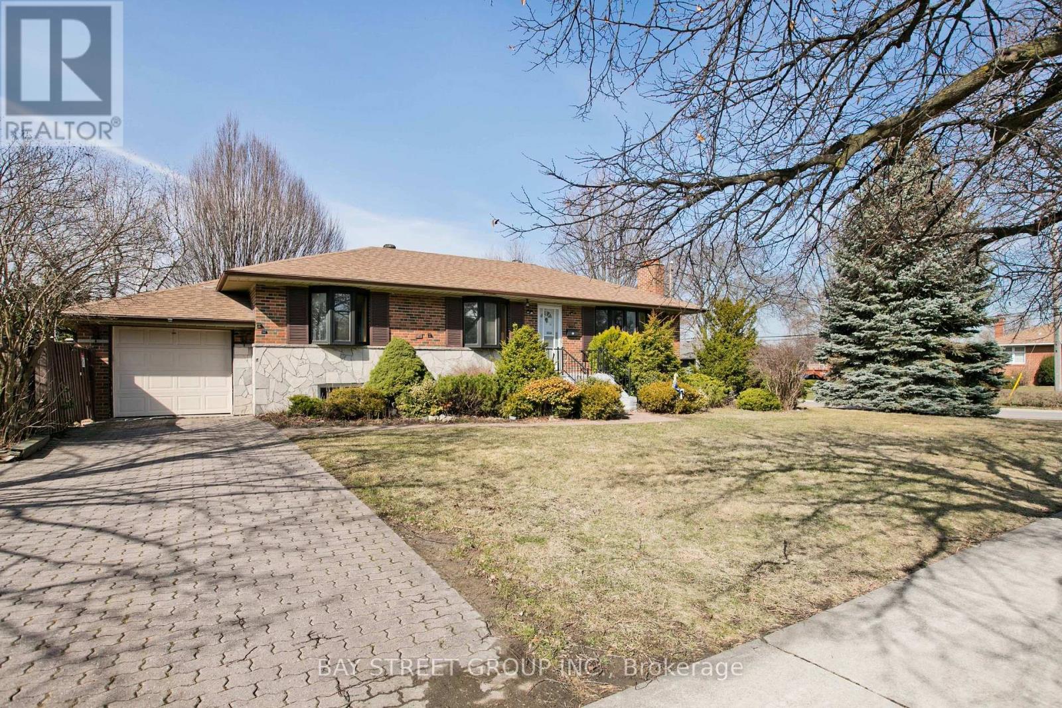
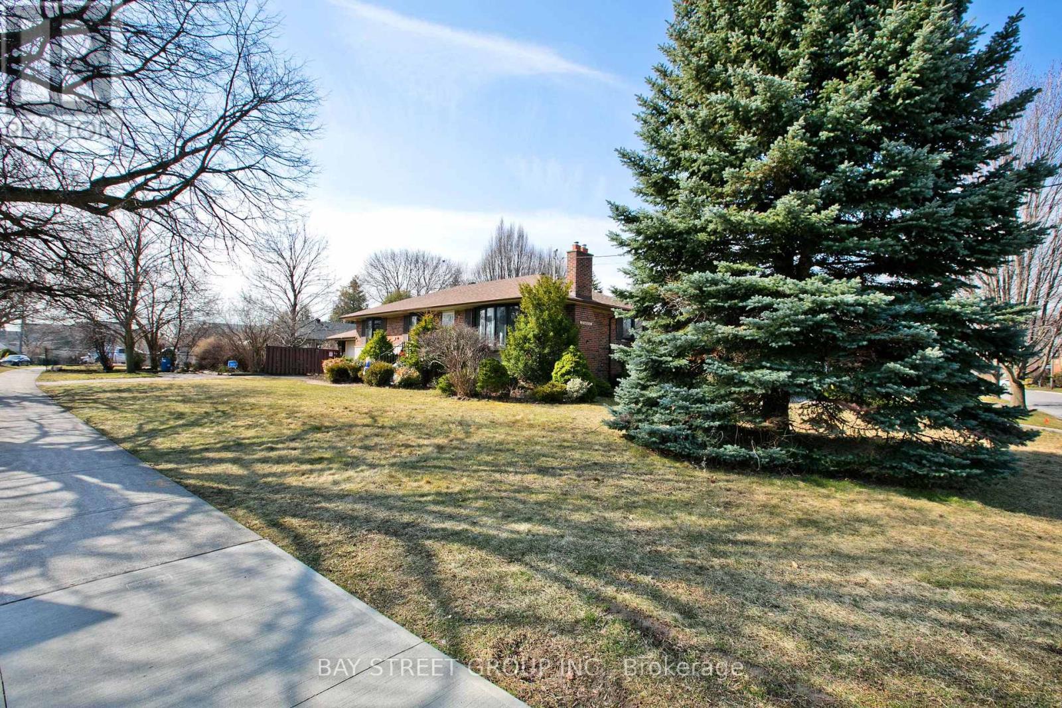
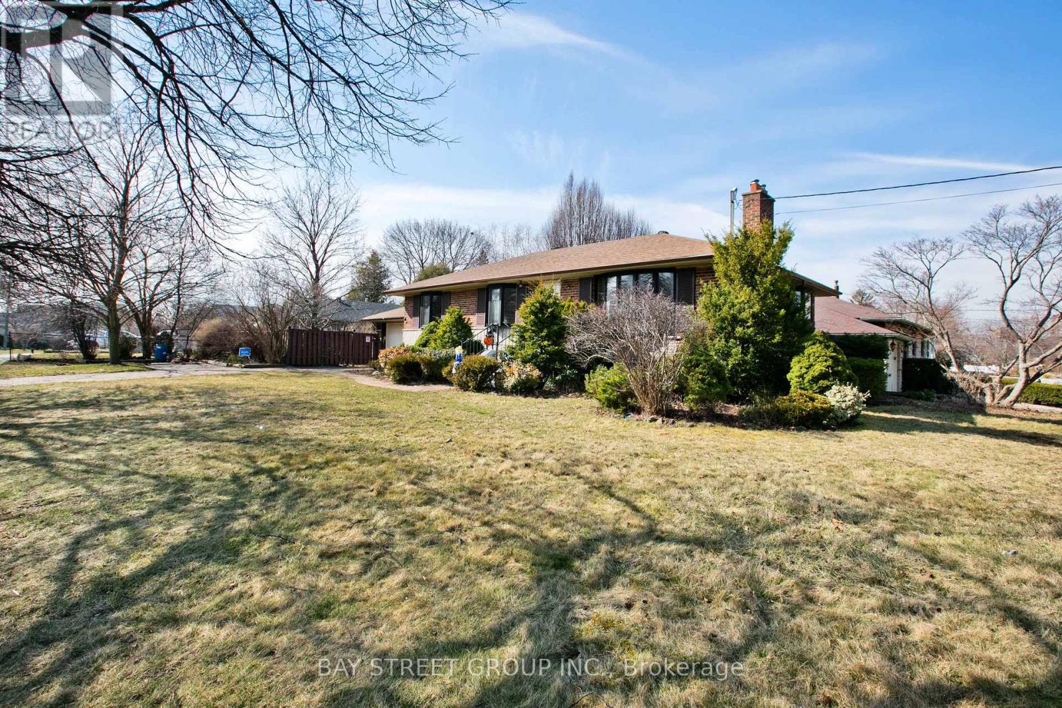
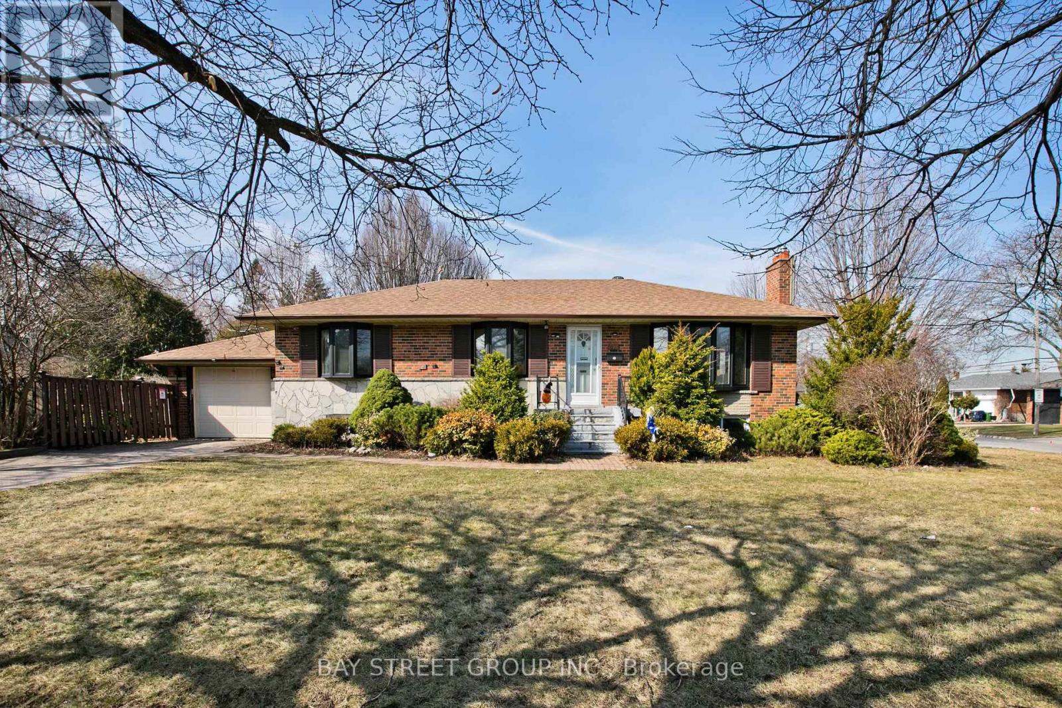
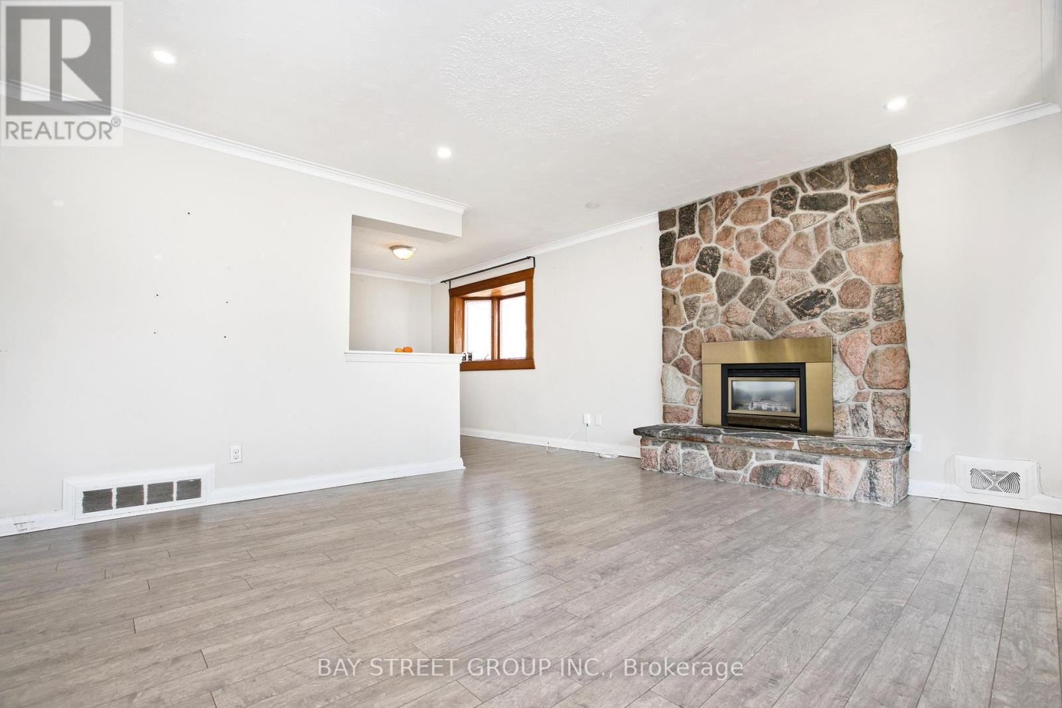
Newly Renovated In 2020 & recently fully painted ! ! 8 Newly Installed Windows Certified By Green Ontario! Interlocking Driveway ** Fenced Southern Yard **. All Bdrms Bay Windows. Separate Back Entrance To Lower Level: Finished Basement With High Ceilings; 3Pc Bath Huge Games Rm & Rec Room. *New Fridge & New washroom cabinet in basement. *Roof 2016** Hi-Eff Gas Furnace & Central Air Approx '08 And Make This Home Your Own!
Map data © OpenStreetMap contributors
No open houses are scheduled for this home.
Can't make it? Request a private viewing.
| Living room | Main level | 4.75 x 4.27 m |
| Dining room | Main level | 2.95 x 2.69 m |
| Kitchen | Main level | 3.56 x 3.05 m |
| Primary Bedroom | Main level | 3.96 x 3.58 m |
| Bedroom 2 | Main level | 3.58 x 3.3 m |
| Bedroom 3 | Main level | 3.05 x 2.97 m |
| Recreational, Games room | Lower level | 9.45 x 3.66 m |
| Games room | Lower level | 7.37 x 3.89 m |
| Utility room | Lower level | 7.44 x 3.66 m |




