 For sale 50
$1,950,000
3+1 bed4 bath1,500–2,000 sq ft
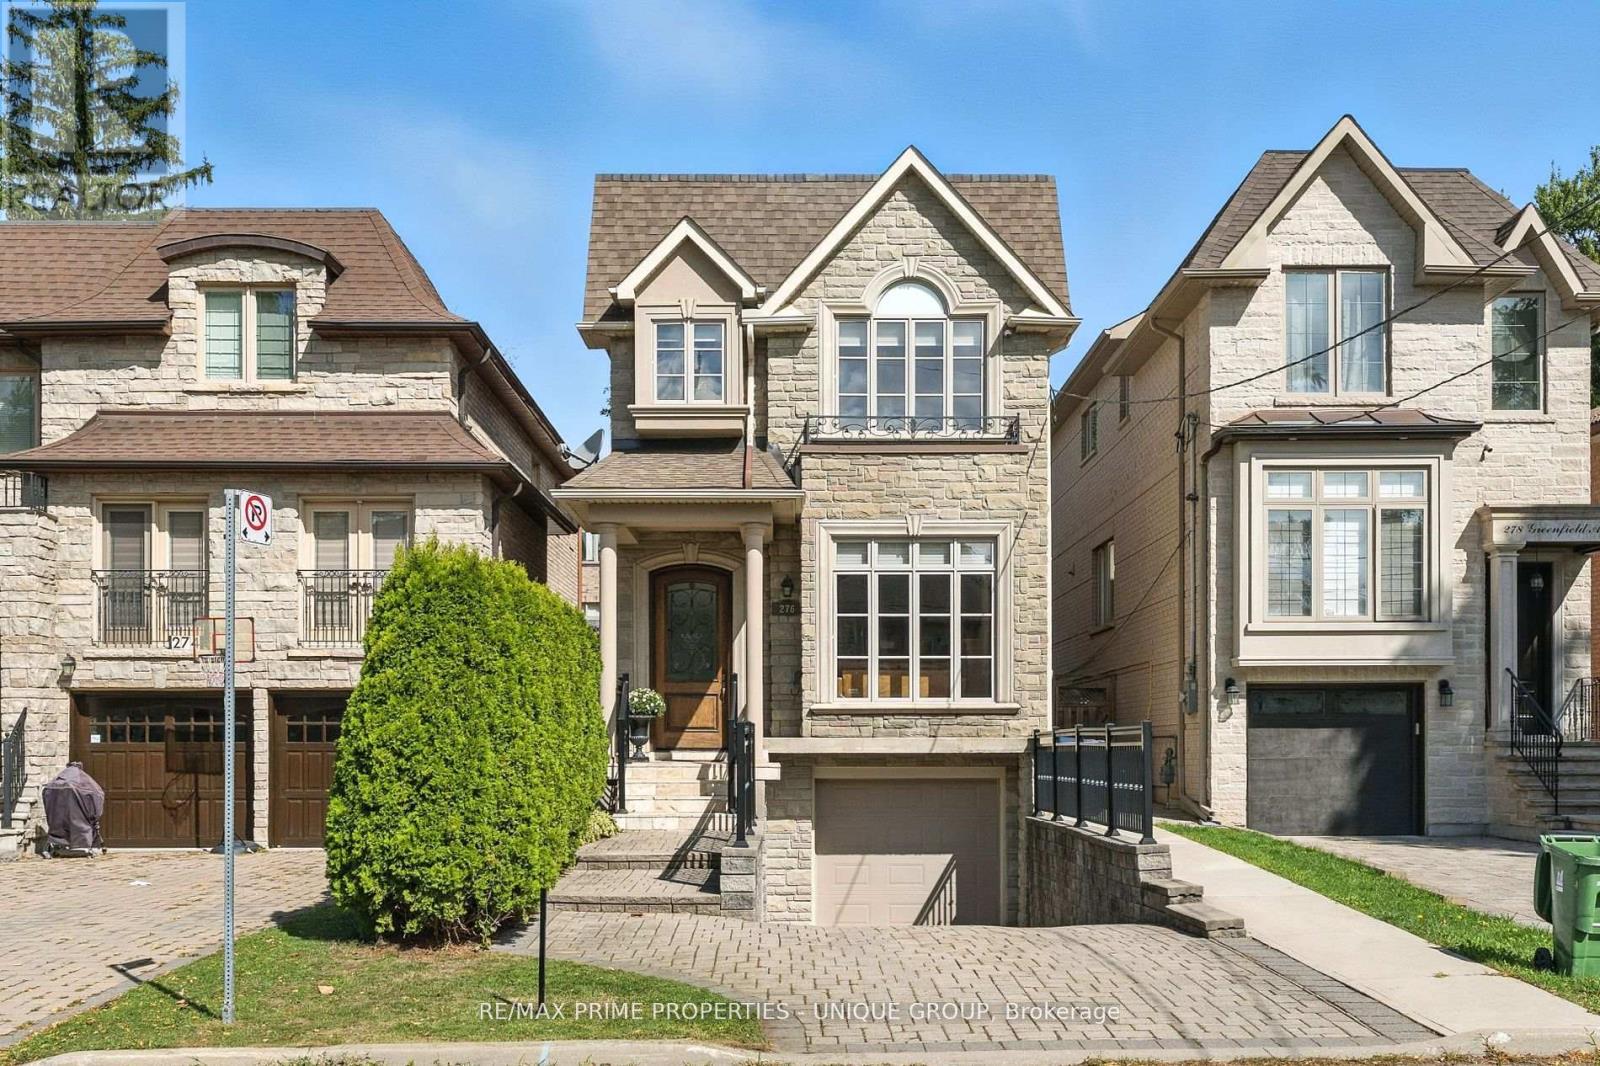
276 Greenfield Avenue
Willowdale East, Toronto
2 months agoMLS® C13608422
RE/MAX PRIME PROPERTIES - UNIQUE GROUP
68 Lynnhaven Road
Englemount-Lawrence, Toronto, Ontario M6A2K9
For sale· Added
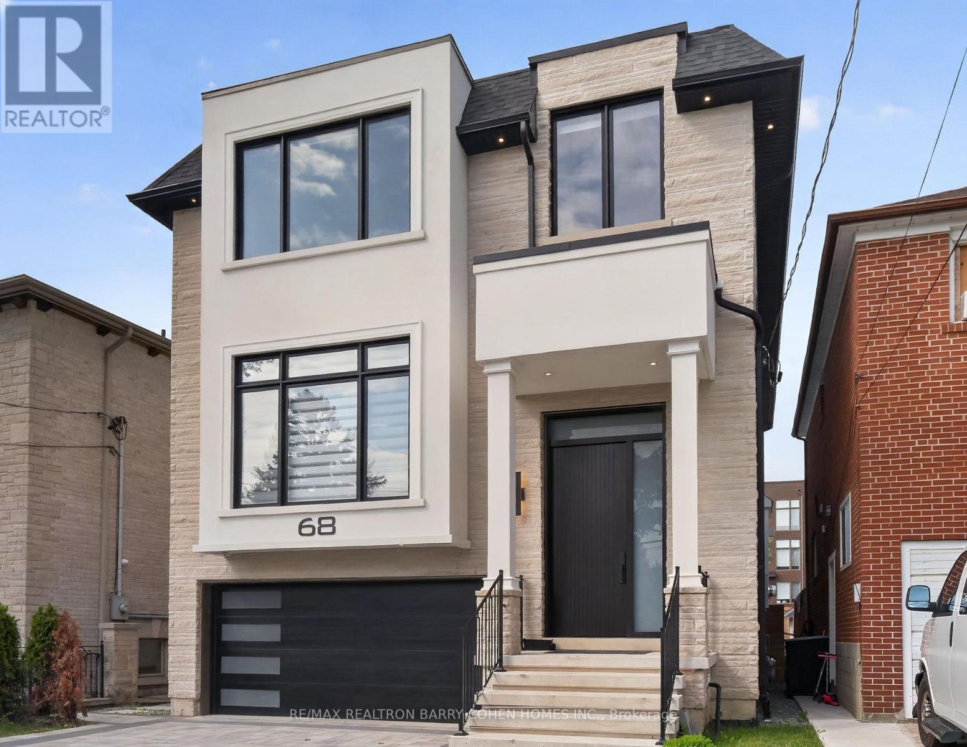
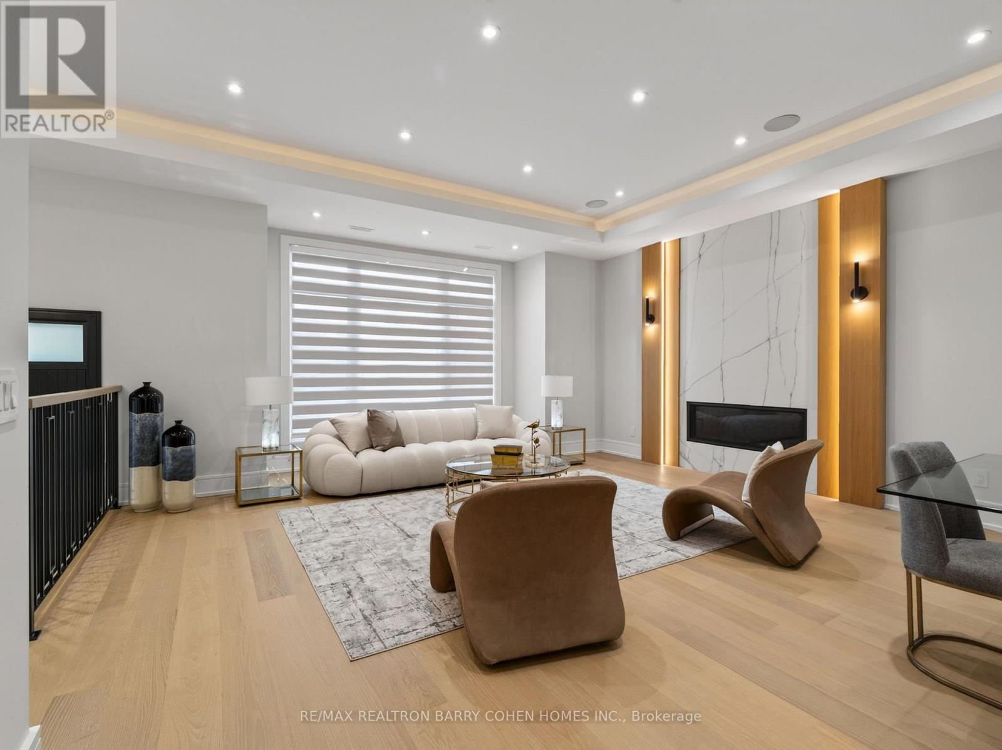
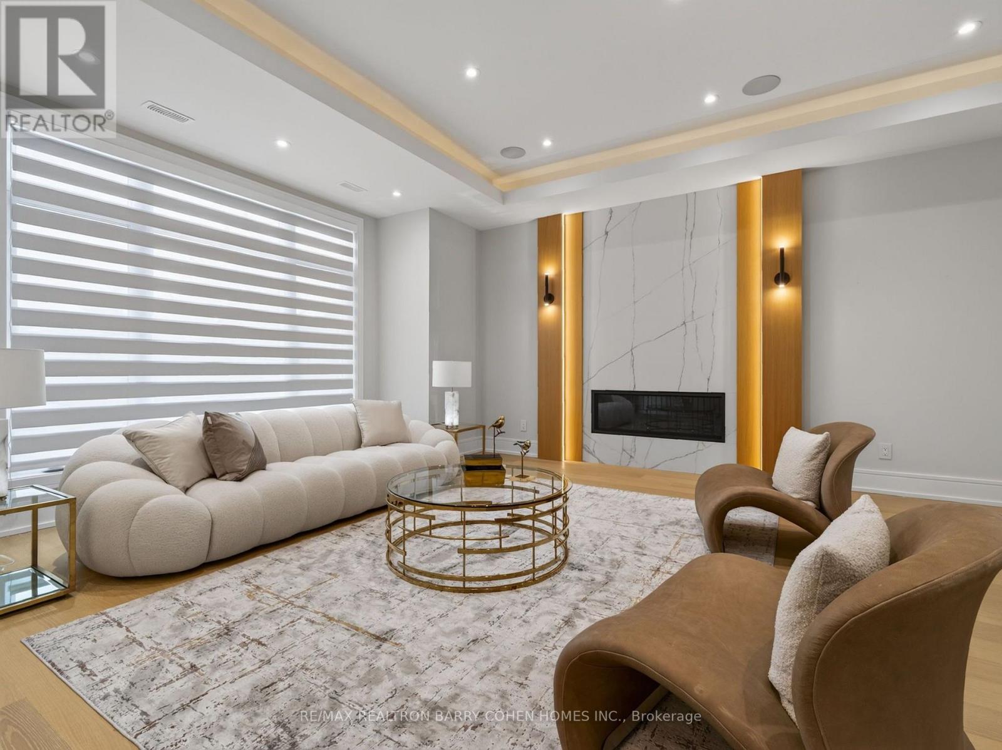
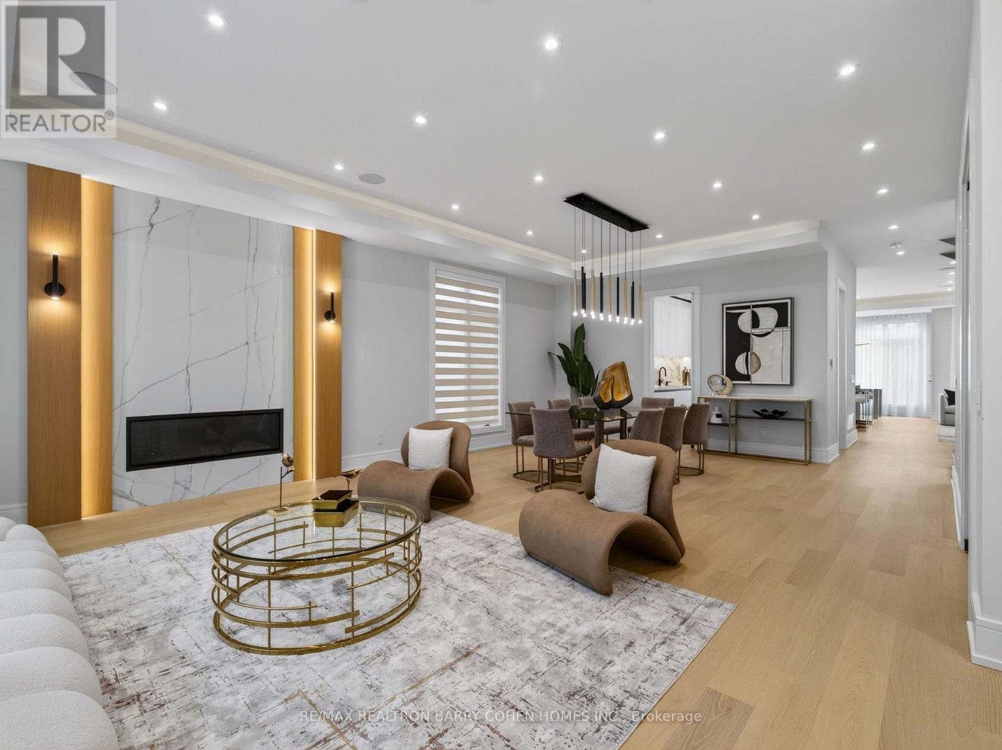
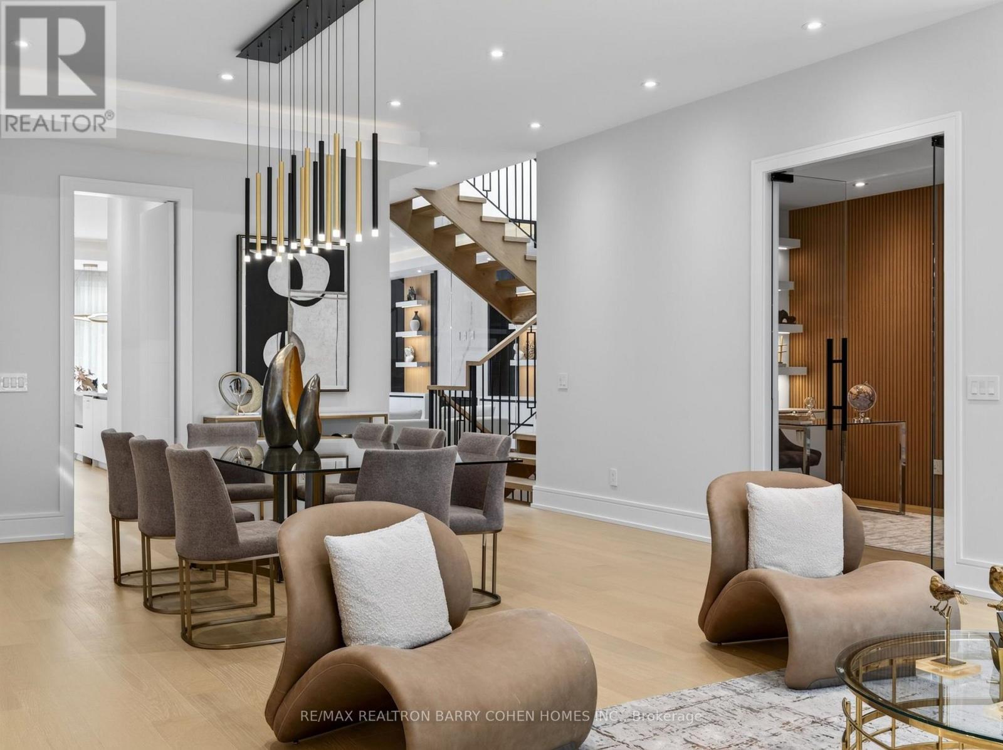
Exceptional Newly Built Executive Residence Offering Over 4,330 Sq Ft Of Contemporary Living Space Including 4+1 Luxurious Bedroom Suites Plus Stunning Entertainment Spaces In Highly Sought-After Lawrence Neighbourhood. Sophisticated White Oak Hardwood Floors, Soaring Ceilings, Sun-Drenched Interiors, Custom Built-Ins, Modern Cove Lighting, Integrated Speakers And Premium Finishes Throughout. The Main Floor Showcases A Custom Chef-Inspired Gourmet Kitchen With Top-Tier Appliances And Striking Quartz Countertops Plus Breakfast Area With Convenient Walkout To The Wood Deck Overlooking The Rear Garden For Seamless Indoor And Outdoor Entertaining. The Stunning Open-Concept Living And Dining Rooms Plus Servery Make For The Ideal Layout For Hosting More Formal Occasions. The 2nd Floor Features An Indulgent Primary Retreat With Oversized Walk-In Closet and Lavish 7Pc Ensuite For Ultimate Relaxation, Convenient Laundry Room, Plus 3 Additional Bedroom Suites For Comfortable Family Living. The Lower Level Features A Sprawling Rec Room With Extraordinary 12' Ceilings Plus Custom Gas Fireplace And Elevated Wet Bar Plus Walk-Up To The Rear Gardens That Provide The Most Perfect Setting For Easy Summer Gatherings. An Entertainer's Dream With True Family Functionality Conveniently Located Within Minutes Of Top-Rated Private And Public Schools, Expansive Green Spaces And Walking Trails, Upscale Shops And Eateries, Plus Easy Access To HWY 401.
Map data © OpenStreetMap contributors
No open houses are scheduled for this home.
Can't make it? Request a private viewing.
| Living room | Main level | 5.46 x 4.19 m |
| Recreational, Games room | Lower level | 6.86 x 4.05 m |
| Bedroom 5 | Lower level | 3.57 x 2.99 m |
| Dining room | Main level | 5.23 x 4.65 m |
| Kitchen | Main level | 6.12 x 2.79 m |
| Eating area | Main level | 3.48 x 2.46 m |
| Family room | Main level | 5.56 x 4.37 m |
| Office | Main level | 3.89 x 2.77 m |
| Primary Bedroom | Second level | 5.69 x 4.37 m |
| Bedroom 2 | Second level | 4.91 x 4.04 m |
| Bedroom 3 | Second level | 4.76 x 4.02 m |
| Bedroom 4 | Second level | 3.51 x 3.11 m |