
 For rent 50
$3,500/mo
3+1 bed4 bath1,100–1,500 sq ft
34 Blue Anchor Trail
Rouge E10, Toronto
1 month agoMLS® E13750968
RE/MAX CROSSROADS REALTY INC.
684 Birchmount Road #Upper
Clairlea-Birchmount, Toronto, Ontario M1K1R3
For rent· Added
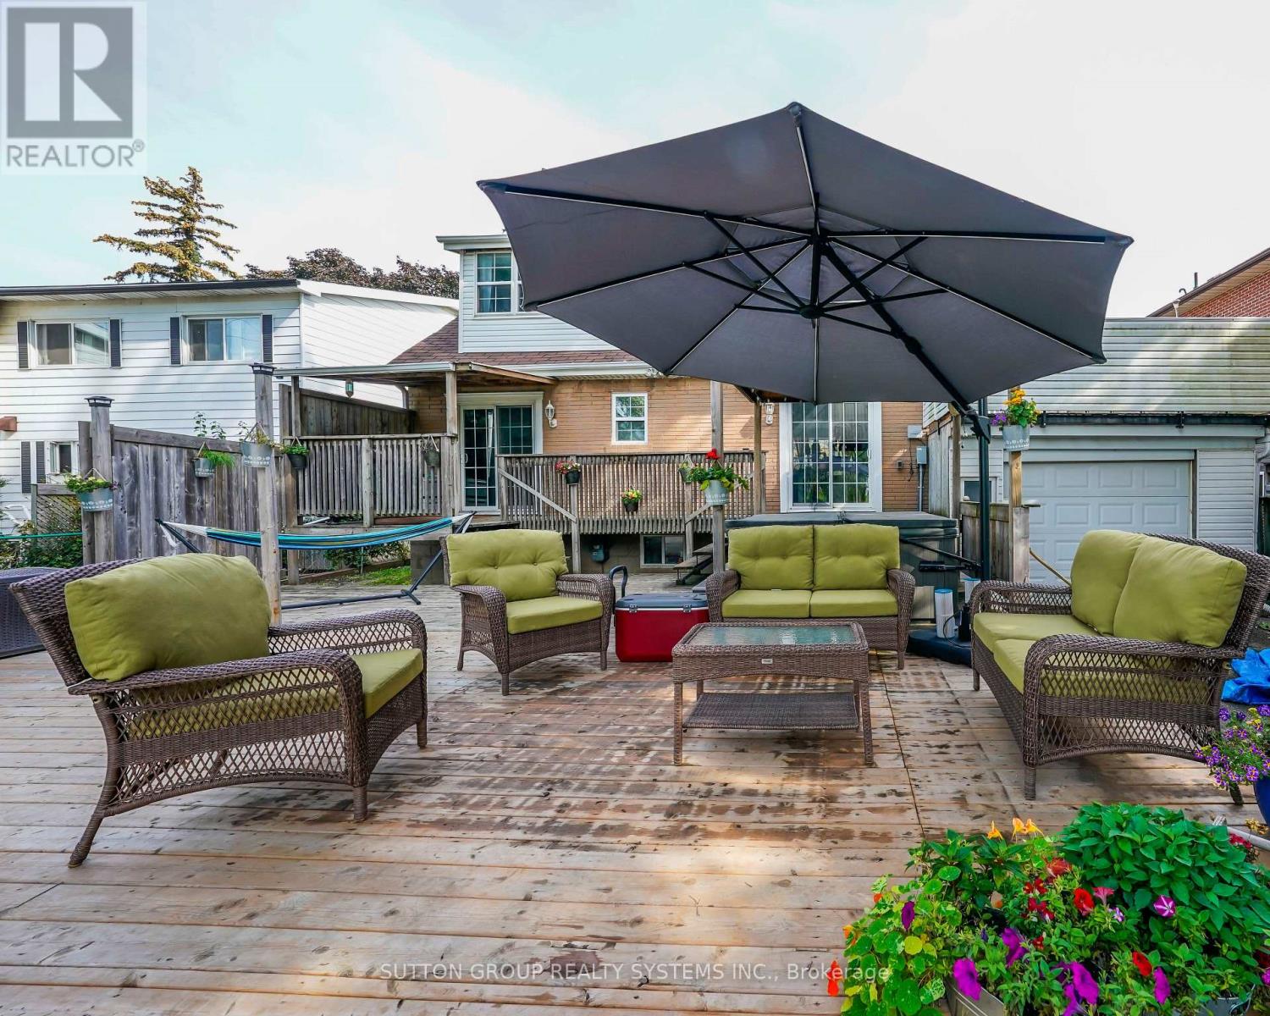
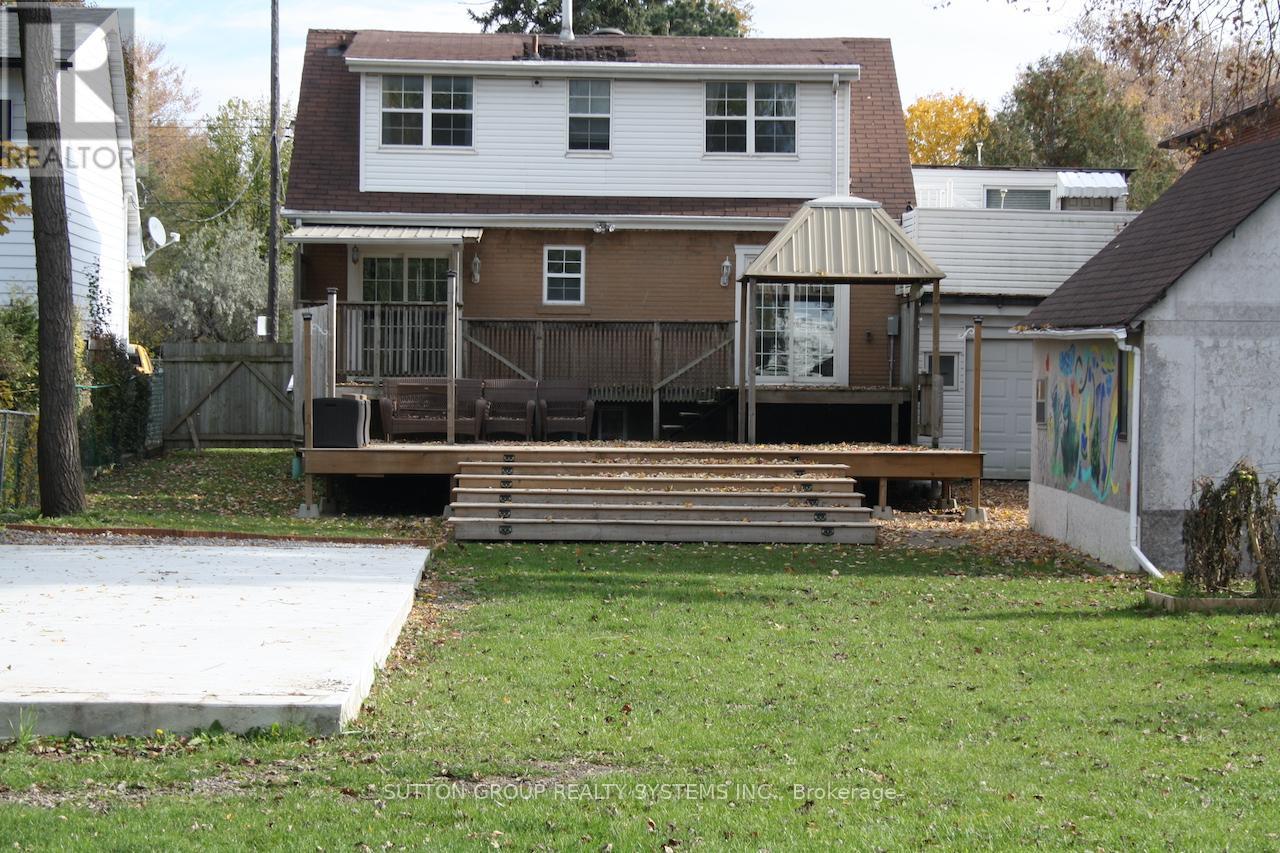
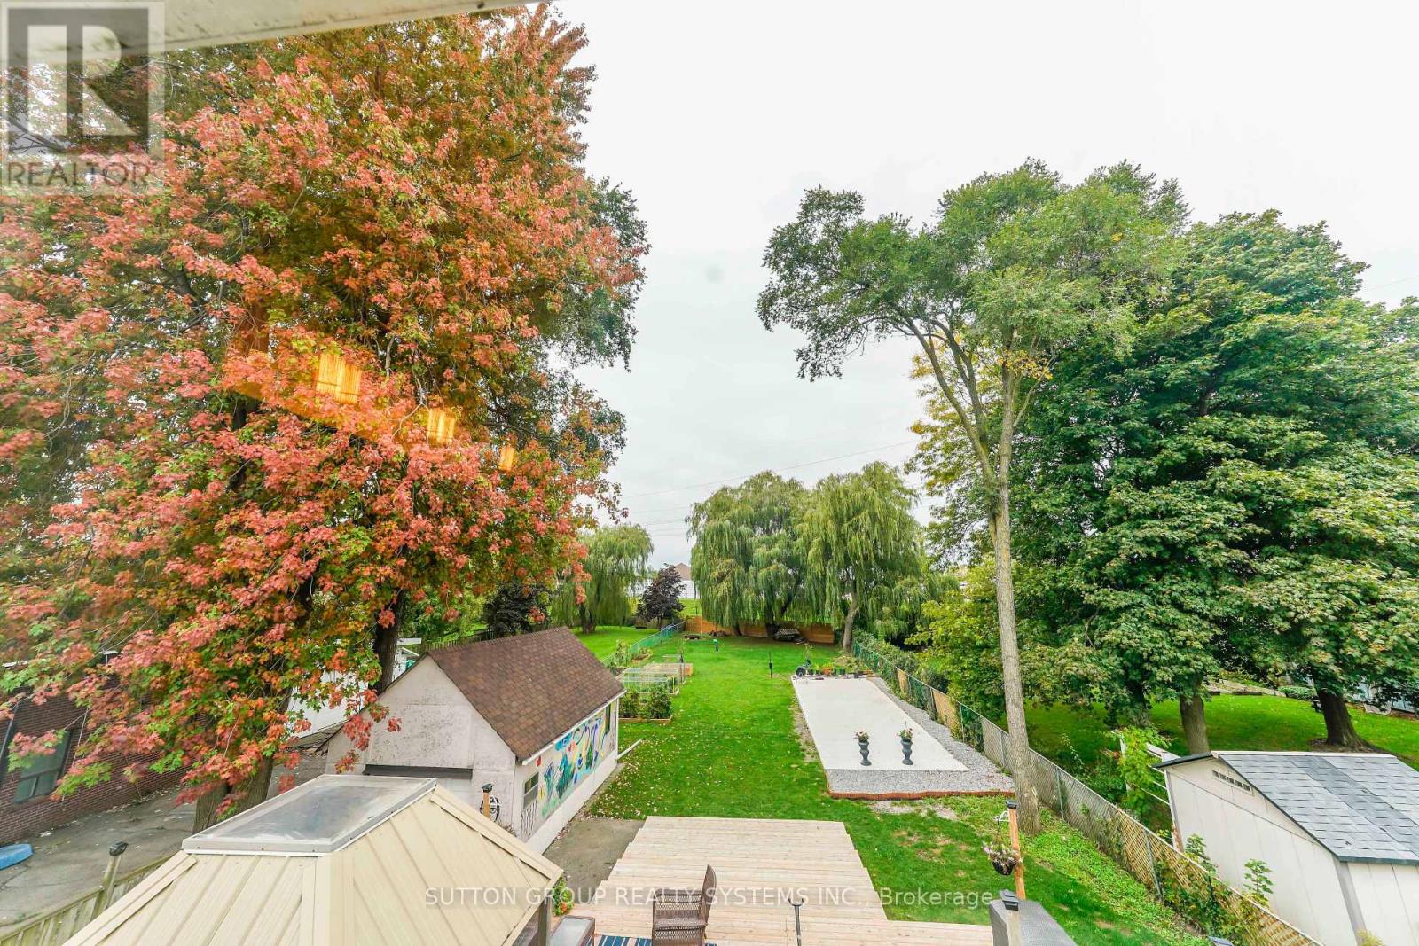
What A Lot! Country Living In The City! Renovated Family Home On A Massive Lot 57X314 Feet. Perfect For Entertaining W/ Multiple Walkouts To Massive Back Deck. Perfect For Entertaining, Pets And Children; Or Enjoy The Peaceful Tranquility Yourself! 3 Bed, 2 Bath, Large Kitchen. Circular Driveway With Tons Of Parking. Ttc Located At The Doorstep. 45 Minute Door To Door Transit Commute To Downtown. 2 Min Drive To Grocery, Cinema, Outlet Malls And More!!
Map data © OpenStreetMap contributors
No open houses are scheduled for this home.
Can't make it? Request a private viewing.
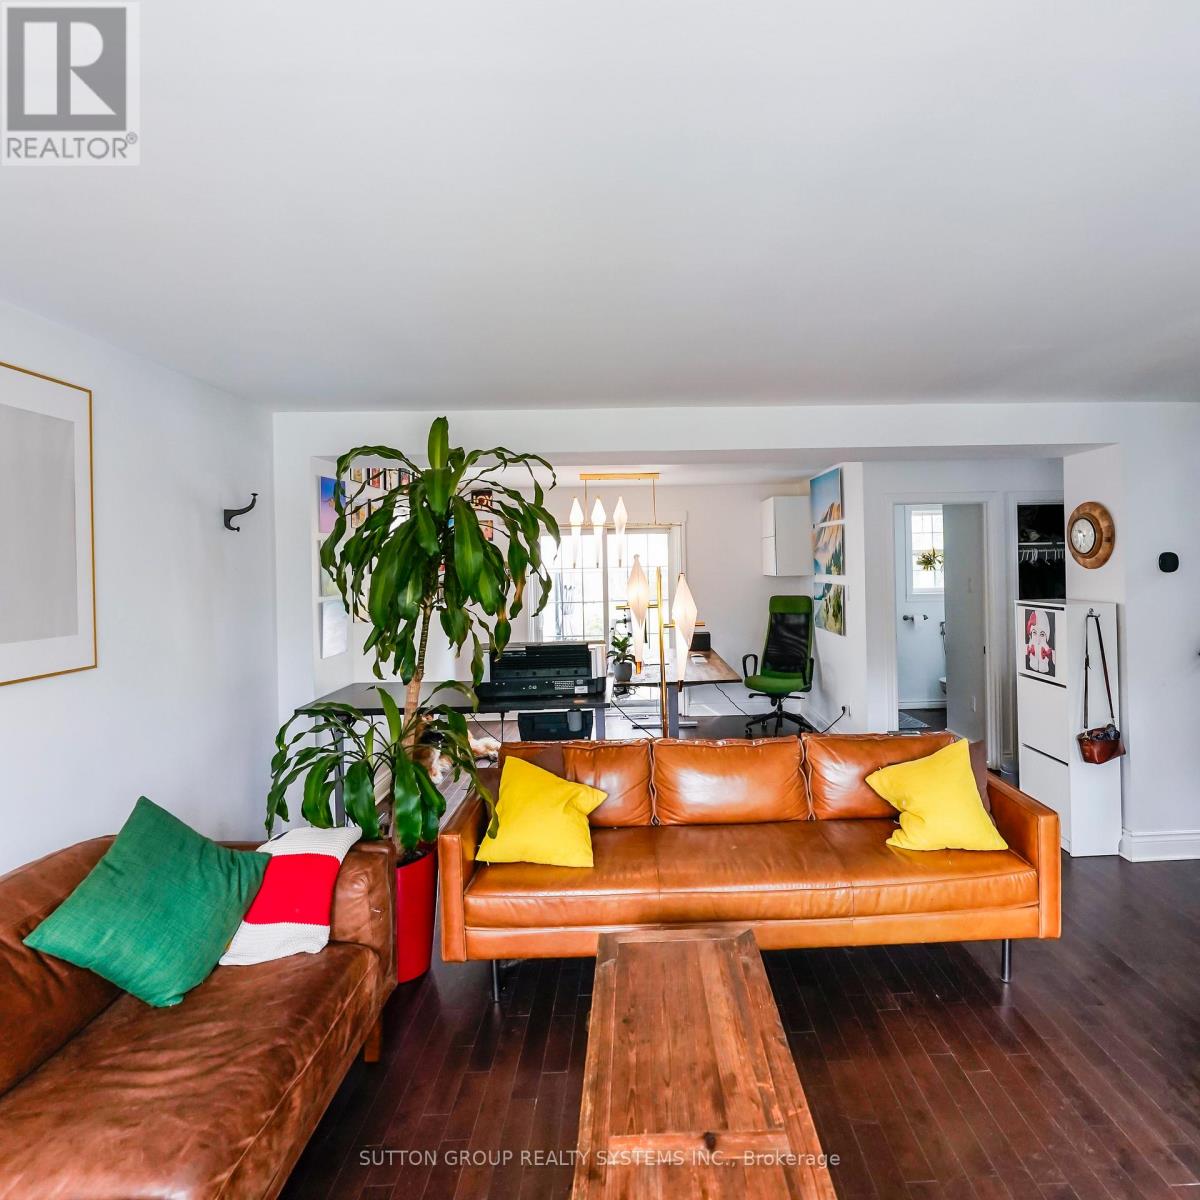
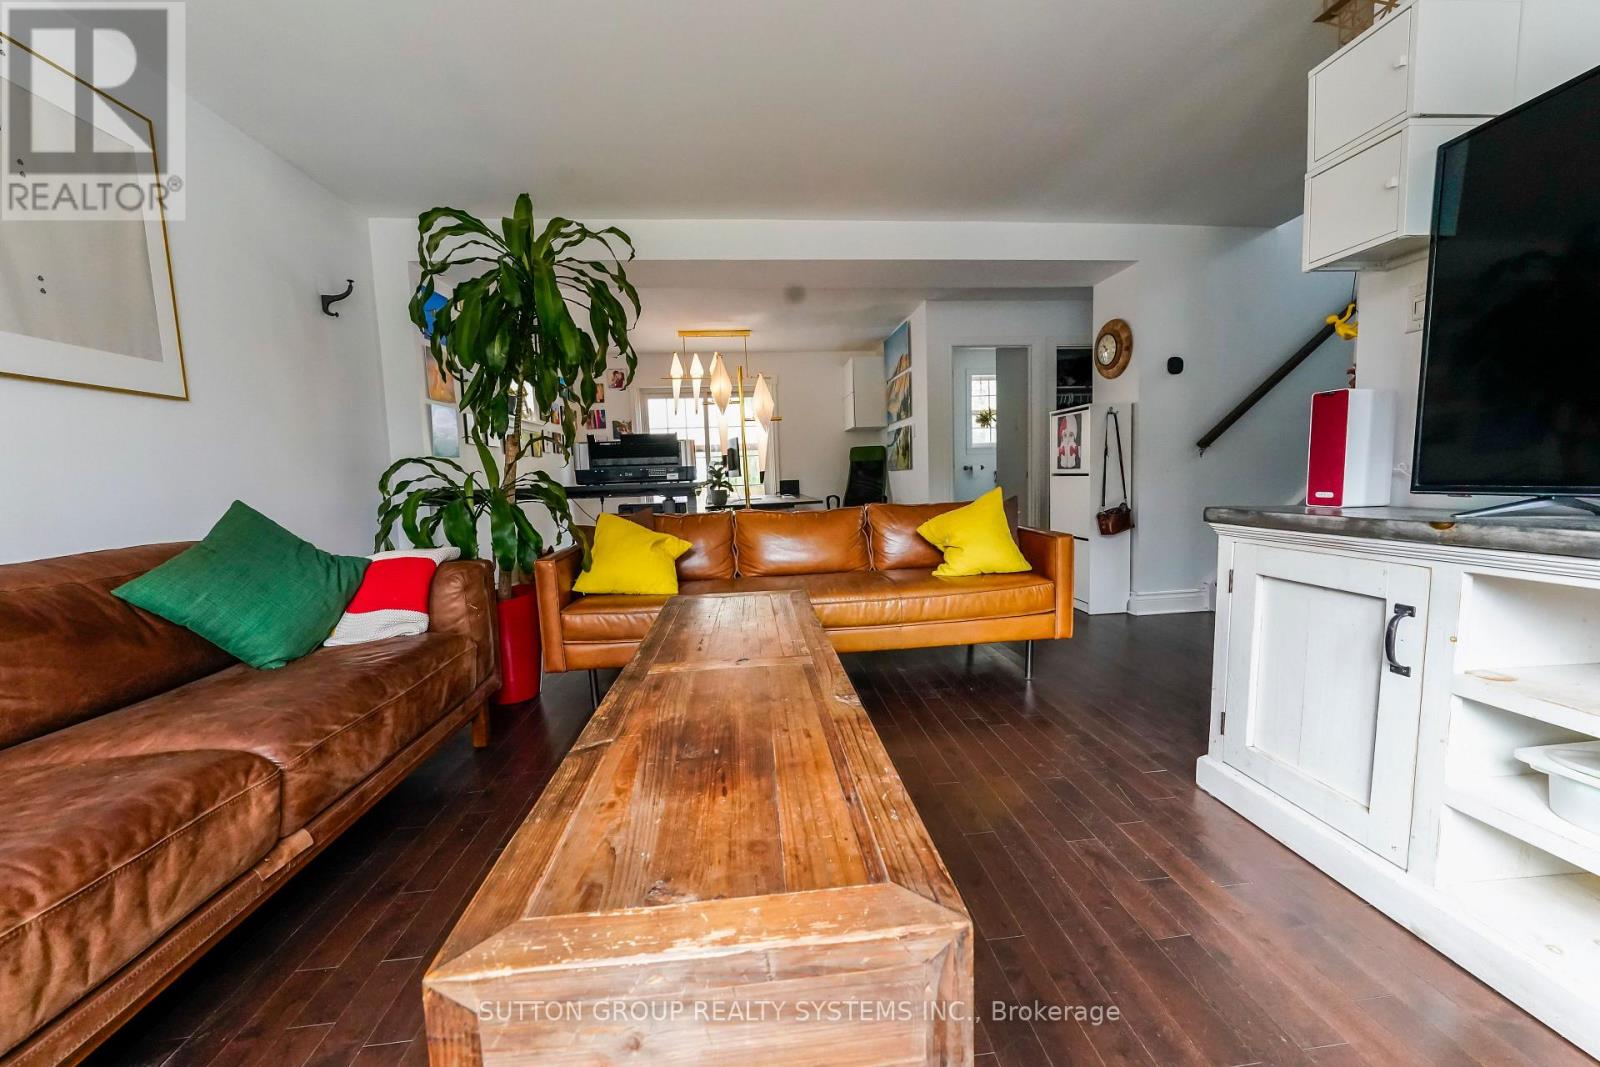
| Living room | Ground level | 7.92 x 3.651 m |
| Kitchen | Ground level | 3.7 x 2.04 m |
| Dining room | Ground level | 3.13 x 3.5 m |
| Bathroom | Ground level | 1.5 x 2.1 m |
| Bathroom | Upper Level | 3.12 x 3.09 m |
| Primary Bedroom | Second level | 4.3 x 2.95 m |
| Office | Second level | 3.26 x 2.95 m |
| Bedroom 2 | Second level | 4.4 x 2.71 m |
| Bedroom 3 | Second level | 2.43 x 2.34 m |




